

Hawthorne's Crossing3 Gooseneck 127Swampscott, MA 01907
Due to the health concerns created by Coronavirus we are offering personal 1-1 online video walkthough tours where possible.
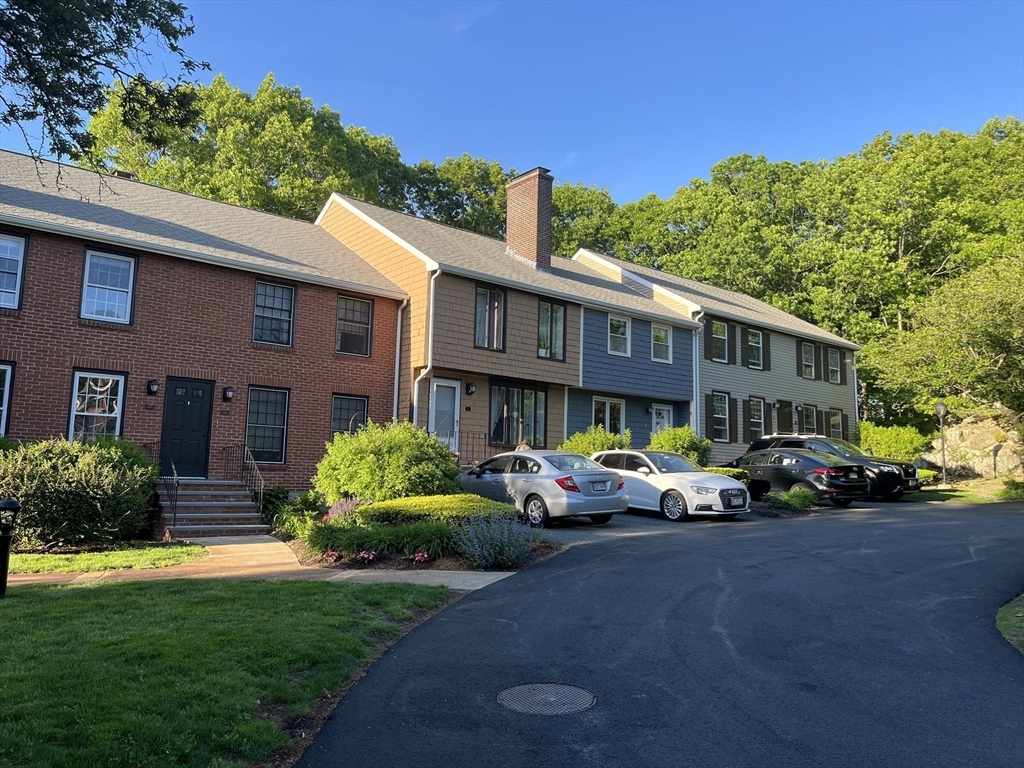
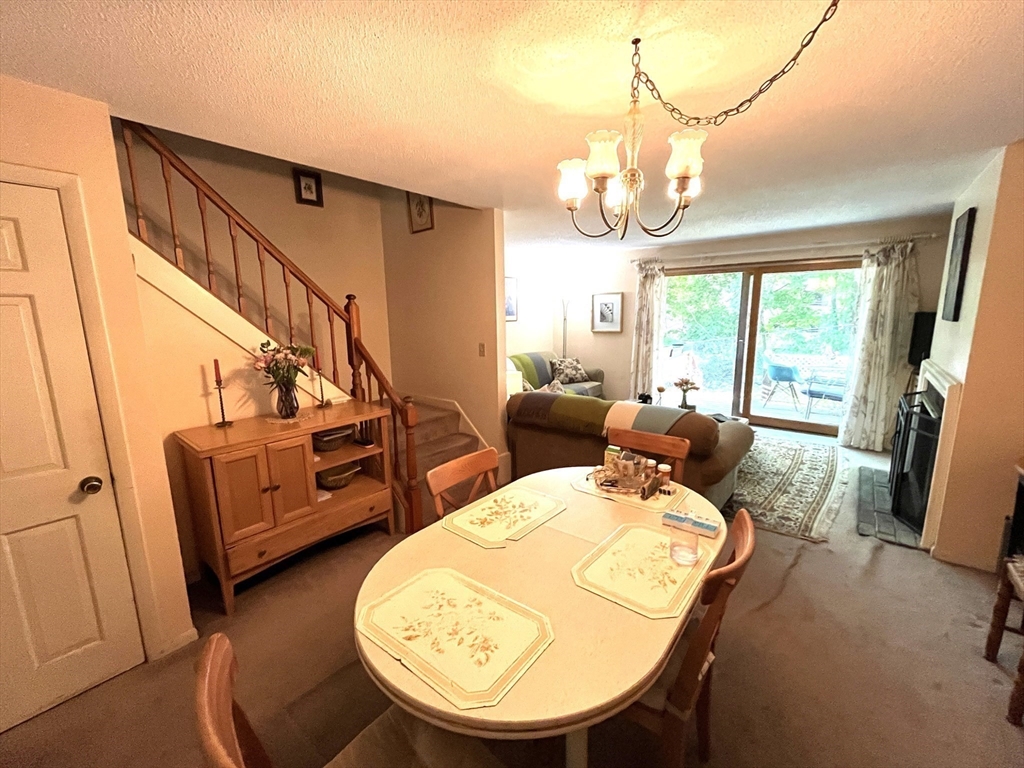
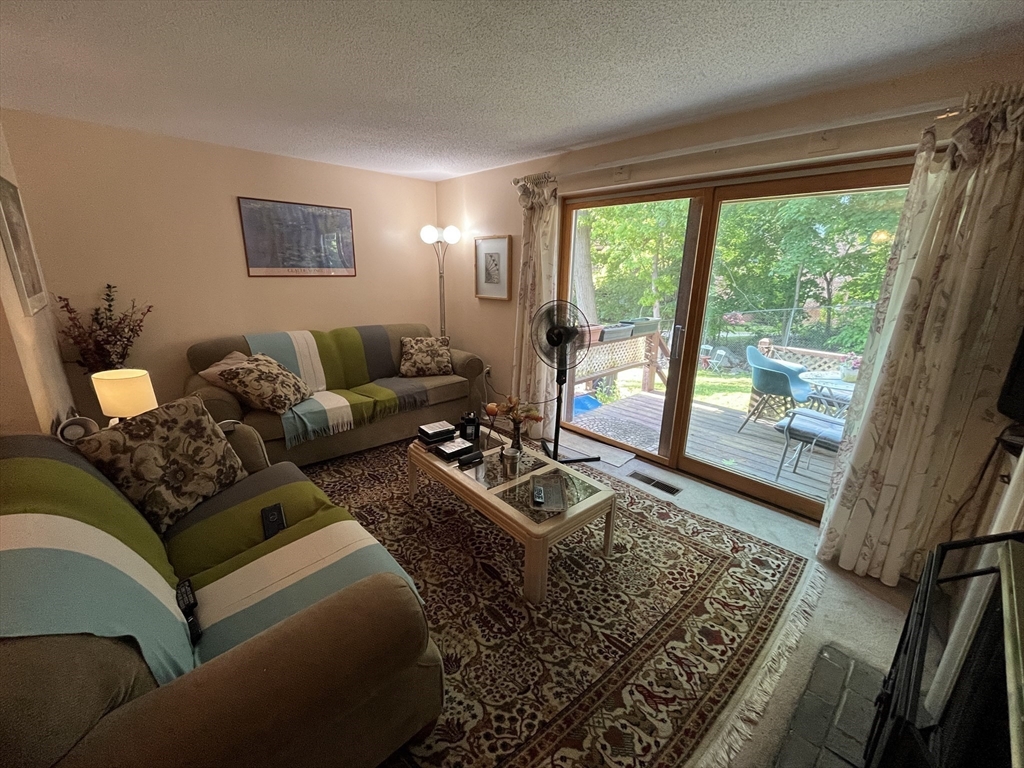
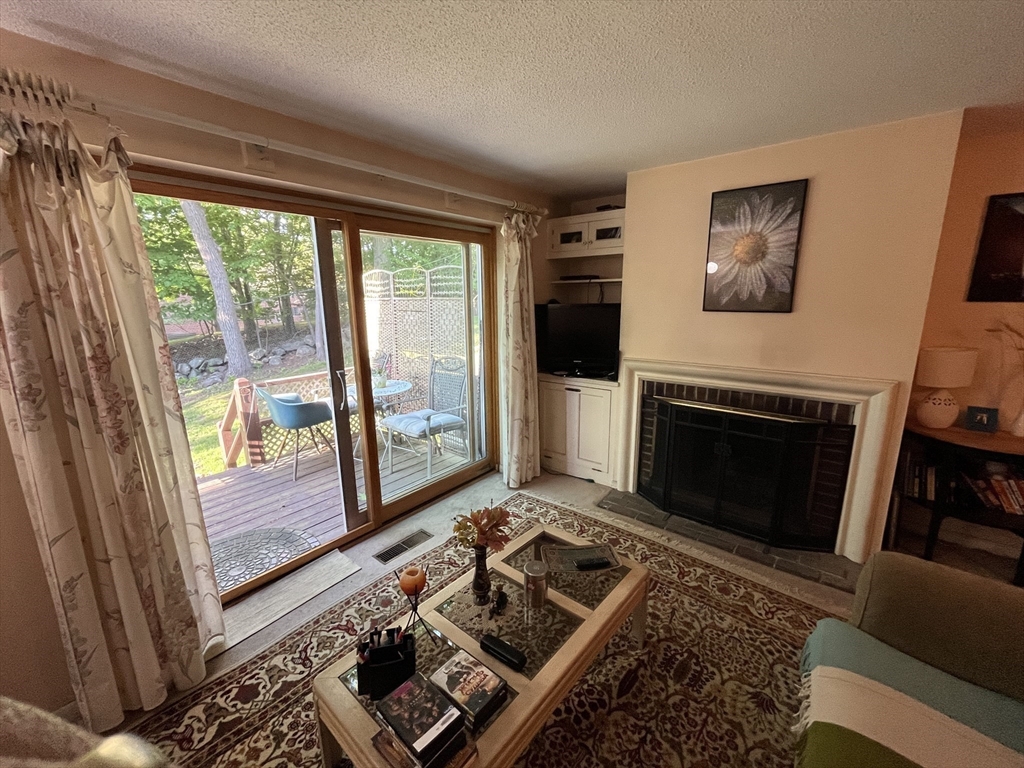
Wonderful opportunity to own this desirable 2-bedroom townhouse in Hawthorne’s Crossing Condominiums. This home features 1 full bath, 2 half baths, a private deck, and a finished basement. The main level offers an open-concept living and dining area with a wood-burning fireplace and a large slider leading to the deck, perfect for relaxing or entertaining. The home features a galley kitchen. Upstairs are two bedrooms and a full bath. The finished basement includes a laundry area and plenty of storage space. Additional features include central air conditioning and newer windows. Enjoy beautifully landscaped grounds and outstanding amenities, including an outdoor swimming pool, steam and sauna rooms, and a clubhouse. Conveniently located near Vinnin Square, shopping, dining, and the Swampscott commuter rail station, offering easy access to Boston and surrounding areas.
| 4 weeks ago | Listing updated with changes from the MLS® | |
| 4 weeks ago | Status changed to Pending | |
| a month ago | Listing first seen on site |

The property listing data and information, or the Images, set forth herein were provided to MLS Property Information Network, Inc. from third party sources, including sellers, lessors, landlords, and public records, and were compiled by MLS Property Information Network, Inc. The property listing data and information, and the Images, are for the personal, non-commercial use of consumers having a good faith interest in purchasing, leasing or renting listed properties of the type displayed to them and may not be used for any purpose other than to identify prospective properties which such consumers may have a good faith interest in purchasing, leasing or renting. MLS Property Information Network, Inc. and its subscribers disclaim any and all representations and warranties as to the accuracy of the property listing data and information, or as to the accuracy of any of the Images, set forth herein.
Last checked 2026-07-06 06:29 PM UTC