

30 Preston Ct 30Swampscott, MA 01907
Due to the health concerns created by Coronavirus we are offering personal 1-1 online video walkthough tours where possible.

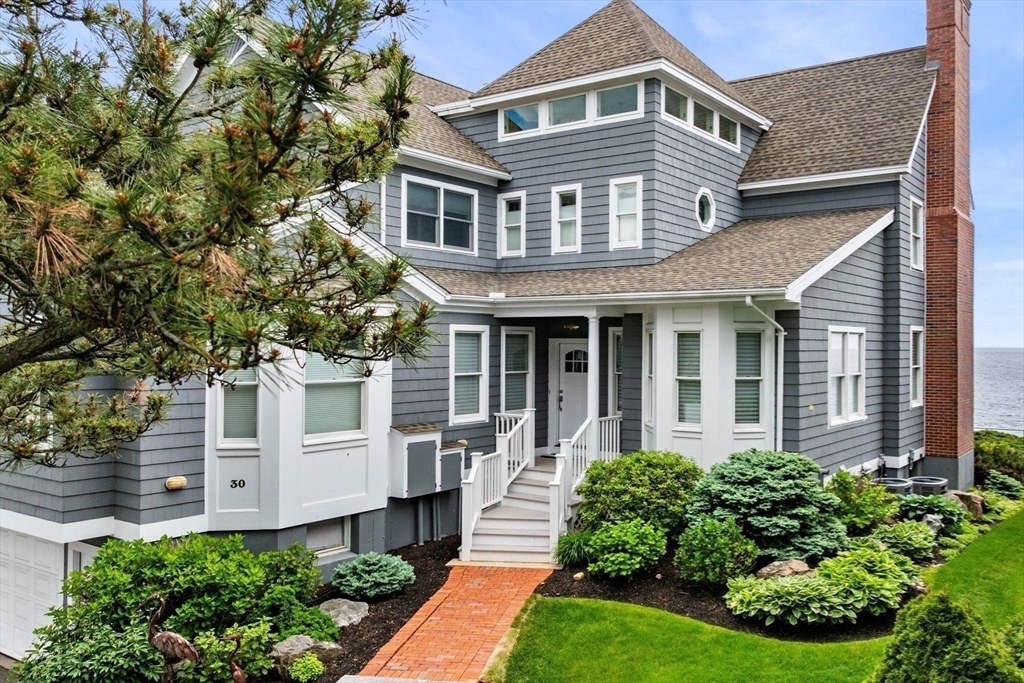
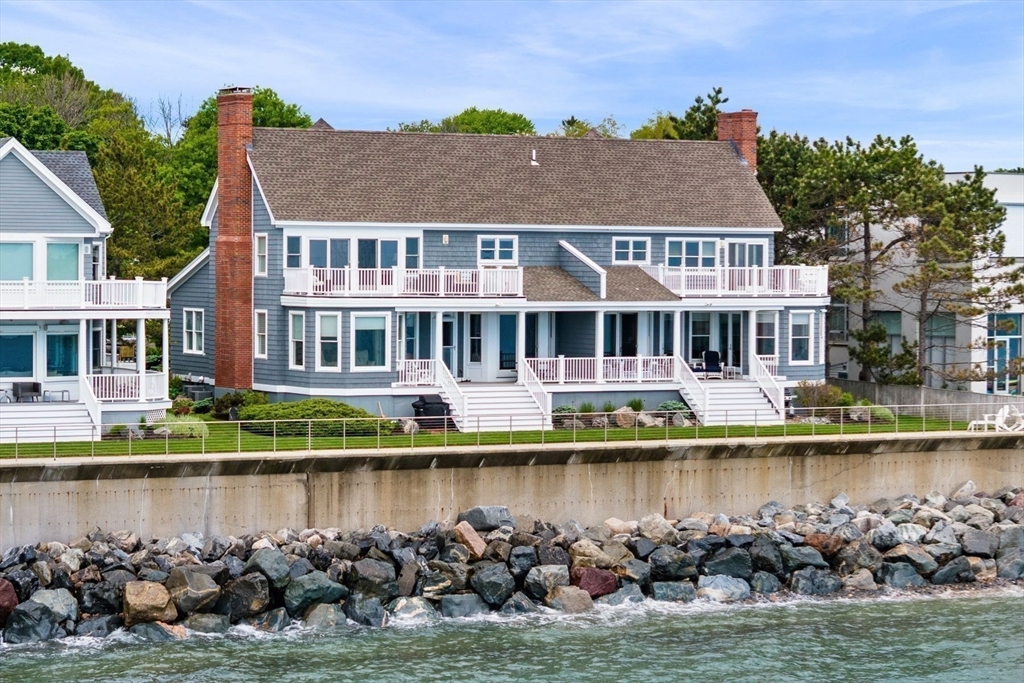
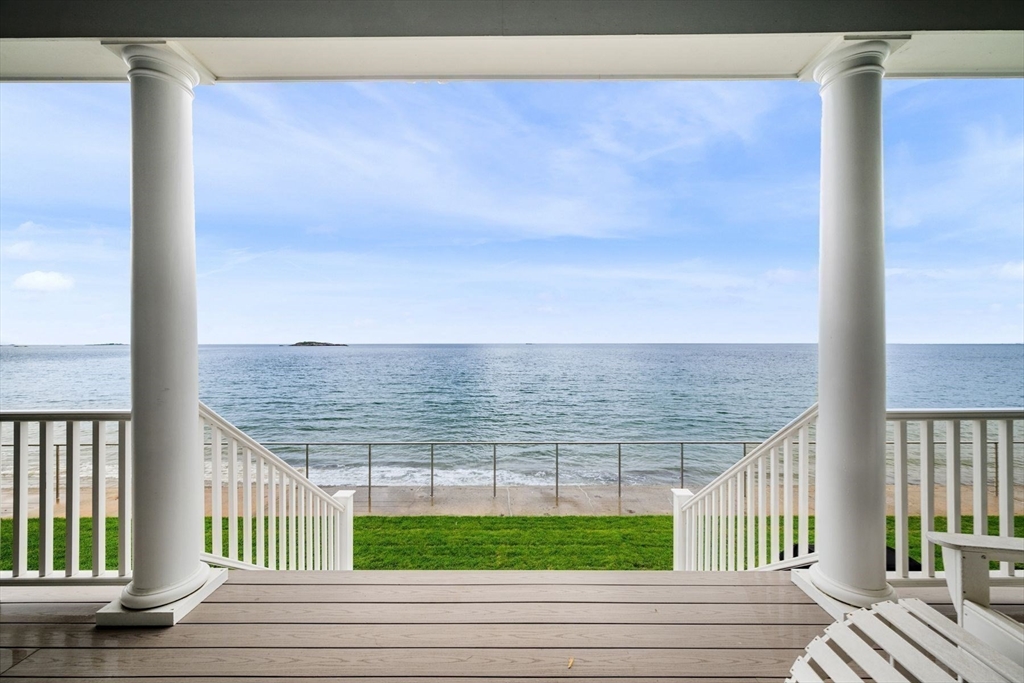
Wake up to the sound of crashing waves & sweeping ocean views from this exceptional beachfront home in the coveted Preston Beach Owners Association. Perfectly positioned between Preston & Phillips Beach, enjoy one of the North Shore’s most spectacular stretches of coastline, where low tide reveals an expansive sandy shoreline ideal for long walks and seaside living at its finest. Exclusive association steps provide easy beach access. Beautifully maintained and thoughtfully updated, walls of windows frame breathtaking water views from the open-concept main living area, where the fireplaced living room, kitchen & dining area flow seamlessly to a covered beachfront deck & private yard just steps from the sand. The upper-level primary suite features cathedral ceilings, fireplace, and private ocean-view deck. Flexible floor plan offers optional 1st-floor bedroom or den. Private two-car garage parking & incredible finished lower level complete this exceptional coastal retreat.
| 2 weeks ago | Listing updated with changes from the MLS® | |
| a month ago | Listing first seen on site |

The property listing data and information, or the Images, set forth herein were provided to MLS Property Information Network, Inc. from third party sources, including sellers, lessors, landlords, and public records, and were compiled by MLS Property Information Network, Inc. The property listing data and information, and the Images, are for the personal, non-commercial use of consumers having a good faith interest in purchasing, leasing or renting listed properties of the type displayed to them and may not be used for any purpose other than to identify prospective properties which such consumers may have a good faith interest in purchasing, leasing or renting. MLS Property Information Network, Inc. and its subscribers disclaim any and all representations and warranties as to the accuracy of the property listing data and information, or as to the accuracy of any of the Images, set forth herein.
Last checked 2026-07-06 07:36 PM UTC