

3 Hubley LaneSouthborough, MA 01772
Due to the health concerns created by Coronavirus we are offering personal 1-1 online video walkthough tours where possible.
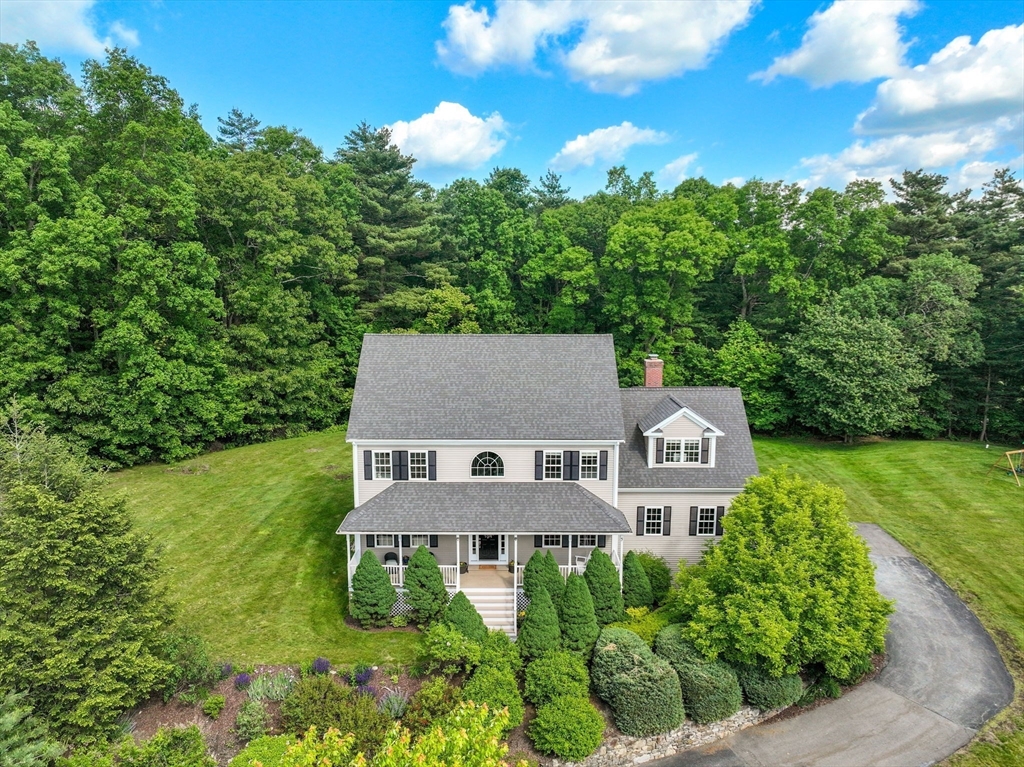
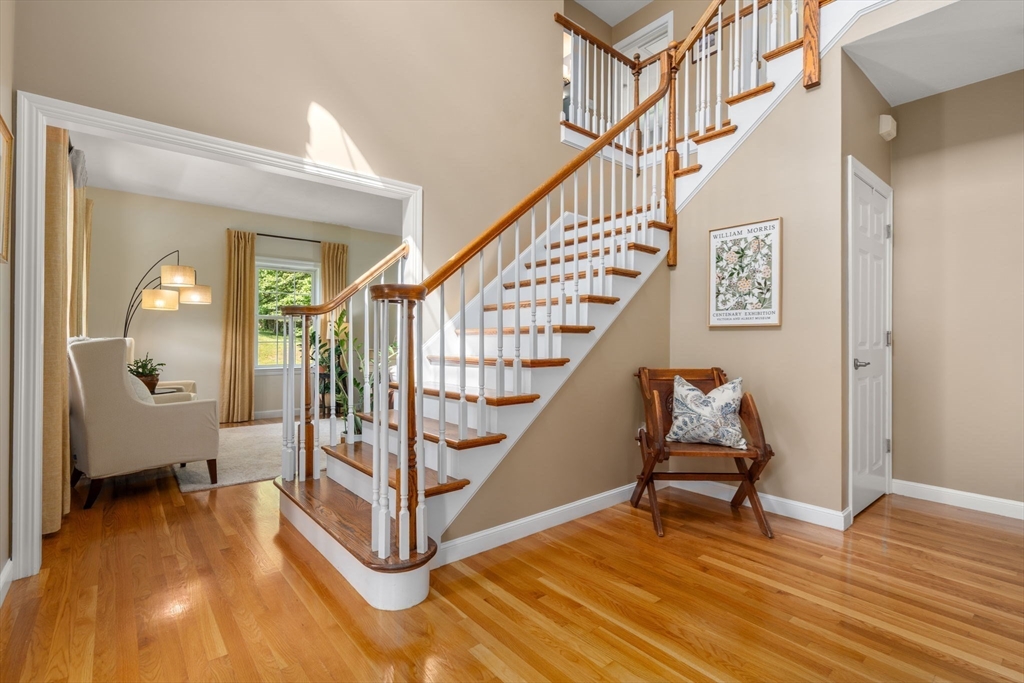
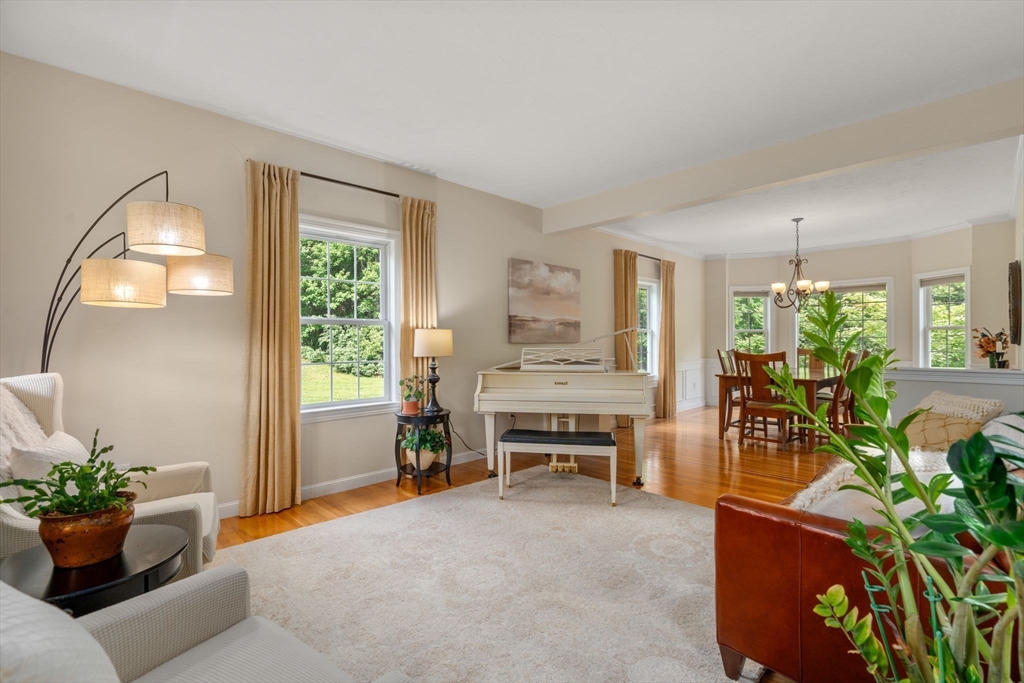
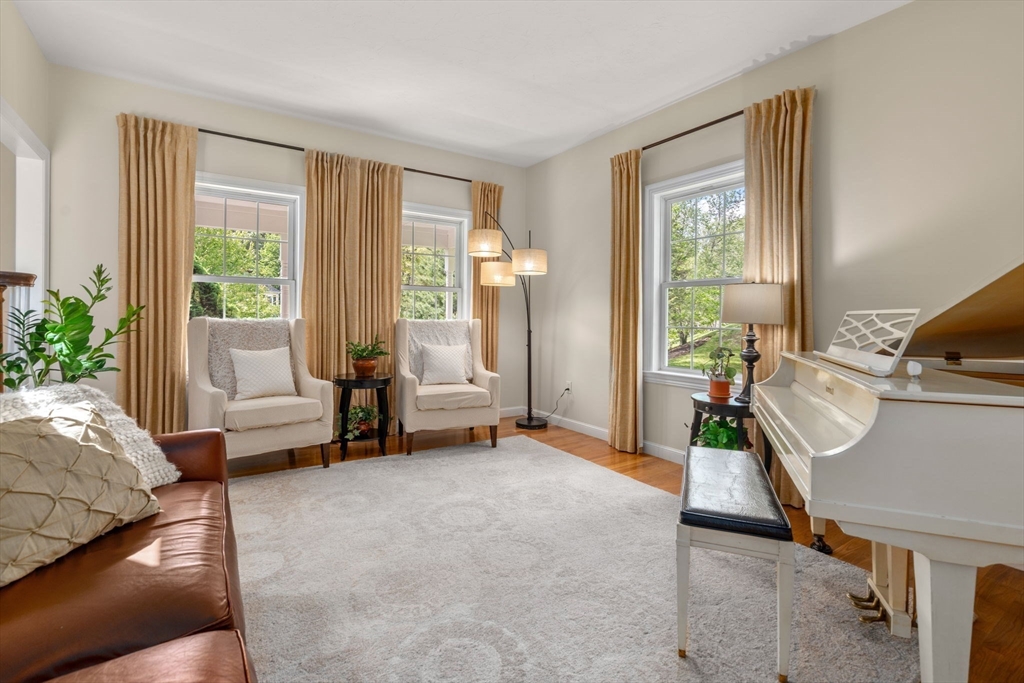
Welcome to one of Southborough's most desirable cul-de-sac neighborhoods. Set on a beautiful acre+ lot, this stunning Colonial features a flat backyard, spacious deck, and charming front porch with sunset views. The two-story foyer opens to a first-floor layout with 9' ceilings, front-to-back living and dining rooms, a home office, and a family room with a stone fireplace. The eat-in kitchen offers granite counters, a large center island, wine fridge, and abundant cabinetry. Upstairs, the primary suite has two walk-in closets, a spa-like bath with double vanity, and a versatile bonus room (office, fitness space, or nursery). Three additional bedrooms and a full bath complete the second level. Major improvements: owned solar panels, $35K heat pump HVAC with transferable warranty, refreshed bathrooms with quartz vanities, hardwood floors, and partial roof replacement—an efficient, all-electric home with reduced utility costs. Top schools; minutes to Commuter Rail, Rt 9, 495, Mass Pike.
| 5 days ago | Listing updated with changes from the MLS® | |
| 2 weeks ago | Price changed to $1,199,000 | |
| 2 weeks ago | Status changed to Active | |
| 2 months ago | Listing first seen on site |

The property listing data and information, or the Images, set forth herein were provided to MLS Property Information Network, Inc. from third party sources, including sellers, lessors, landlords, and public records, and were compiled by MLS Property Information Network, Inc. The property listing data and information, and the Images, are for the personal, non-commercial use of consumers having a good faith interest in purchasing, leasing or renting listed properties of the type displayed to them and may not be used for any purpose other than to identify prospective properties which such consumers may have a good faith interest in purchasing, leasing or renting. MLS Property Information Network, Inc. and its subscribers disclaim any and all representations and warranties as to the accuracy of the property listing data and information, or as to the accuracy of any of the Images, set forth herein.
Last checked 2026-07-26 10:30 PM UTC