

Bradford Arms80 N Warren St 43Woburn, MA 01801
Due to the health concerns created by Coronavirus we are offering personal 1-1 online video walkthough tours where possible.
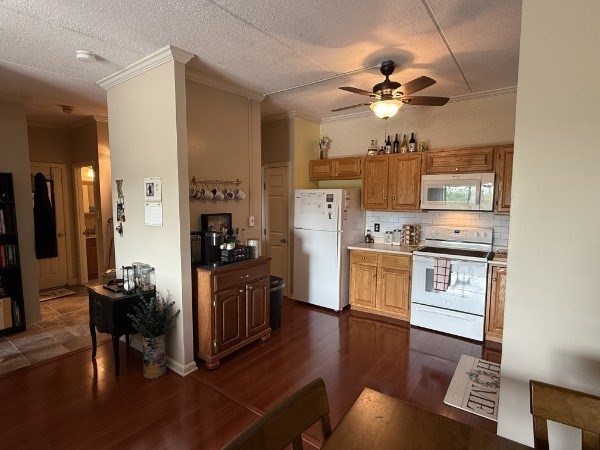
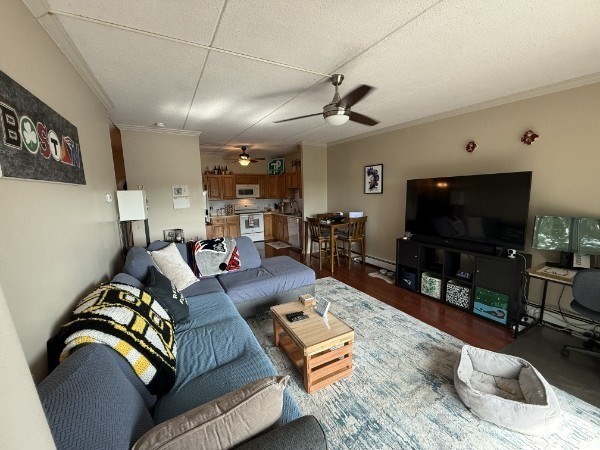
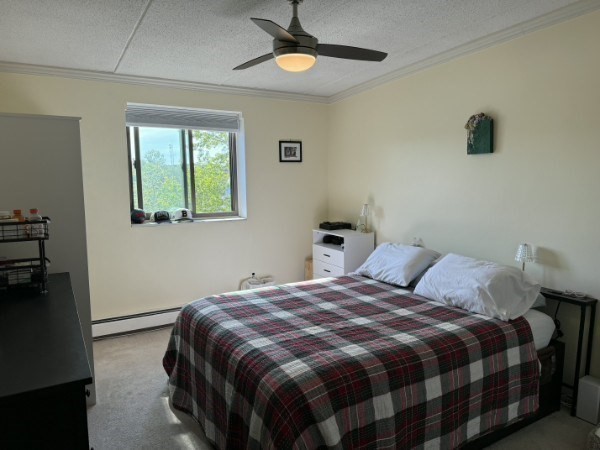
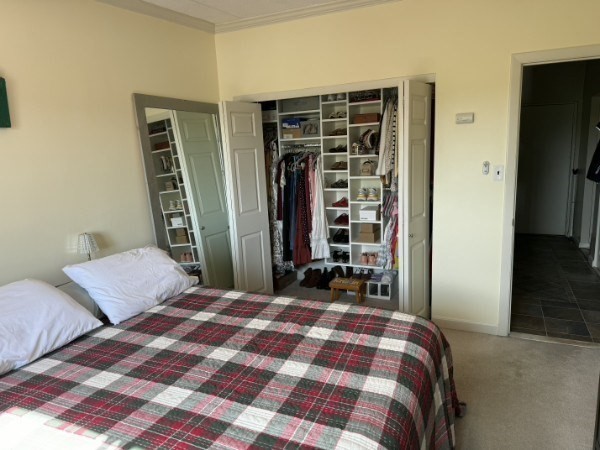
Top-floor condo in a prime Woburn location with easy access to I-95, I-93, and nearby MBTA Commuter Rail and T stations. Relax on your private, covered balcony or stay cool indoors with a WiFi-enabled AC unit and whole-house fan. Inside features bright, natural light through premium Renewal by Anderson windows and slider door. Thoughtful interior updates include custom closets, under-cabinet lighting, cherry laminate flooring, and a tiled entry foyer. Cherry laminate flooring flows into the kitchen, which features under-cabinet task lighting, dishwasher, and ample counter space. Enjoy exceptional walkability to Woburn Center's local shops and restaurants, as well as the scenic trails at Horn Pond recreational area and surrounding parks. Additional property amenities include convenient on-site coin-operated laundry and two deeded off-street parking spots. The low monthly condo fee includes heat and hot water.
| a month ago | Listing updated with changes from the MLS® | |
| a month ago | Status changed to Pending | |
| 2 months ago | Listing first seen on site |

The property listing data and information, or the Images, set forth herein were provided to MLS Property Information Network, Inc. from third party sources, including sellers, lessors, landlords, and public records, and were compiled by MLS Property Information Network, Inc. The property listing data and information, and the Images, are for the personal, non-commercial use of consumers having a good faith interest in purchasing, leasing or renting listed properties of the type displayed to them and may not be used for any purpose other than to identify prospective properties which such consumers may have a good faith interest in purchasing, leasing or renting. MLS Property Information Network, Inc. and its subscribers disclaim any and all representations and warranties as to the accuracy of the property listing data and information, or as to the accuracy of any of the Images, set forth herein.
Last checked 2026-07-27 12:28 AM UTC