Save
Ask
Tour
Hide
Share
$799,900
37 Days On Site

718-R Cabot St
Beverly, MA 01915

Single Family Residence|Pending
4
Beds
3
Total Baths
2
Full Baths
1
Partial Bath
2,370
SqFt
$338
/SqFt
1947
Built
County:
Essex

Due to the health concerns created by Coronavirus we are offering personal 1-1 online video walkthough tours where possible.
718-R Cabot St718-R Cabot St718-R Cabot St718-R Cabot St
Save
Ask
Tour
Hide
Share

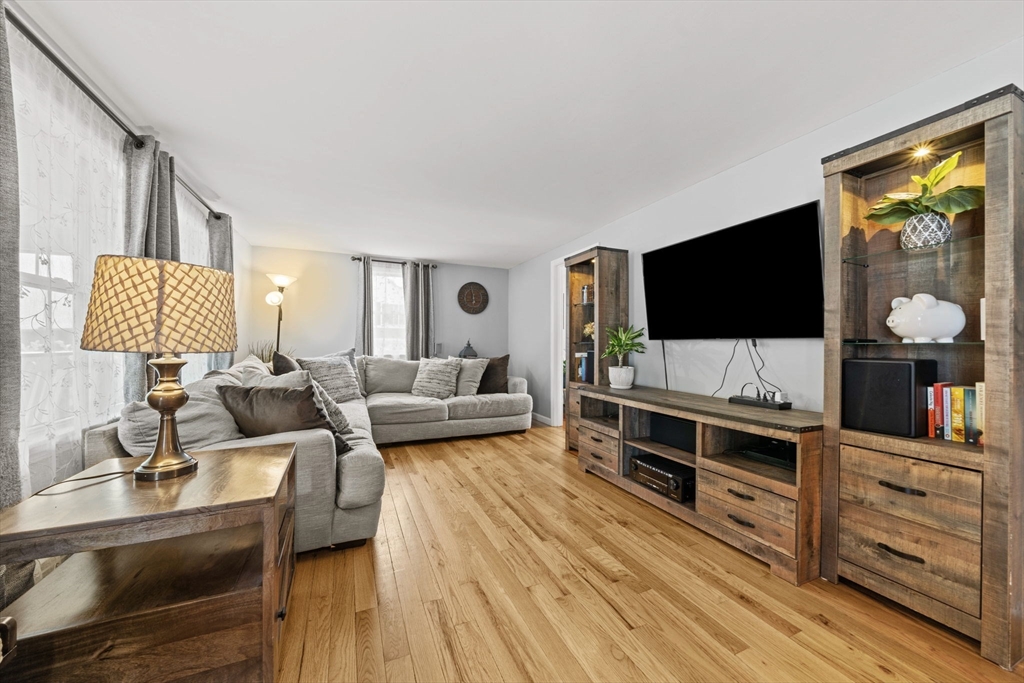
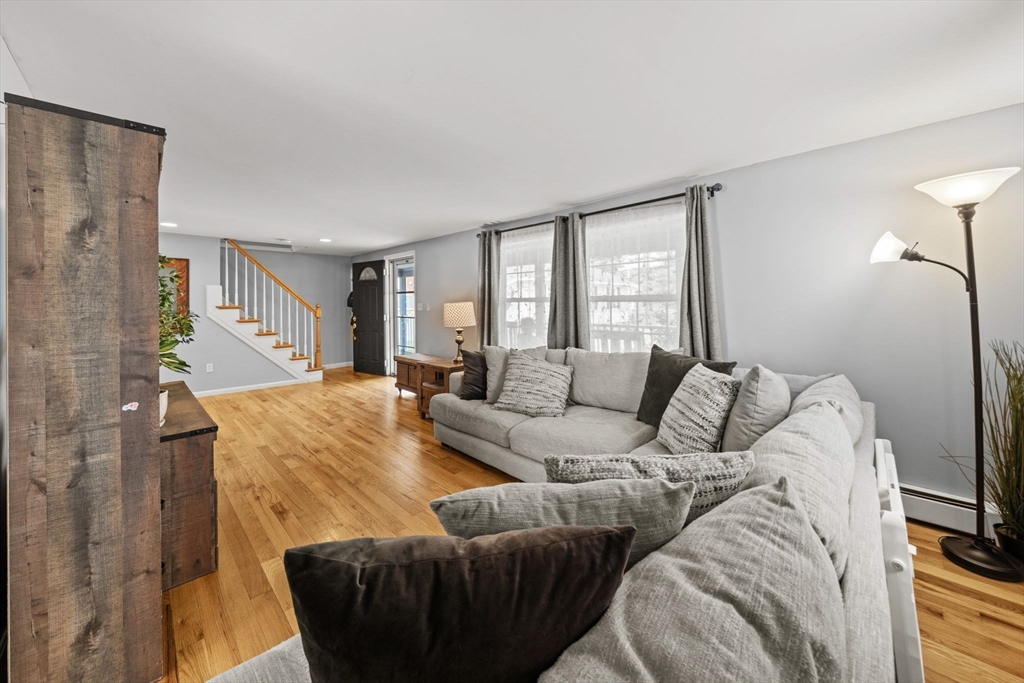
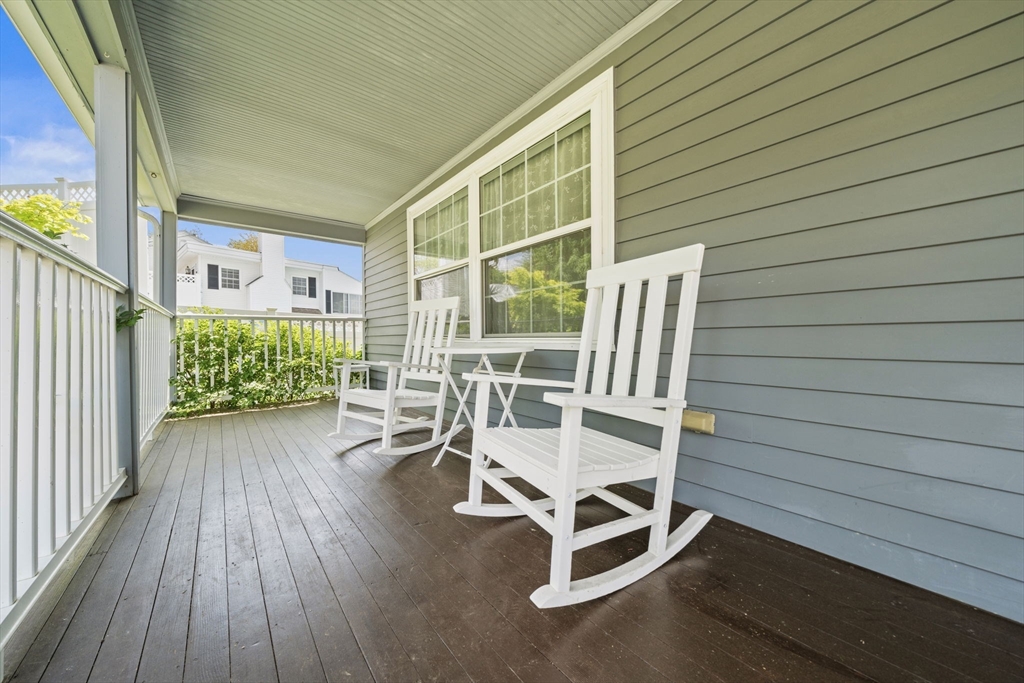
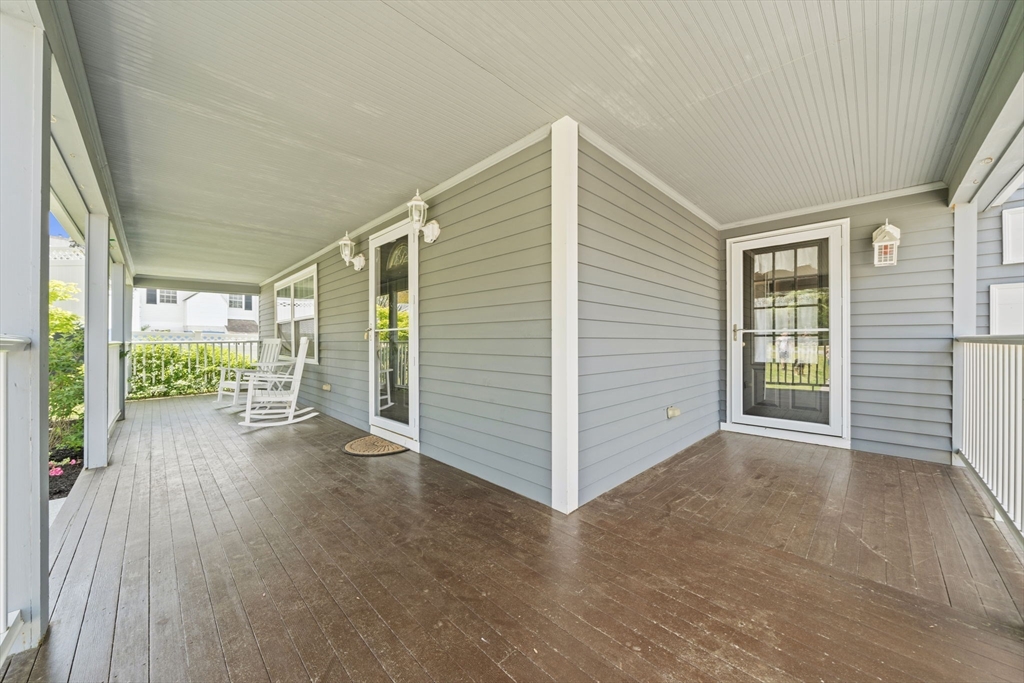
Set back from the street on over a half acre, this 4 bed, 2.5 bath North Beverly Colonial offers spacious living both inside and out. First floor has the kitchen with granite counters and black/stainless appliances, living room, dining room, additional sitting room and a half bath with laundry. Upstairs you will find the primary suite with double walk-in closets and a full bath, 3 additional bedrooms, a full bath AND an office. HW floors, new boiler, central air on the second floor, water filtration system and solar (owned, not leased) are just a few of the highlights. Relax outside on the farmers porch, on the back deck or out on the patio that overlooks the deceivingly large yard! The full, walk-out basement has plenty of storage and the potential for additional finished space. 2 car attached garage, a 10x15 shed and so much more! Conveniently located close to area amenities, commuter routes and set across the street from the beautiful Moraine Farm. Showings begin Sat. June 6th

Save
Ask
Tour
Hide
Share
Listing Snapshot
Price 
$799,900
Days On Site 
37 Days
Bedrooms 
4
Inside Area (SqFt) 
2,370 sqft
Total Baths 
3
Full Baths 
2
Partial Baths 
1
Lot Size 
0.52 Acres
Year Built 
1947
MLS® Number 
73528673
Status 
Pending
Property Tax 
$7,896
HOA/Condo/Coop Fees 
N/A
Sq Ft Source 
Public Records
Friends & Family
Recent Activity
2 weeks agoListing updated with changes from the MLS®
2 weeks agoStatus changed to Pending
a month agoListing first seen on site
General Features
Acres 
0.52
Attached Garage 
Yes
Disclosures 
Solar panels are ownedeasement for the drivewayraised garden beds are excluded
Energy Features 
Solar
Foundation 
Concrete PerimeterBlock
Garage 
Yes
Garage Spaces 
2
Green Energy Efficient 
Thermostat
Parking 
PavedAttachedOff StreetGarage
Parking Spaces 
4
Property Sub Type 
Single Family Residence
Sewer 
Public Sewer
SqFt Above 
2370
SqFt Total 
2370
Style 
Colonial
Water Source 
Public
Zoning 
R45
Interior Features
Appliances 
Water HeaterRangeDishwasherDisposalMicrowaveRefrigeratorWasherDryerWater Softener
Basement 
FullWalk-Out Access
Cooling 
Heat PumpDuctlessZoned
Electric 
Circuit Breakers200+ Amp Service
Flooring 
TileHardwood
Heating 
Heat PumpBaseboardOilZoned
Interior 
Walk-In Closet(s)
Laundry Features 
Electric Dryer HookupWasher Hookup
Bathroom 1 
Dimensions - 7x4Level - FirstArea - 28
Bathroom 2 
Dimensions - 8x7Level - SecondArea - 56
Bathroom 3 
Level - Second
Bedroom 2 
Dimensions - 11x12Level - SecondArea - 132
Bedroom 3 
Dimensions - 11x12Level - SecondArea - 132
Bedroom 4 
Dimensions - 9x11Level - SecondArea - 99
Dining Room 
Dimensions - 15x12Level - FirstArea - 180
Kitchen 
Dimensions - 14x13Level - FirstArea - 182
Living Room 
Dimensions - 27x11Level - FirstArea - 297
Master Bedroom 
Dimensions - 15x23Level - SecondArea - 345
Office 
Dimensions - 11x6Level - SecondArea - 66
Save
Ask
Tour
Hide
Share
Exterior Features
Construction Details 
Frame
Exterior 
Storage
Other Structures 
Storage
Patio And Porch 
PorchPatioDeck
Roof 
ShingleRubber
Community Features
Community Features 
ParkGolf
Schools
School District
Unknown
Elementary School
Unknown
Middle School
Memorial
High School
Bhs
Listing courtesy of Amy L. Wallick of Lamacchia Realty, Inc.


The property listing data and information, or the Images, set forth herein were provided to MLS Property Information Network, Inc. from third party sources, including sellers, lessors, landlords, and public records, and were compiled by MLS Property Information Network, Inc. The property listing data and information, and the Images, are for the personal, non-commercial use of consumers having a good faith interest in purchasing, leasing or renting listed properties of the type displayed to them and may not be used for any purpose other than to identify prospective properties which such consumers may have a good faith interest in purchasing, leasing or renting. MLS Property Information Network, Inc. and its subscribers disclaim any and all representations and warranties as to the accuracy of the property listing data and information, or as to the accuracy of any of the Images, set forth herein.

Last checked 2026-07-10 07:16 AM UTC

Neighborhood & Commute
Source: Walkscore
Save
Ask
Tour
Hide
Share