

123 Summer StreetKingston, MA 02364
Due to the health concerns created by Coronavirus we are offering personal 1-1 online video walkthough tours where possible.
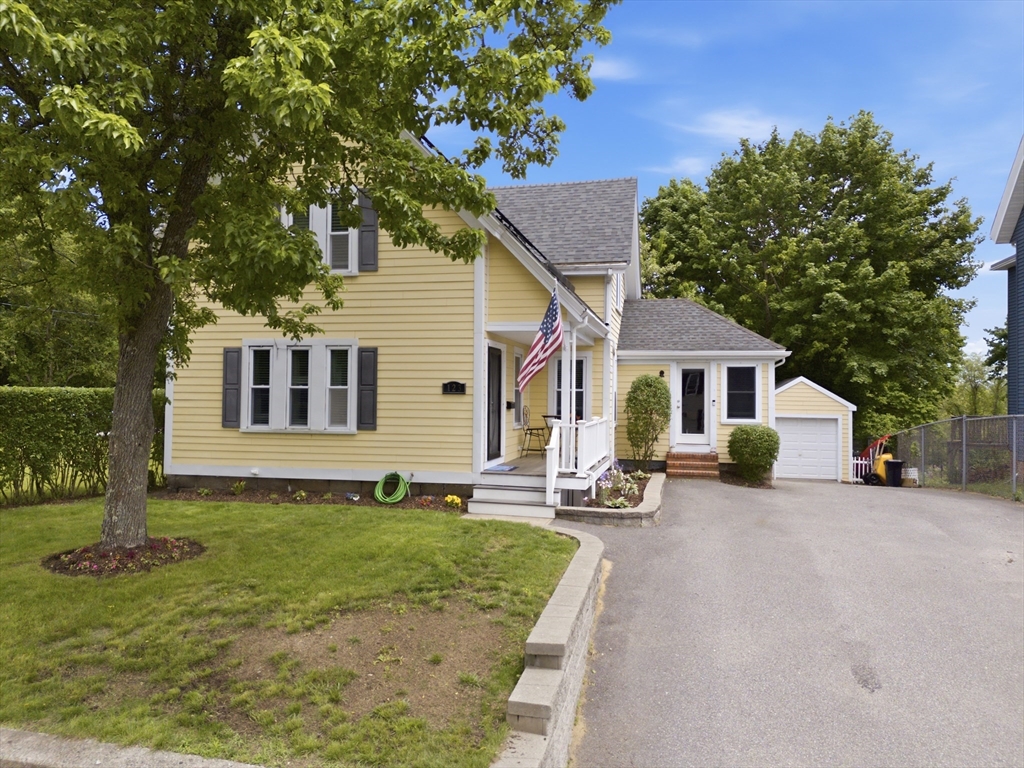
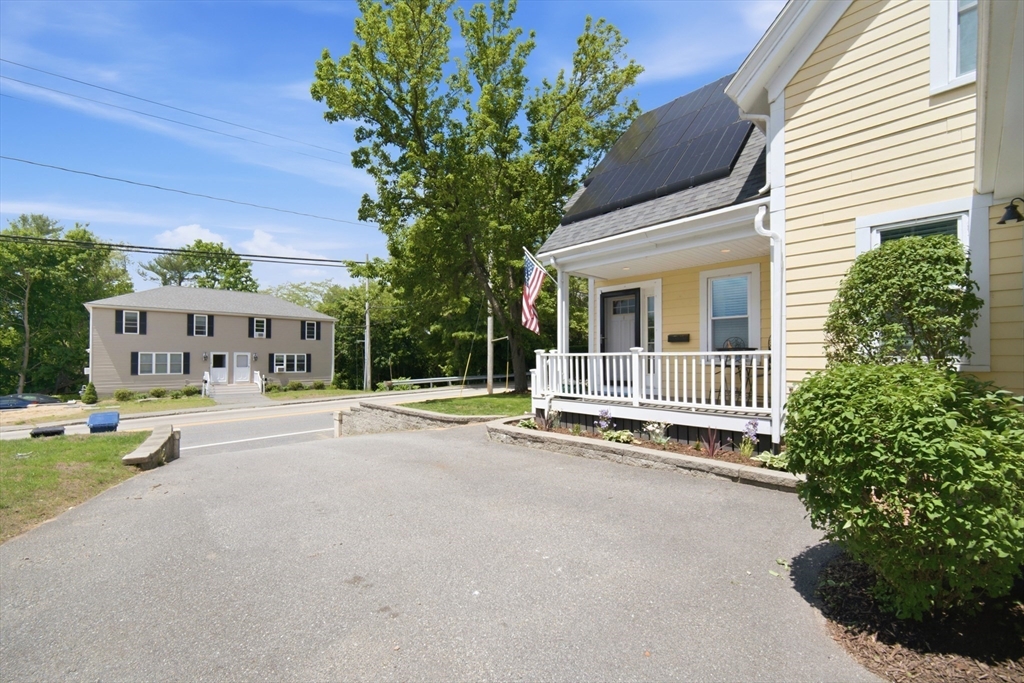
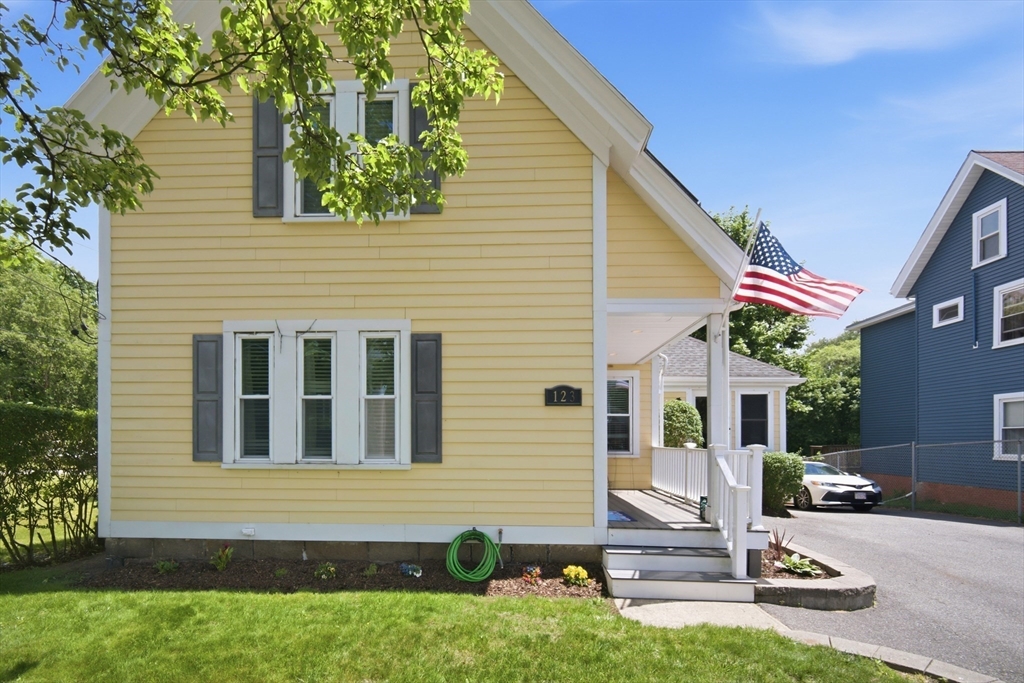
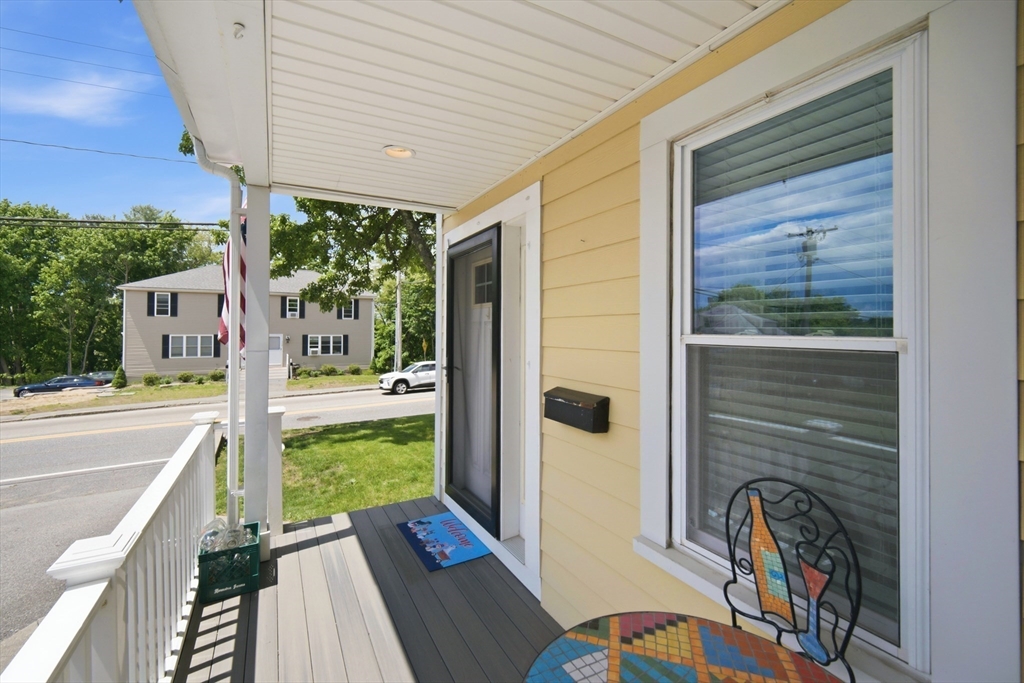
Welcome to 123 Summer Street, where classic New England charm meets modern convenience in the heart of Kingston. One of the home’s standout features is the backyard oasis, perfect for entertaining and relaxing alike. Enjoy summer days and evenings with friends and family in the spacious outdoor setting, complete with a hot tub and convenient outdoor shower that make it easy to embrace coastal living.This beautifully maintained 3-bedroom home offers the perfect blend of character, comfort, and functionality. From the moment you arrive, you’ll appreciate the inviting curb appeal and thoughtfully updated interior spaces designed for today’s lifestyle.Inside, you’ll find a bright and welcoming floor plan featuring sun-filled living areas, and comfortable bedrooms that provide the perfect retreat at the end of the day. Whether you’re entertaining friends, hosting family gatherings, or simply enjoying a quiet evening at home, every space has been designed with comfort in mind. Conveniently
| 7 days ago | Listing updated with changes from the MLS® | |
| 7 days ago | Status changed to Active Under Contract | |
| 2 weeks ago | Price changed to $575,999 | |
| a month ago | Listing first seen on site |

The property listing data and information, or the Images, set forth herein were provided to MLS Property Information Network, Inc. from third party sources, including sellers, lessors, landlords, and public records, and were compiled by MLS Property Information Network, Inc. The property listing data and information, and the Images, are for the personal, non-commercial use of consumers having a good faith interest in purchasing, leasing or renting listed properties of the type displayed to them and may not be used for any purpose other than to identify prospective properties which such consumers may have a good faith interest in purchasing, leasing or renting. MLS Property Information Network, Inc. and its subscribers disclaim any and all representations and warranties as to the accuracy of the property listing data and information, or as to the accuracy of any of the Images, set forth herein.
Last checked 2026-07-06 07:42 PM UTC