Save
Ask
Tour
Hide
Share
$1,795,000
80 Days On Site

27 Waldron Street
Marblehead, MA 01945

Single Family Residence|Pending
3
Beds
3
Total Baths
2
Full Baths
1
Partial Bath
2,136
SqFt
$840
/SqFt
1842
Built
Subdivision:
Historic District Downtown Marblehead
County:
Essex
27 Waldron Street27 Waldron Street27 Waldron Street27 Waldron Street
Save
Ask
Tour
Hide
Share

Mortgage Calculator

Monthly Payment (Est.)

$8,190
Calculator powered by Showcase IDX, a Constellation1 Company. Copyright ©2026 Information is deemed reliable but not guaranteed.

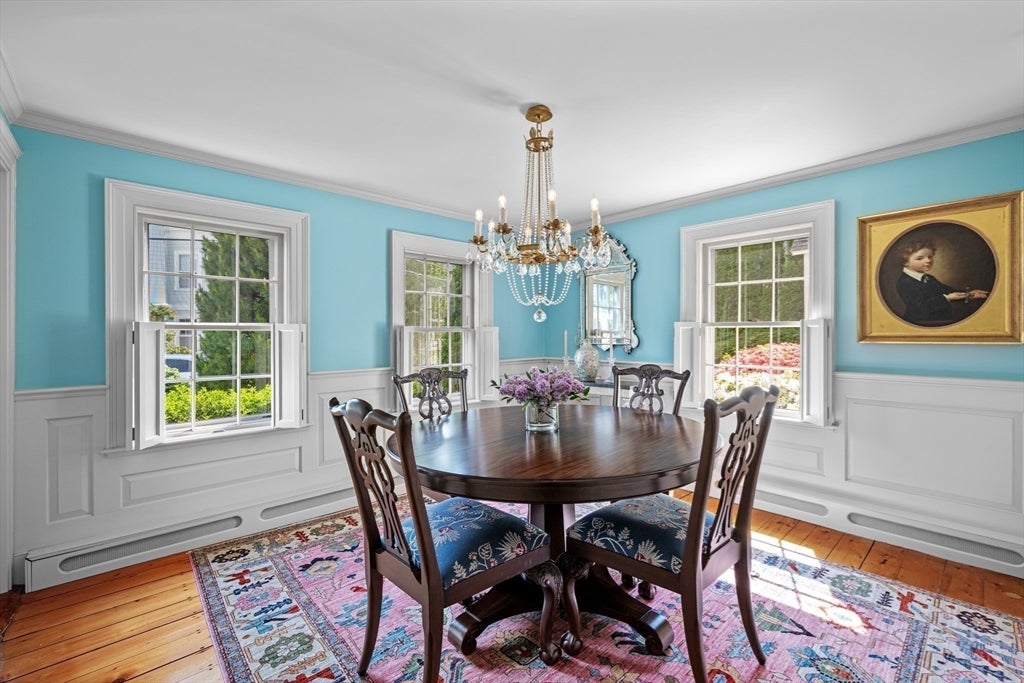
Beautifully renovated, rich in character, blended w/ old and new craftsmanship, located in the shadow of Abbot Hall, only blocks to the harbor. Set on an amazing 1/4 acre (10,280 SF) lot, the property features spectacular perennial gardens, lawns, & several outdoor seating areas - including a spacious stone patio for summer dining & a side patio that is ideal for a grilling. Built in 1842, this very special property offers a sense of historical scale & style -including wainscoting, crown moldings & wide pine floors - plus a custom-built mahogany office in the formal spaces that blend seamlessly with a totally renovated, light-filled, open family room & kitchen designed for contemporary comfort at the back of the house. The custom-built kitchen includes a striking center island with Brazilian "White Panda" marble counters & stove top surround, stainless appliances, custom cabinetry, plus a pantry. The 2nd floor offers 3 BRs -main ensuite plus 2 good size bedrooms & a second full bath.

Save
Ask
Tour
Hide
Share
Listing Snapshot
Price 
$1,795,000
Days On Site 
80 Days
Bedrooms 
3
Inside Area (SqFt) 
2,136 sqft
Total Baths 
3
Full Baths 
2
Partial Baths 
1
Lot Size 
0.24 Acres
Year Built 
1842
MLS® Number 
73528423
Status 
Pending
Property Tax 
$11,359
HOA/Condo/Coop Fees 
N/A
Sq Ft Source 
Public Records
Friends & Family
Recent Activity
3 weeks agoListing updated with changes from the MLS®
3 weeks agoStatus changed to Pending
3 months agoListing first seen on site
General Features
Acres 
0.24
Disclosures 
Measurements are approximatefor marketing purposes only.
Foundation 
Concrete PerimeterStoneSlab
Parking 
Off StreetTandem
Parking Spaces 
2
Property Sub Type 
Single Family Residence
Sewer 
Public Sewer
SqFt Above 
2136
SqFt Total 
2136
Style 
ColonialAntique
Water Source 
Public
Zoning 
CR
Interior Features
Appliances 
Water HeaterRangeDishwasherDisposalMicrowaveRefrigeratorWasherDryerWine RefrigeratorRange Hood
Basement 
PartialSump PumpConcreteUnfinished
Cooling 
DualDuctlessZoned
Electric 
220 VoltsCircuit Breakers
Fireplace 
Yes
Fireplace Features 
Living Room
Fireplaces 
1
Flooring 
WoodTileMarble
Heating 
OilElectricDuctlessZoned
Interior 
Entrance FoyerCrown MoldingOpen FloorplanRecessed Lighting
Laundry Features 
Washer HookupElectric Dryer Hookup
Window Features 
Insulated WindowsStorm Window(s)Screens
Bathroom 1 
Dimensions - 3.083333333x5.916666666Level - MainArea - 18
Bathroom 2 
Dimensions - 6.333333333x6.833333333Level - SecondArea - 43
Bathroom 3 
Dimensions - 4.166666666x11.083333333Level - SecondArea - 46
Bedroom 2 
Dimensions - 11.25x12.25Level - SecondArea - 137
Bedroom 3 
Dimensions - 13.166666666x13.5Level - SecondArea - 177
Dining Room 
Dimensions - 11.333333333x12.166666666Level - MainArea - 137
Family Room 
Dimensions - 13.5x16.666666666Level - MainArea - 225
Kitchen 
Dimensions - 10.333333333x16.916666666Level - MainArea - 174
Living Room 
Dimensions - 13.333333333x13.416666666Level - MainArea - 178
Master Bedroom 
Dimensions - 13.416666666x17.666666666Level - SecondArea - 237
Office 
Dimensions - 11.333333333x12.416666666Level - MainArea - 140
Save
Ask
Tour
Hide
Share
Exterior Features
Construction Details 
Frame
Exterior 
Rain GuttersStorageGarden
Frontage 
Bay/Harbor
Lot Features 
Gentle SlopingSlopedSteep SlopeLandscaped
Other Structures 
Storage
Patio And Porch 
Patio
Roof 
Shingle
Waterfront Features 
Ocean Front
Windows/Doors 
Insulated WindowsStorm Window(s)Screens
Community Features
Community Features 
Tennis Court(s)Park
Roads 
Paved
Schools
School District
Unknown
Elementary School
Public & Private
Middle School
Public & Private
High School
Public
Listing courtesy of Mary Stewart & Heather Kaznoski of Compass


The property listing data and information, or the Images, set forth herein were provided to MLS Property Information Network, Inc. from third party sources, including sellers, lessors, landlords, and public records, and were compiled by MLS Property Information Network, Inc. The property listing data and information, and the Images, are for the personal, non-commercial use of consumers having a good faith interest in purchasing, leasing or renting listed properties of the type displayed to them and may not be used for any purpose other than to identify prospective properties which such consumers may have a good faith interest in purchasing, leasing or renting. MLS Property Information Network, Inc. and its subscribers disclaim any and all representations and warranties as to the accuracy of the property listing data and information, or as to the accuracy of any of the Images, set forth herein.

Last checked 2026-08-22 09:25 AM UTC

Neighborhood & Commute
Source: Walkscore
Save
Ask
Tour
Hide
Share