

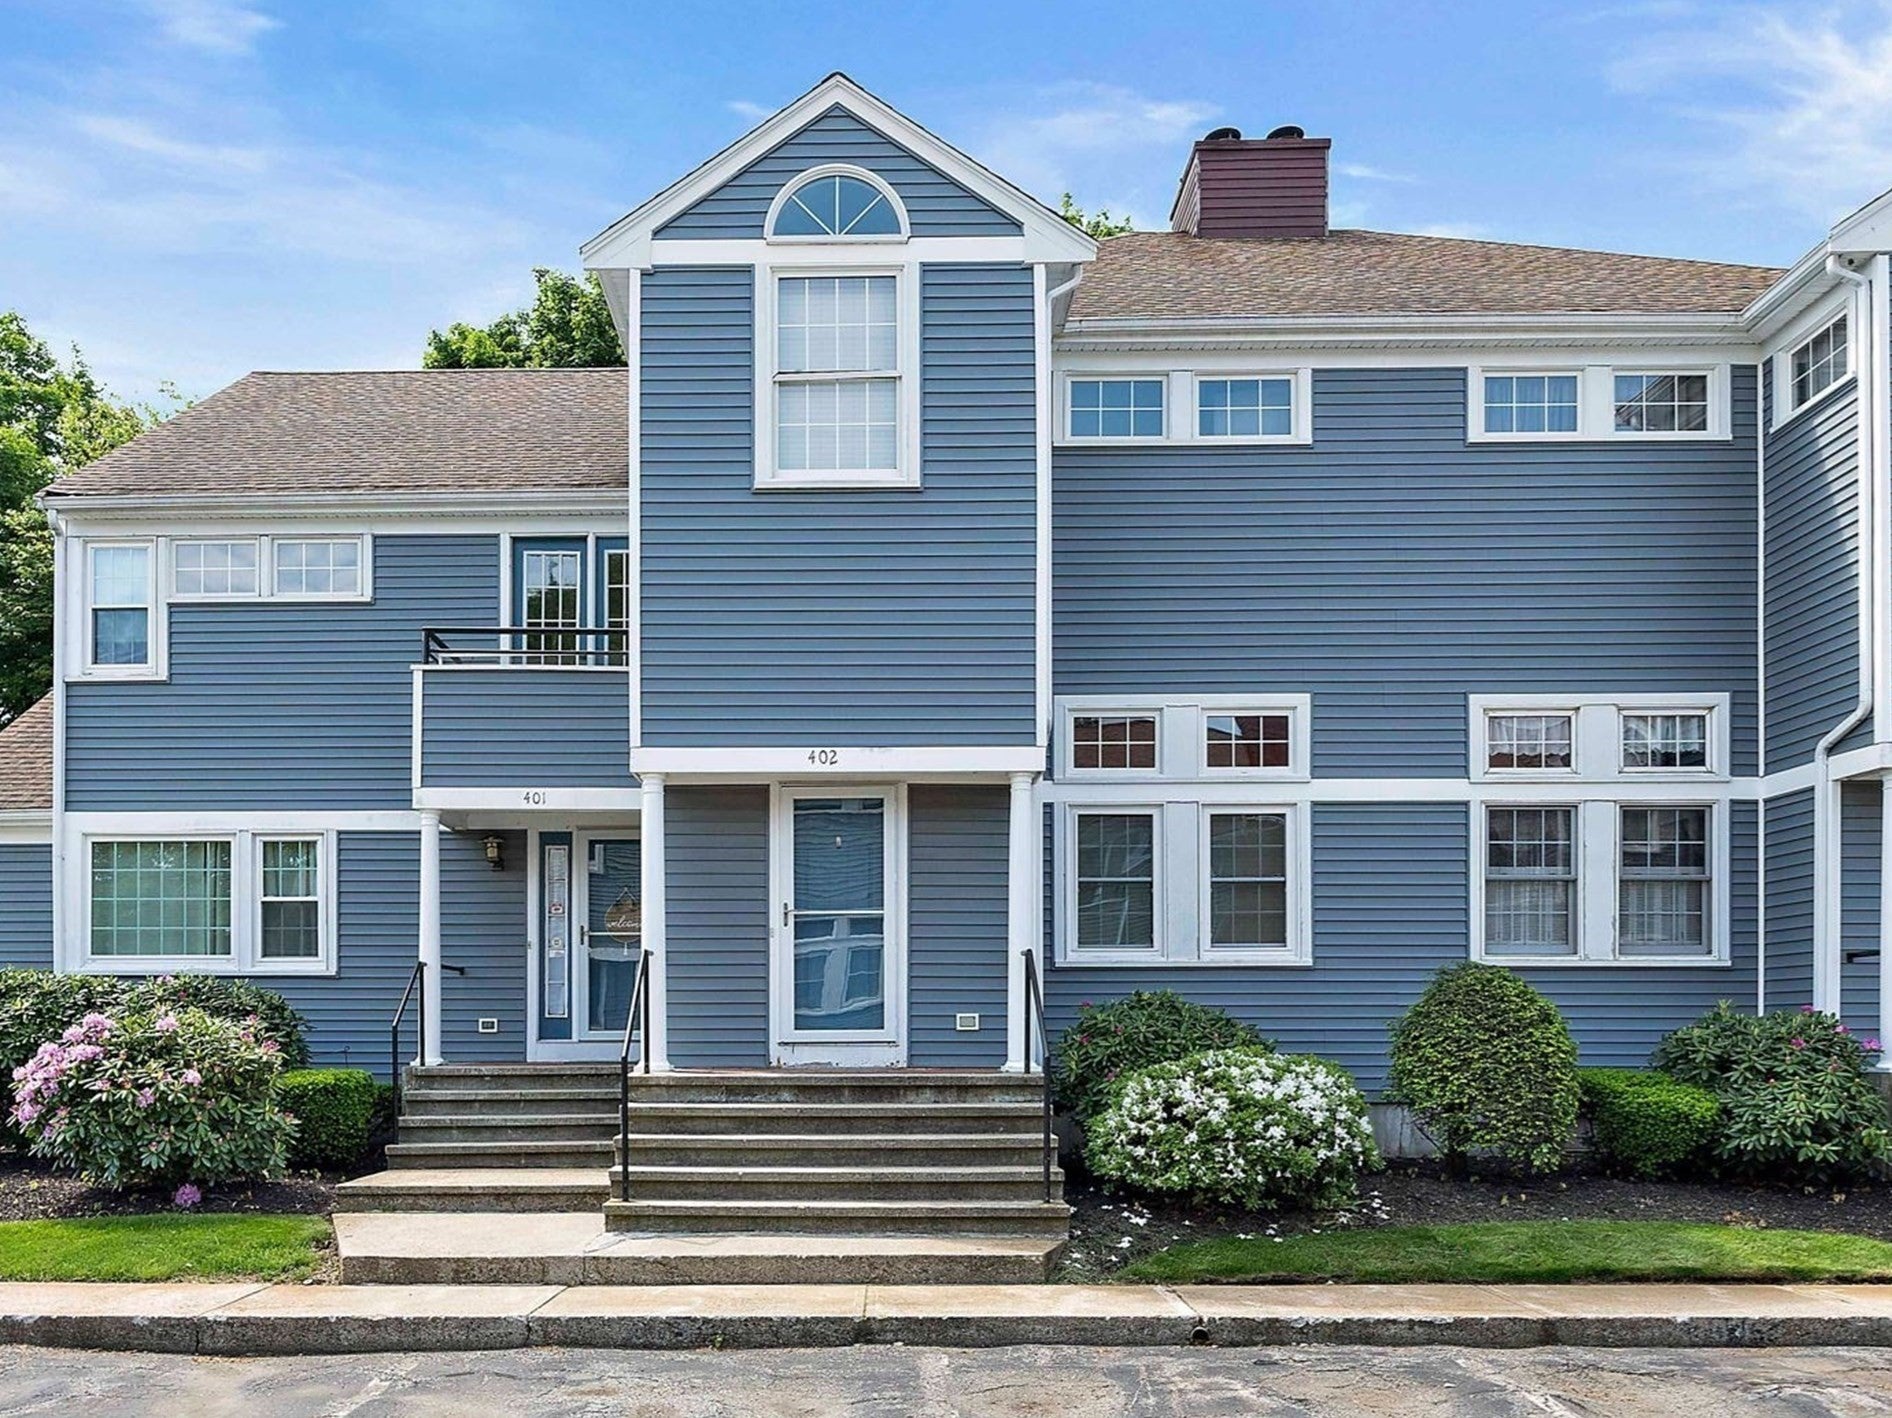
Tollhouse Village501 Auburn St 402Whitman, MA 02382
Mortgage Calculator
Monthly Payment (Est.)
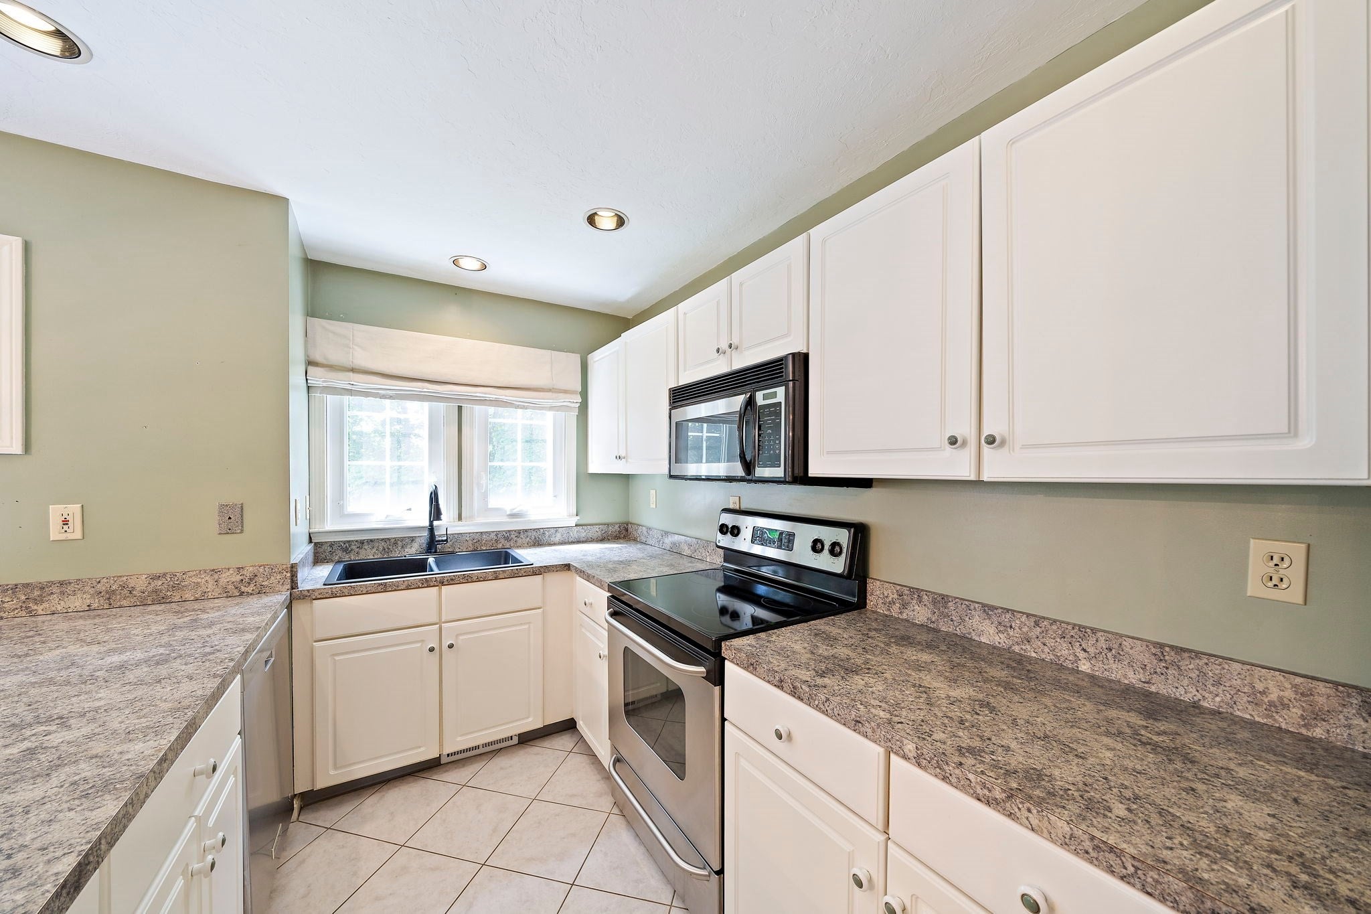
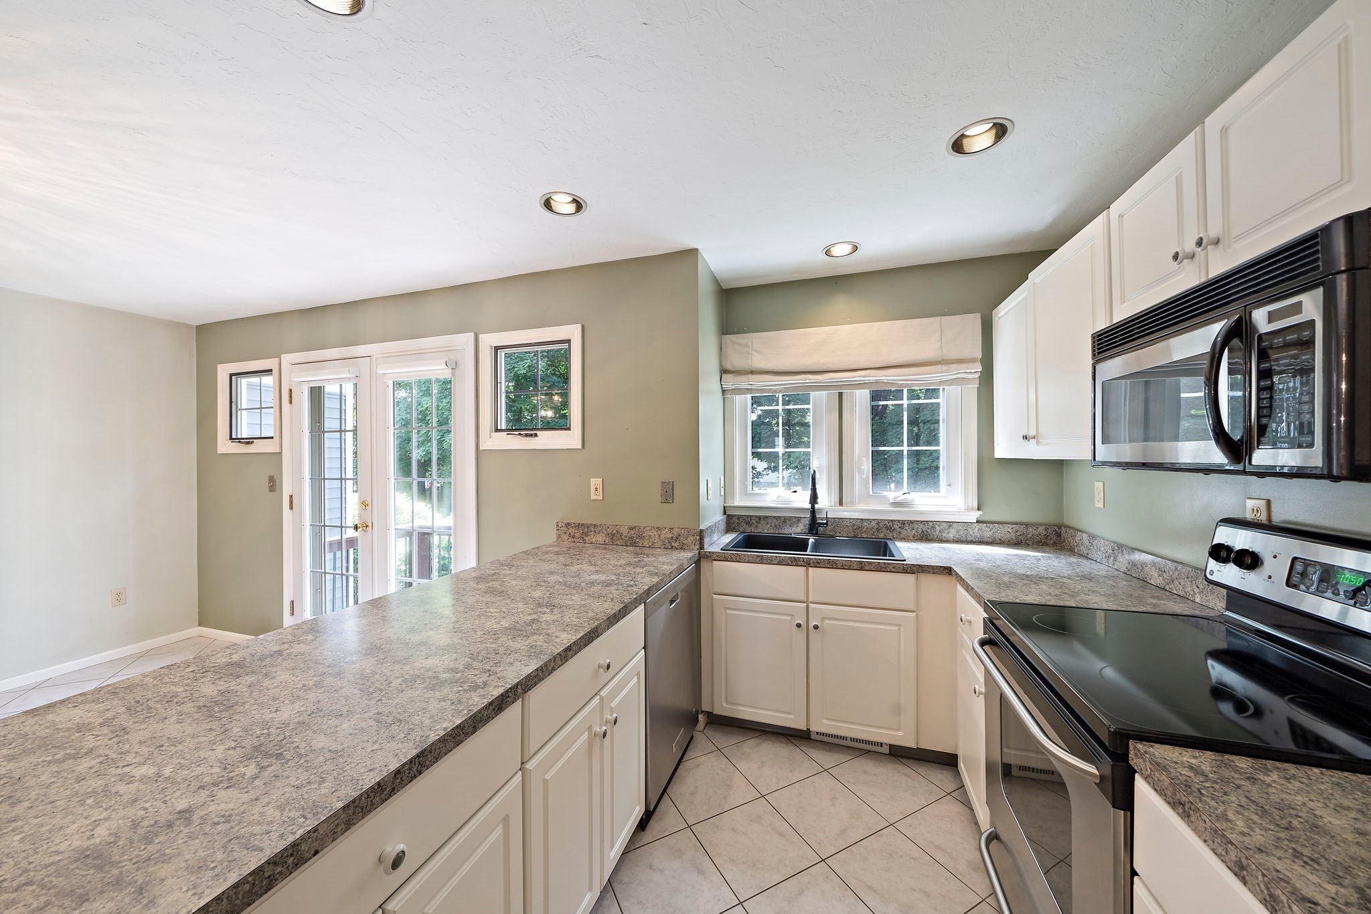
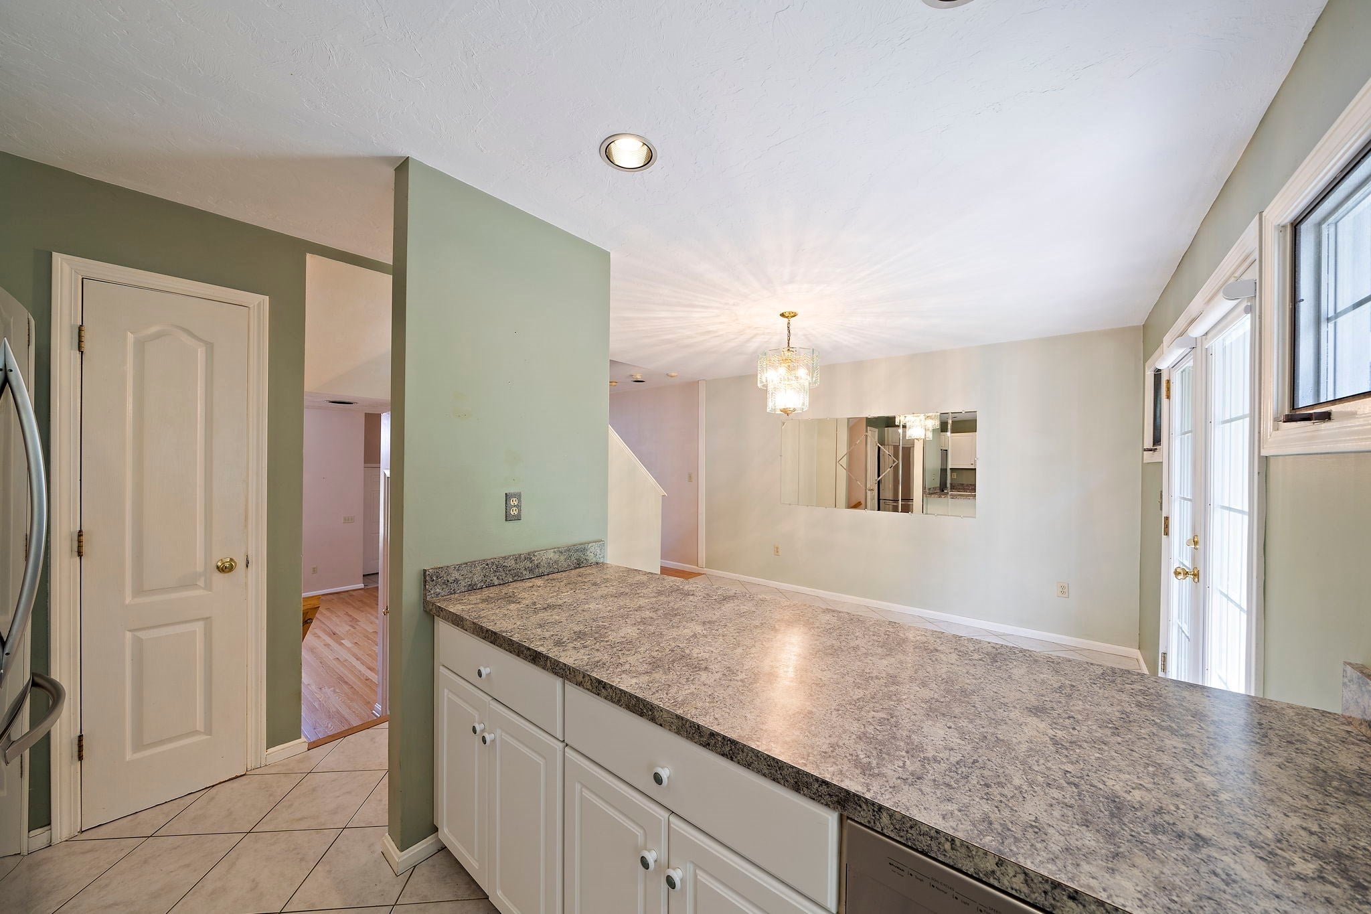
$1,939YES, Please!! Desirable private location within the Tollhouse Village community!! This three level unit is move in ready and features a unique floor plan. Enter show stopper living room with soaring ceilings, gas fireplace, hardwood floors and tons of natural light. Kitchen has breakfast bar option and looks out over dining area with access to porch and outdoor space via french doors. Upstairs you will find spacious primary bedroom with his and her closets, a Jack and Jill bath offering a double vanity and fresh remodeled walk-in shower, second bedroom also offers french doors to a private Juliet balcony overlooking greenery and foliage. Basement is finished with fresh vinyl plank and ready for your personal vision. Furnace replaced in 2017, water heater just a few years old and new bulkhead. Two deeded parking spots and lots of visitor parking.
| yesterday | Listing updated with changes from the MLS® | |
| 5 days ago | Status changed to Active | |
| a week ago | Price changed to $424,900 | |
| 3 months ago | Listing first seen on site |

The property listing data and information, or the Images, set forth herein were provided to MLS Property Information Network, Inc. from third party sources, including sellers, lessors, landlords, and public records, and were compiled by MLS Property Information Network, Inc. The property listing data and information, and the Images, are for the personal, non-commercial use of consumers having a good faith interest in purchasing, leasing or renting listed properties of the type displayed to them and may not be used for any purpose other than to identify prospective properties which such consumers may have a good faith interest in purchasing, leasing or renting. MLS Property Information Network, Inc. and its subscribers disclaim any and all representations and warranties as to the accuracy of the property listing data and information, or as to the accuracy of any of the Images, set forth herein.
Last checked 2026-09-07 01:50 PM UTC