Save
Ask
Tour
Hide
Share
$685,000
34 Days On Site

24 Chester Street
Amesbury, MA 01913

Single Family Residence|Pending
3
Beds
2
Total Baths
2
Full Baths
1,814
SqFt
$378
/SqFt
1860
Built
County:
Essex

Due to the health concerns created by Coronavirus we are offering personal 1-1 online video walkthough tours where possible.
24 Chester Street24 Chester Street24 Chester Street24 Chester Street
Save
Ask
Tour
Hide
Share

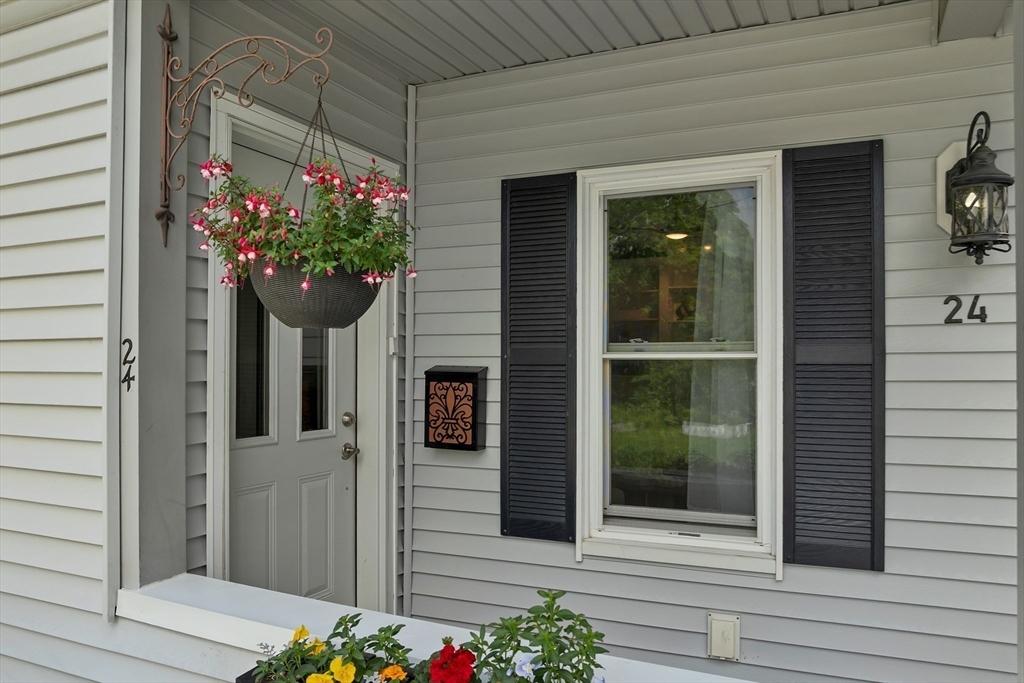
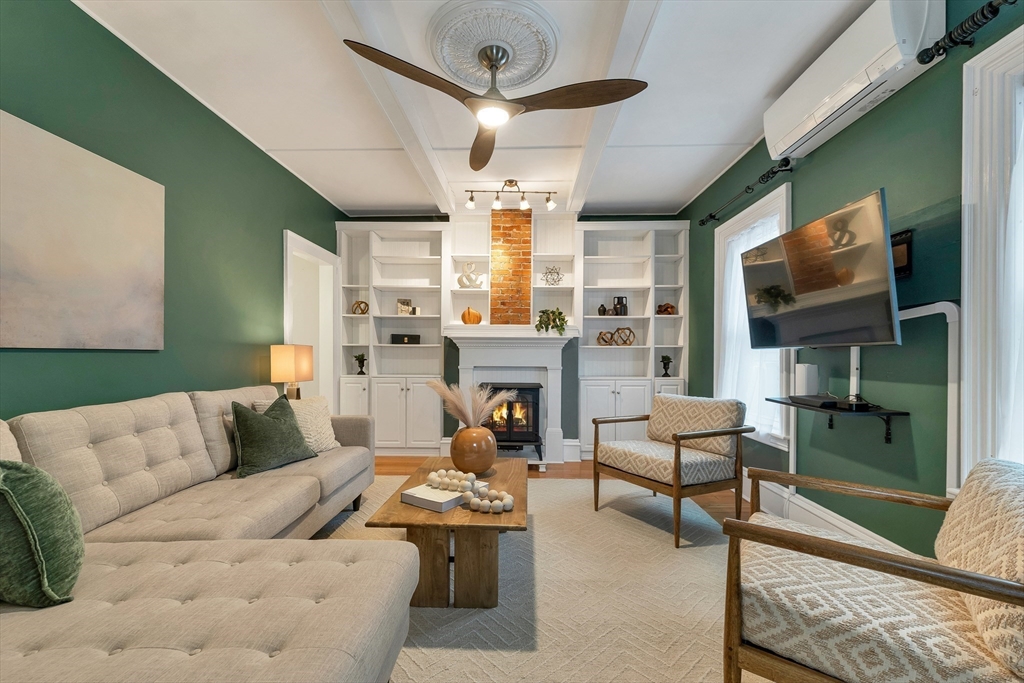
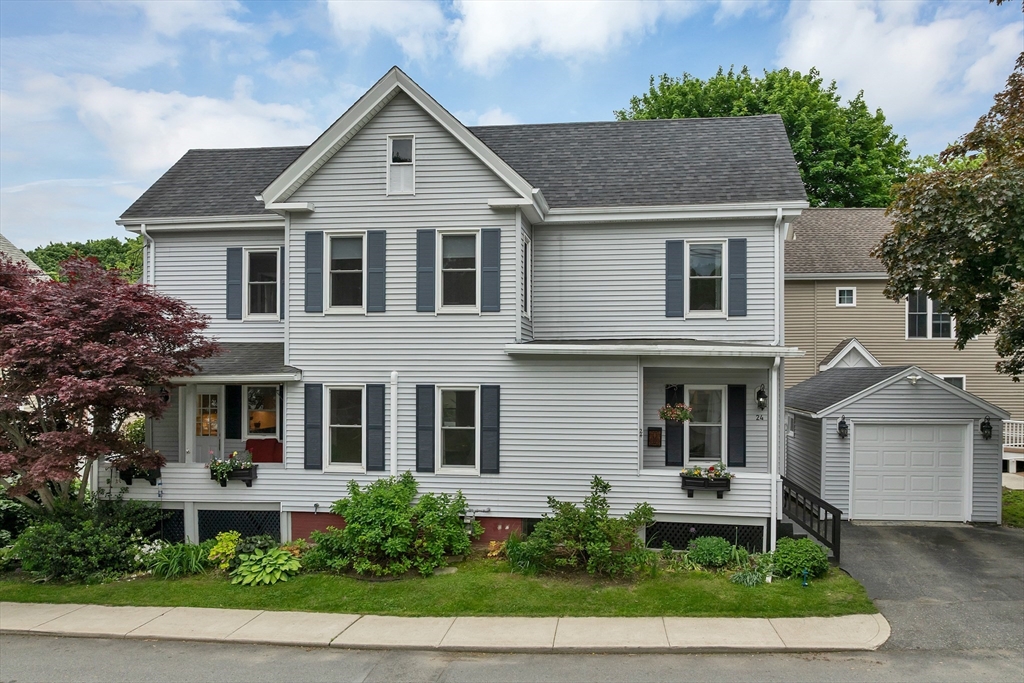
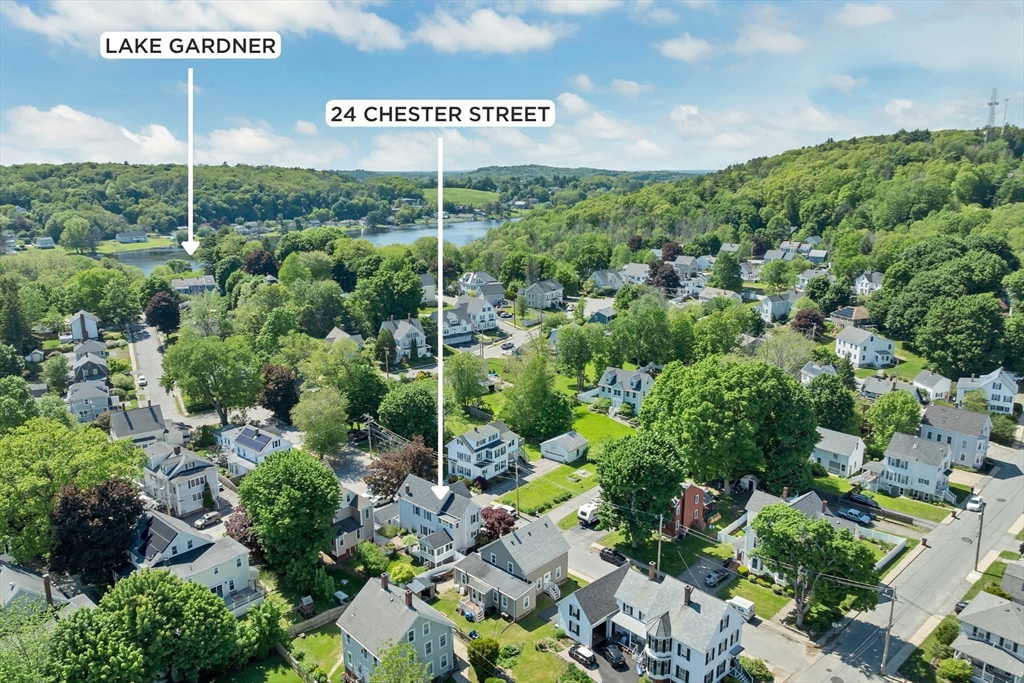
Beautifully updated 3-bedroom, 2 bath home just steps to vibrant downtown Amesbury, where charming shops, restaurants, parks, and local events are right outside your door. Thoughtfully updated for comfort and style, this home offers a flexible floor plan, updated kitchen and baths, and modern conveniences throughout. The 2023 remodeled kitchen impresses with quartz countertops, heated tile floors, induction cooktop, convection microwave, tile and glass backsplash, and abundant style. Enjoy hardwood floors, built-ins, mini splits for year-round comfort, inviting living and dining spaces, a sunroom, and a front 3-season porch. Upstairs offers three bedrooms including a spacious primary retreat. Outside, relax on the composite deck overlooking the fenced yard, with a garage, off-street parking, and shed. Walk-up attic, full basement with laundry, 2024 boiler, 2023 new gutters. Under 1 mile to Lake Gardner. Pre-inspected for peace of mind.

Save
Ask
Tour
Hide
Share
Listing Snapshot
Price 
$685,000
Days On Site 
34 Days
Bedrooms 
3
Inside Area (SqFt) 
1,814 sqft
Total Baths 
2
Full Baths 
2
Partial Baths 
N/A
Lot Size 
0.1 Acres
Year Built 
1860
MLS® Number 
73528288
Status 
Pending
Property Tax 
$7,905
HOA/Condo/Coop Fees 
N/A
Sq Ft Source 
Public Records
Friends & Family
Recent Activity
3 weeks agoListing updated with changes from the MLS®
3 weeks agoStatus changed to Pending
a month agoListing first seen on site
General Features
Acres 
0.1
Foundation 
StoneBrick/Mortar
Garage 
Yes
Garage Spaces 
1
Parking 
PavedDetachedGarage Door OpenerGarage Faces SideOff Street
Parking Spaces 
2
Property Sub Type 
Single Family Residence
Sewer 
Public Sewer
SqFt Above 
1814
SqFt Total 
1814
Style 
AntiqueOther (See Remarks)
Water Source 
Public
Zoning 
R8
Interior Features
Appliances 
Gas Water HeaterTankless Water HeaterOvenDishwasherMicrowaveRefrigeratorWasherDryerRange Hood
Basement 
FullInterior EntrySump PumpConcreteUnfinished
Cooling 
Ductless
Electric 
Circuit Breakers200+ Amp Service
Flooring 
TileHardwood
Heating 
Natural GasHot WaterRadiantHeat PumpDuctless
Laundry Features 
In Basement
Bathroom 1 
Dimensions - 6x5Level - FirstArea - 30
Bathroom 2 
Dimensions - 6x9Level - SecondArea - 54
Bedroom 2 
Dimensions - 12x15Level - SecondArea - 180
Bedroom 3 
Dimensions - 17x12Level - SecondArea - 204
Dining Room 
Dimensions - 11x13Level - FirstArea - 143
Family Room 
Dimensions - 10x13Level - FirstArea - 130
Kitchen 
Dimensions - 17x13Level - FirstArea - 221
Living Room 
Dimensions - 17x12Level - FirstArea - 204
Master Bedroom 
Dimensions - 17x12Level - SecondArea - 204
Save
Ask
Tour
Hide
Share
Exterior Features
Fencing 
Fenced
Lot Features 
Level
Patio And Porch 
PorchDeckPatioEnclosed
Roof 
Shingle
Community Features
Community Features 
Park
Roads 
Paved
Schools
School District
Unknown
Elementary School
Charles Cashman Elementary
Middle School
Amesbury Middle School
High School
Amesbury High School
Listing courtesy of Tami Mallett of Cameron Prestige - Amesbury


The property listing data and information, or the Images, set forth herein were provided to MLS Property Information Network, Inc. from third party sources, including sellers, lessors, landlords, and public records, and were compiled by MLS Property Information Network, Inc. The property listing data and information, and the Images, are for the personal, non-commercial use of consumers having a good faith interest in purchasing, leasing or renting listed properties of the type displayed to them and may not be used for any purpose other than to identify prospective properties which such consumers may have a good faith interest in purchasing, leasing or renting. MLS Property Information Network, Inc. and its subscribers disclaim any and all representations and warranties as to the accuracy of the property listing data and information, or as to the accuracy of any of the Images, set forth herein.

Last checked 2026-07-07 03:53 AM UTC

Neighborhood & Commute
Source: Walkscore
Save
Ask
Tour
Hide
Share