Save
Ask
Tour
Hide
Share
$1,100,000
34 Days On Site

5 Blueberry Lane
Topsfield, MA 01983

Single Family Residence|Pending
4
Beds
3
Total Baths
2
Full Baths
1
Partial Bath
3,235
SqFt
$340
/SqFt
1966
Built
County:
Essex

Due to the health concerns created by Coronavirus we are offering personal 1-1 online video walkthough tours where possible.
5 Blueberry Lane5 Blueberry Lane5 Blueberry Lane5 Blueberry Lane
Save
Ask
Tour
Hide
Share

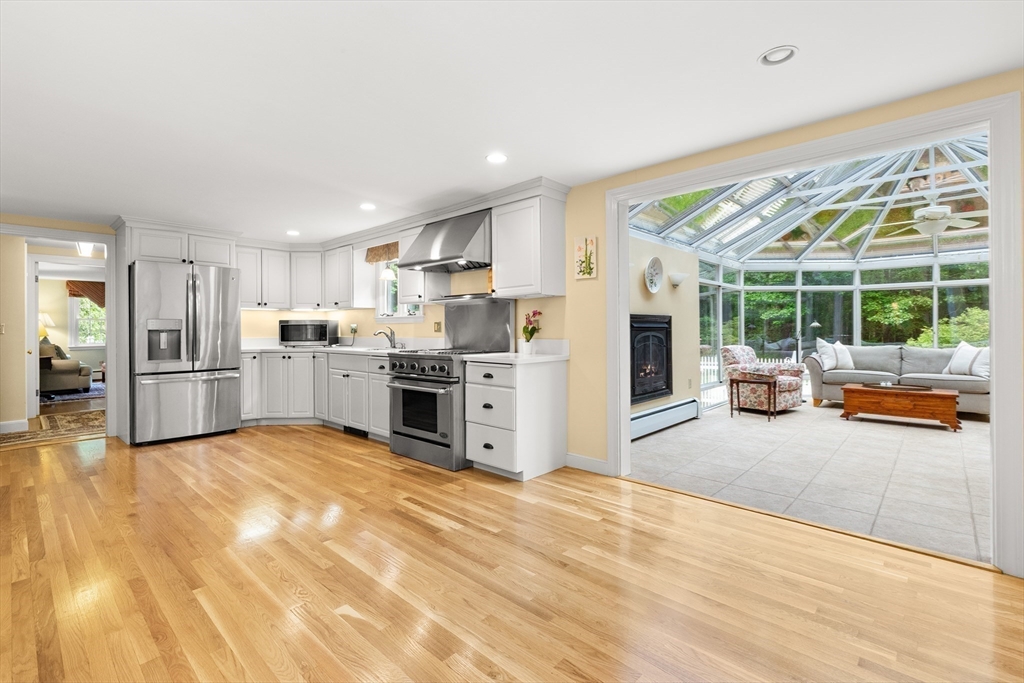
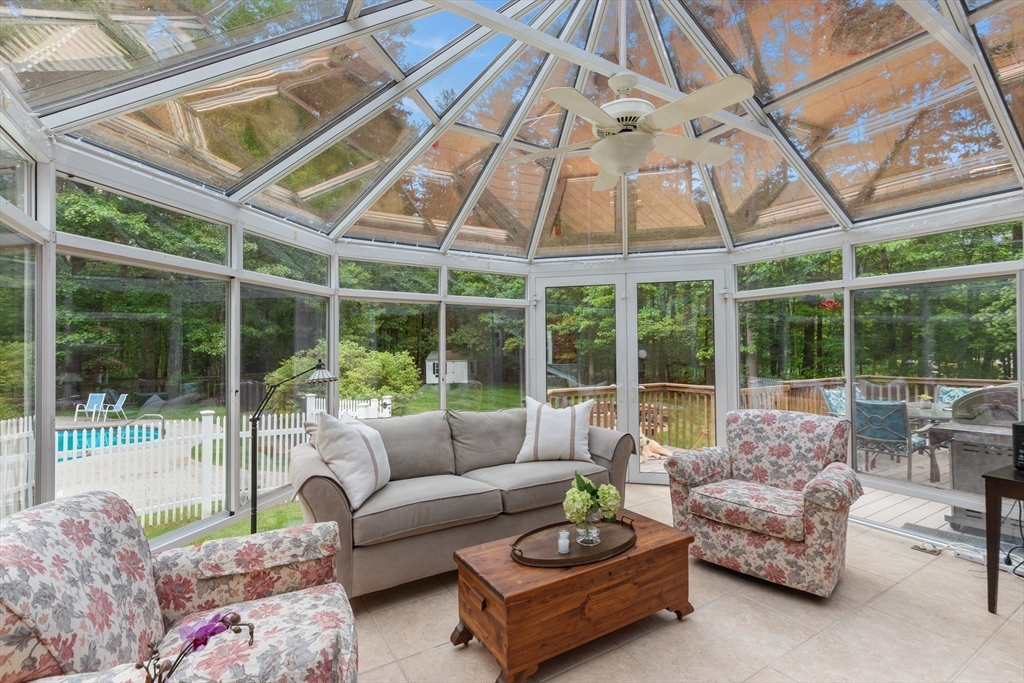
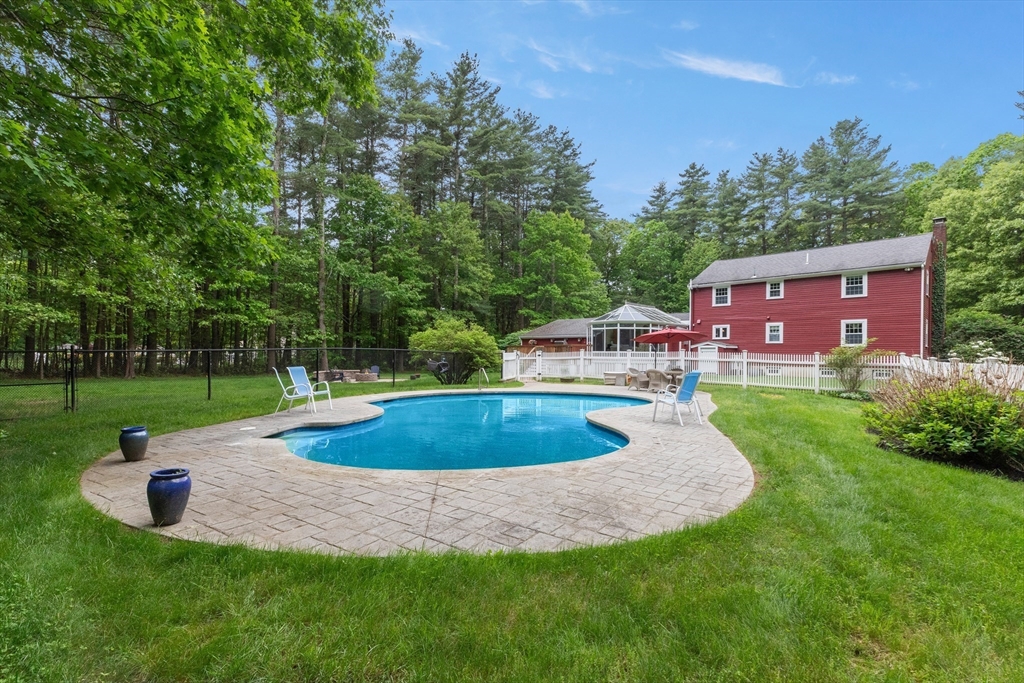
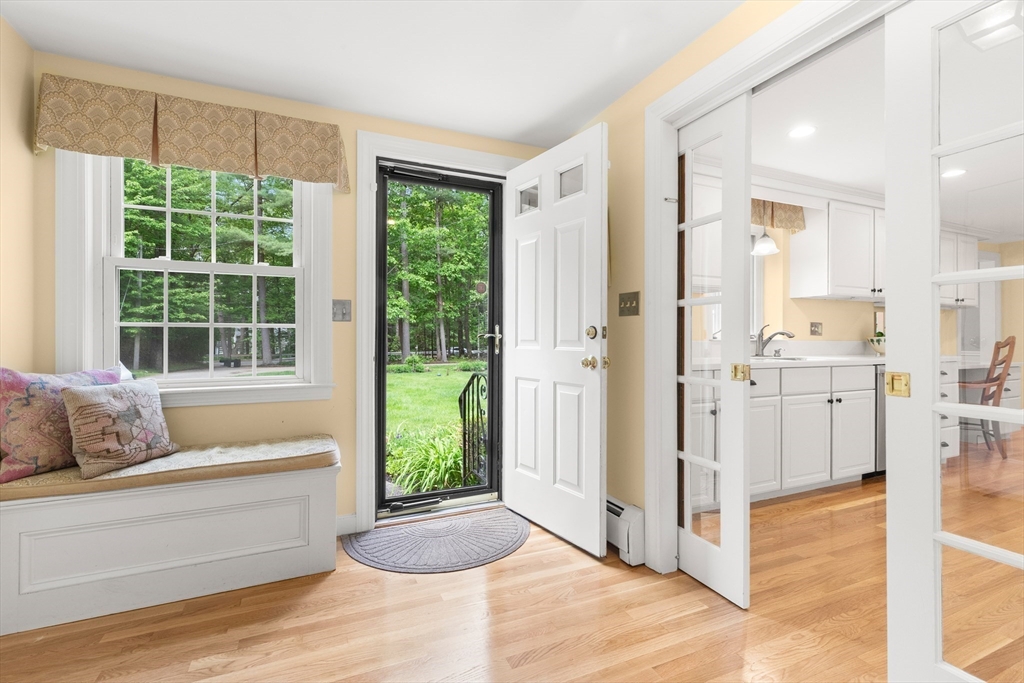
Tucked away on a desirable cul-de-sac, this beautifully maintained center-entrance Colonial offers the perfect blend of classic New England charm and exceptional outdoor living. The backyard is truly a rare find—lush, level, and expansive, featuring a stunning gunite saltwater pool surrounded by mature landscaping and plenty of room for recreation, entertaining, or future expansion. Inside, sun-filled living spaces provide warmth and flexibility, highlighted by a beautiful sunroom overlooking the grounds. Central air conditioning ensures year-round comfort. A unique feature of the property is dual driveway access from both Blueberry Lane and Haverhill Road, offering added convenience and flexibility. Ideally located near Hood's Pond, conservation trails, and all that Topsfield has to offer, this home combines a sought-after neighborhood setting with the kind of outdoor space and lifestyle that buyers dream about.

Save
Ask
Tour
Hide
Share
Listing Snapshot
Price 
$1,100,000
Days On Site 
34 Days
Bedrooms 
4
Inside Area (SqFt) 
3,235 sqft
Total Baths 
3
Full Baths 
2
Partial Baths 
1
Lot Size 
2.34 Acres
Year Built 
1966
MLS® Number 
73528233
Status 
Pending
Property Tax 
$14,998
HOA/Condo/Coop Fees 
N/A
Sq Ft Source 
N/A
Friends & Family
Recent Activity
3 weeks agoListing updated with changes from the MLS®
3 weeks agoStatus changed to Pending
a month agoListing first seen on site
General Features
Acres 
2.34
Attached Garage 
Yes
Disclosures 
Showings start Thursday afternoon 6/4/26. Some photos may be digitally enhanced and staged.
Foundation 
Concrete Perimeter
Garage 
Yes
Garage Spaces 
2
Parking 
AttachedGarage Door OpenerStorageWorkshop in GarageGarage Faces SideOff StreetDrivewayPavedGarage
Parking Spaces 
7
Property Condition 
Updated/Remodeled
Property Sub Type 
Single Family Residence
Security 
Security System
Sewer 
Private Sewer
SqFt Above 
2539
SqFt Below 
696
SqFt Total 
3235
Style 
Colonial
Water Source 
Private
Zoning 
ORA
Interior Features
Appliances 
Gas Water HeaterRangeDishwasherMicrowaveRefrigeratorWasherDryerRange HoodWater Softener
Basement 
FullFinishedInterior Entry
Cooling 
Central AirZoned
Electric 
200+ Amp Service
Fireplace 
Yes
Fireplace Features 
Living Room
Fireplaces 
2
Flooring 
WoodTileCarpet
Heating 
BaseboardPellet StoveFireplace(s)Zoned
Interior 
Open FloorplanWet Bar
Laundry Features 
Electric Dryer HookupWasher HookupSinkIn Basement
Window Features 
Insulated Windows
Bathroom 1 
Dimensions - 6.75x6.5Level - SecondArea - 43
Bathroom 2 
Dimensions - 7.5x6.416666666Level - SecondArea - 48
Bathroom 3 
Dimensions - 6.75x5.75Level - FirstArea - 38
Bedroom 2 
Dimensions - 14.333333333x13.333333333Level - SecondArea - 191
Bedroom 3 
Dimensions - 14x11.916666666Level - SecondArea - 166
Bedroom 4 
Dimensions - 10.75x10.416666666Level - SecondArea - 111
Dining Room 
Dimensions - 11.5x11.916666666Level - MainArea - 137
Family Room 
Dimensions - 17.25x9.916666666Level - MainArea - 171
Kitchen 
Dimensions - 14x13.5Level - MainArea - 189
Living Room 
Dimensions - 17.25x15.416666666Level - MainArea - 265
Master Bedroom 
Dimensions - 17.25x14.75Level - SecondArea - 254
Save
Ask
Tour
Hide
Share
Exterior Features
Construction Details 
Frame
Exterior 
Rain GuttersLighting
Lot Features 
Corner LotWoodedLevelLandscaped
Patio And Porch 
Deck
Pool Features 
In GroundPrivate
Private Pool 
Yes
Roof 
Shingle
Windows/Doors 
Insulated Windows
Community Features
Community Features 
Park
Financing Terms Available 
Contract
Roads 
Paved
Schools
School District
Unknown
Elementary School
Steward/Proctor
Middle School
Masconomet
High School
Masconomet
Listing courtesy of Nest | Syndi Zaiger Group of Compass


The property listing data and information, or the Images, set forth herein were provided to MLS Property Information Network, Inc. from third party sources, including sellers, lessors, landlords, and public records, and were compiled by MLS Property Information Network, Inc. The property listing data and information, and the Images, are for the personal, non-commercial use of consumers having a good faith interest in purchasing, leasing or renting listed properties of the type displayed to them and may not be used for any purpose other than to identify prospective properties which such consumers may have a good faith interest in purchasing, leasing or renting. MLS Property Information Network, Inc. and its subscribers disclaim any and all representations and warranties as to the accuracy of the property listing data and information, or as to the accuracy of any of the Images, set forth herein.

Last checked 2026-07-06 07:26 PM UTC

Neighborhood & Commute
Source: Walkscore
Save
Ask
Tour
Hide
Share