

Lafayette Place44 Lafayette Ave 503Chelsea, MA 02150
Due to the health concerns created by Coronavirus we are offering personal 1-1 online video walkthough tours where possible.
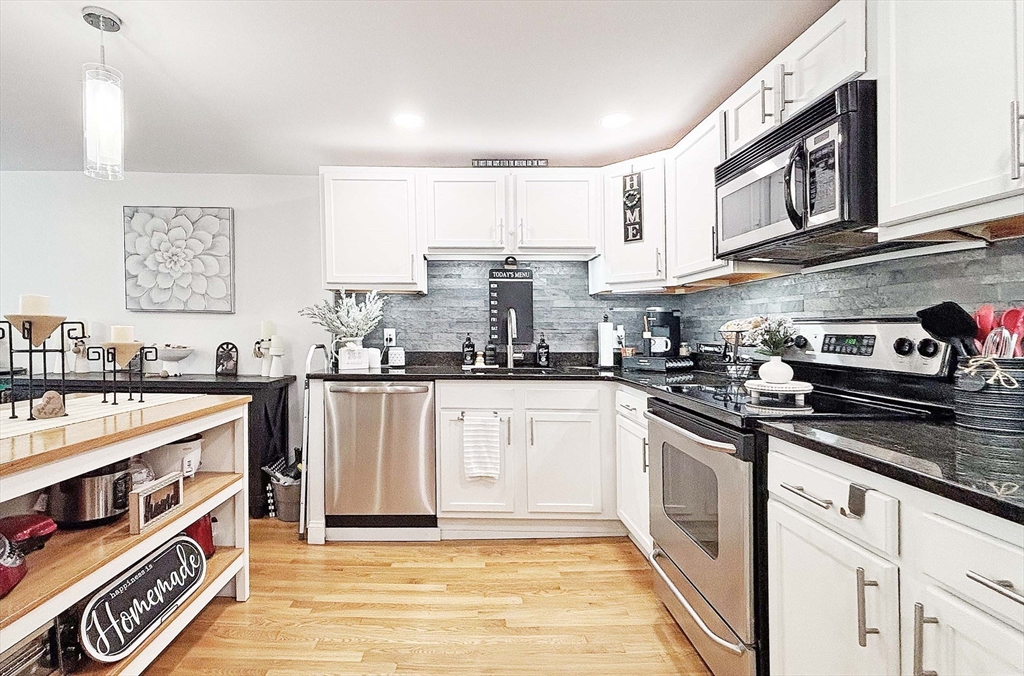
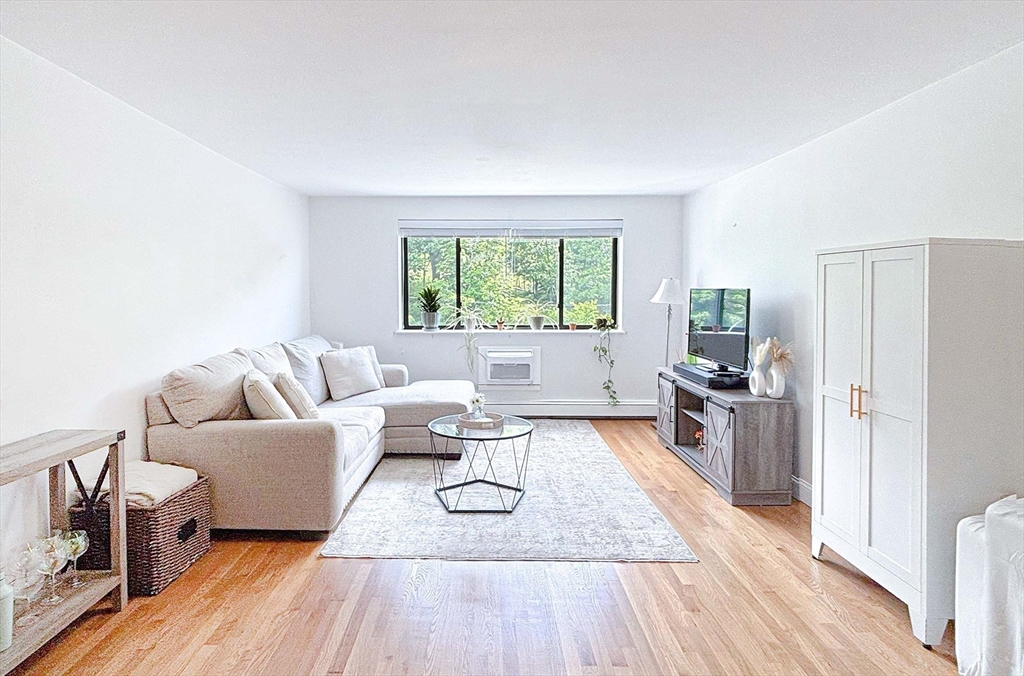
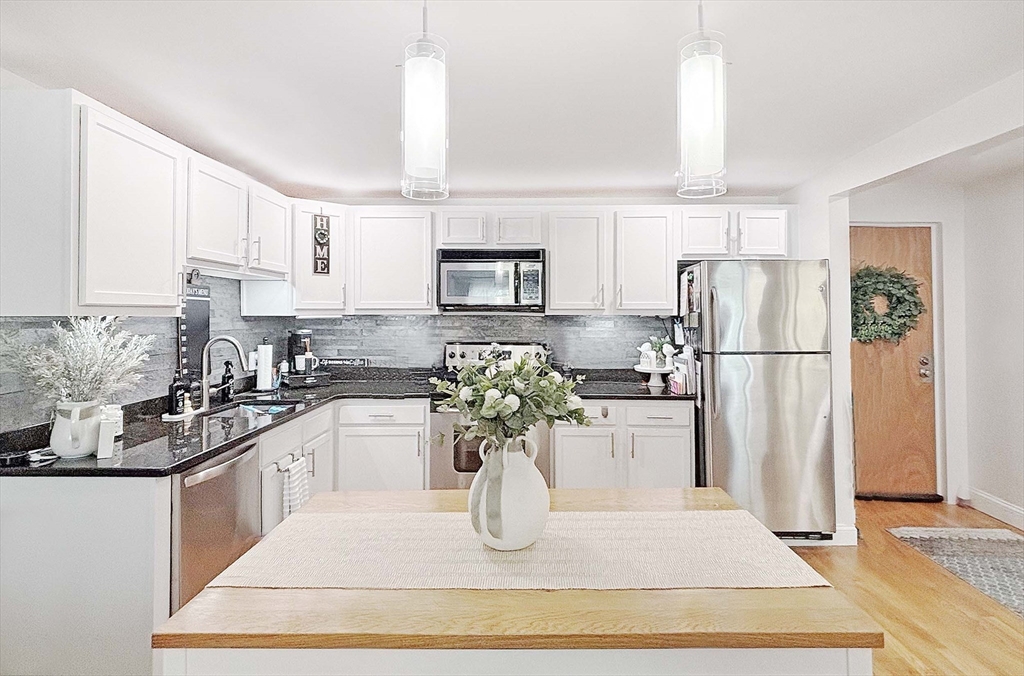
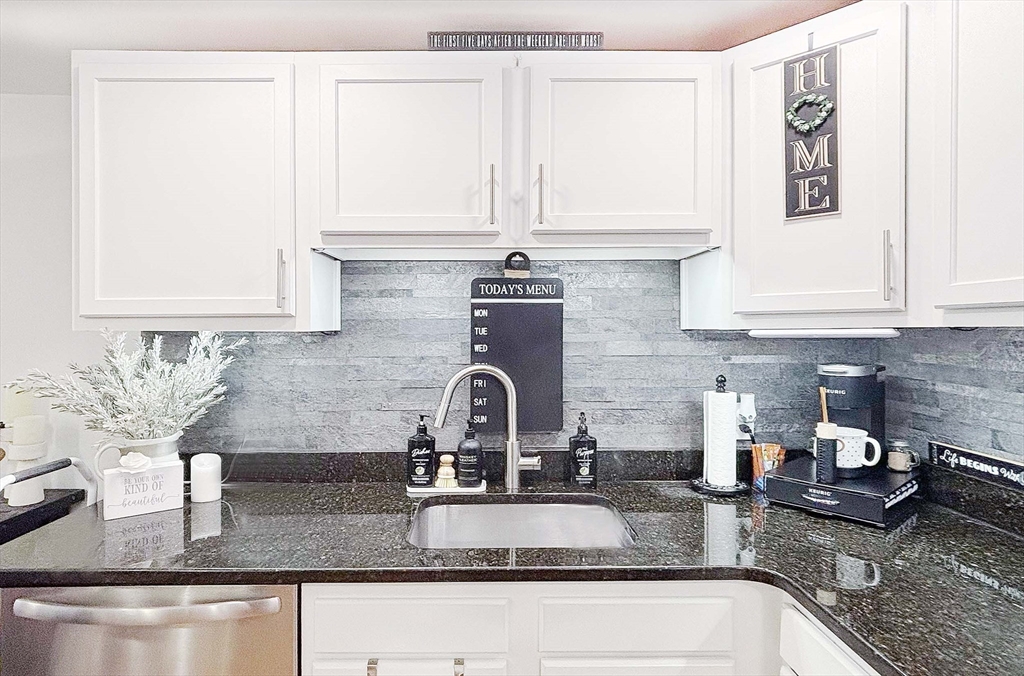
$5000 buyer closing credit for offers received before July 4th! Buyers can get an additional $3000/yr tax discount and Tobin Bridge toll reduction when occupied as a primary home. Top-floor unit in an updated pet-friendly building with a large common roof deck for enjoying panoramic city views. This one-bed unit includes an exclusive parking space and features hardwood floors throughout with an open-concept kitchen and island and a large bedroom closet. Lafayette Place is professionally managed with a common laundry facility on site and is ideally perched at the top of Powder Horn Hill, one of Chelsea's quietest neighborhoods. The condo fee includes unlimited heat and hot water so all you have to pay is your monthly electric bill.
| 2 weeks ago | Listing updated with changes from the MLS® | |
| a month ago | Listing first seen on site |

The property listing data and information, or the Images, set forth herein were provided to MLS Property Information Network, Inc. from third party sources, including sellers, lessors, landlords, and public records, and were compiled by MLS Property Information Network, Inc. The property listing data and information, and the Images, are for the personal, non-commercial use of consumers having a good faith interest in purchasing, leasing or renting listed properties of the type displayed to them and may not be used for any purpose other than to identify prospective properties which such consumers may have a good faith interest in purchasing, leasing or renting. MLS Property Information Network, Inc. and its subscribers disclaim any and all representations and warranties as to the accuracy of the property listing data and information, or as to the accuracy of any of the Images, set forth herein.
Last checked 2026-07-06 05:17 PM UTC