Save
Ask
Tour
Hide
Share
$670,000
160 Days On Site

17 Briggs Ave
Bourne, MA 02532

Single Family Residence|Pending
3
Beds
2
Total Baths
2
Full Baths
1,892
SqFt
$354
/SqFt
1978
Built
Subdivision:
Colony Hill
County:
Barnstable
17 Briggs Ave17 Briggs Ave17 Briggs Ave17 Briggs Ave
Save
Ask
Tour
Hide
Share

Mortgage Calculator

Monthly Payment (Est.)

Enter an interest rate to see your estimated monthly payment.
Calculator powered by Showcase IDX, a Constellation1 Company. Copyright ©2026 Information is deemed reliable but not guaranteed.

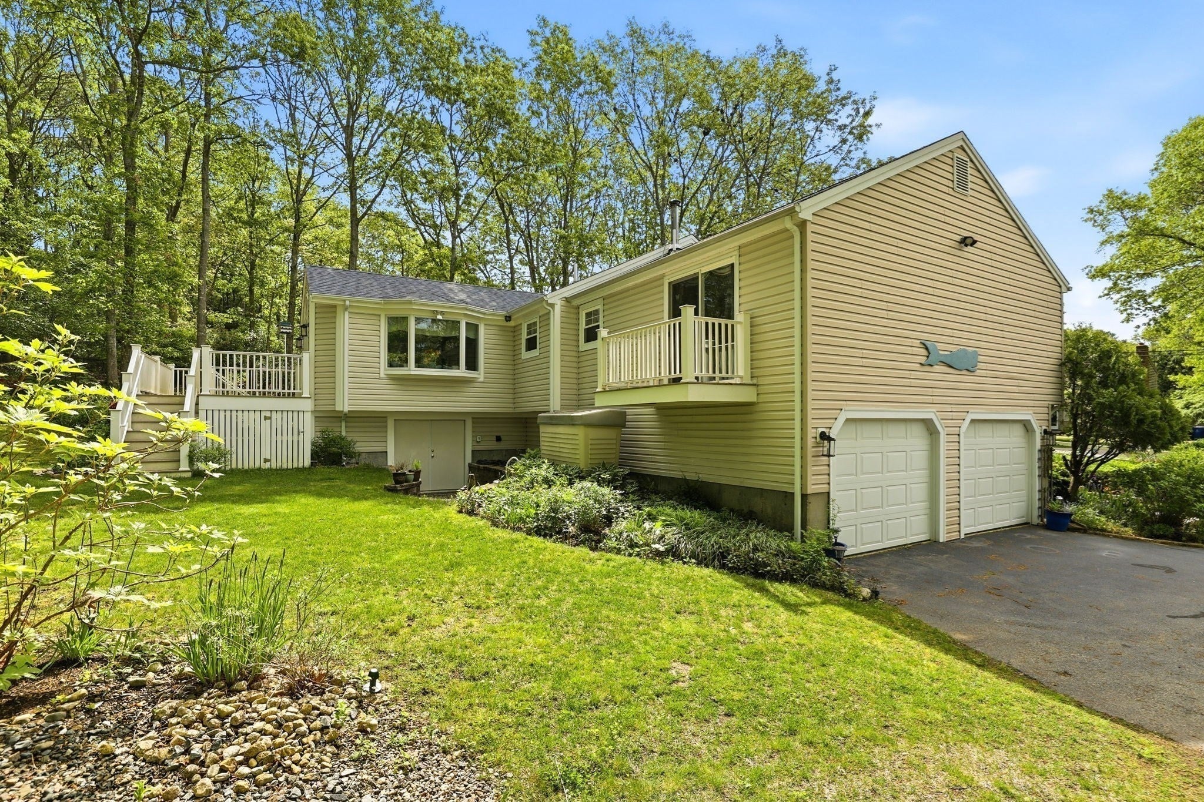
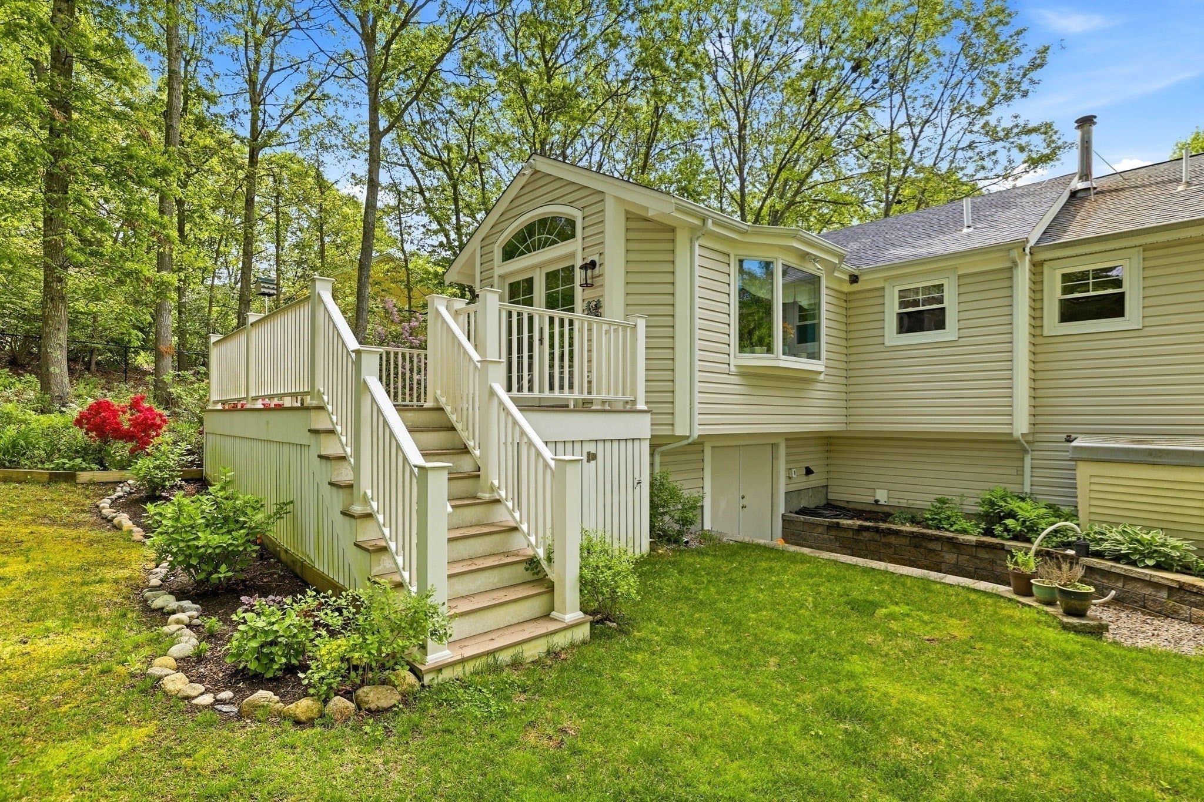
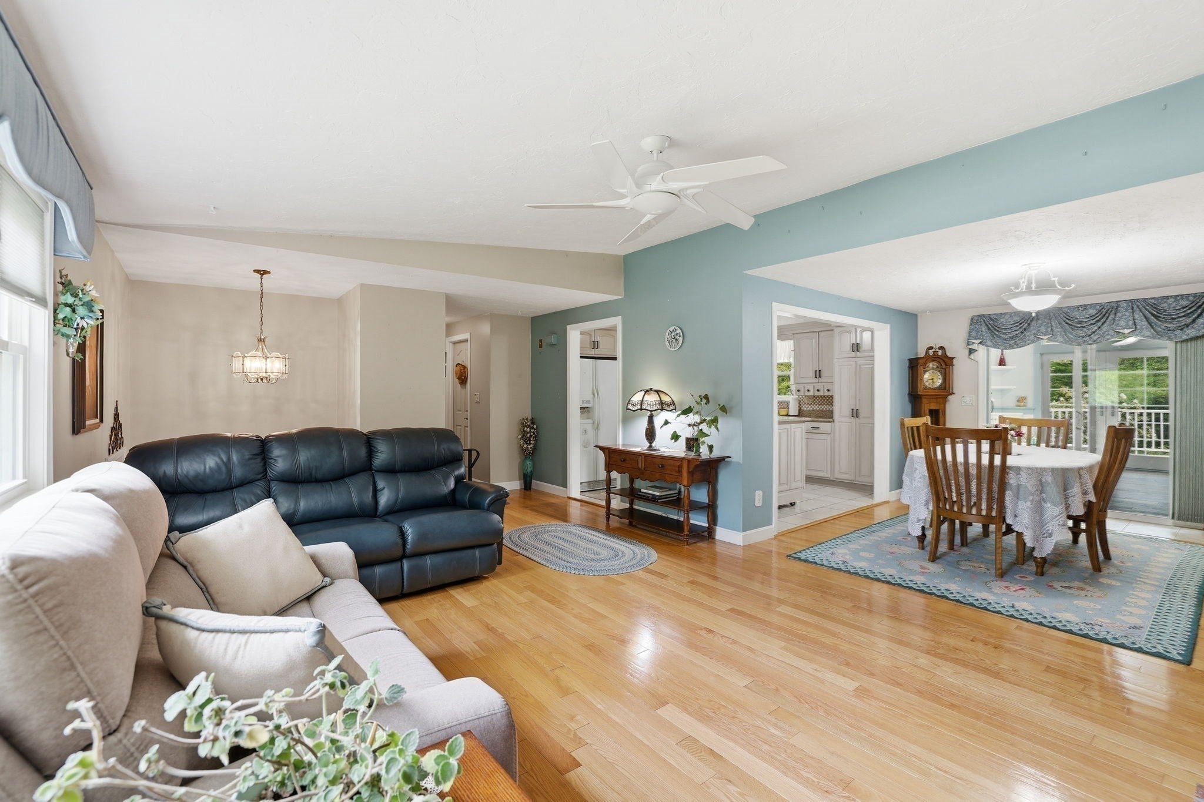
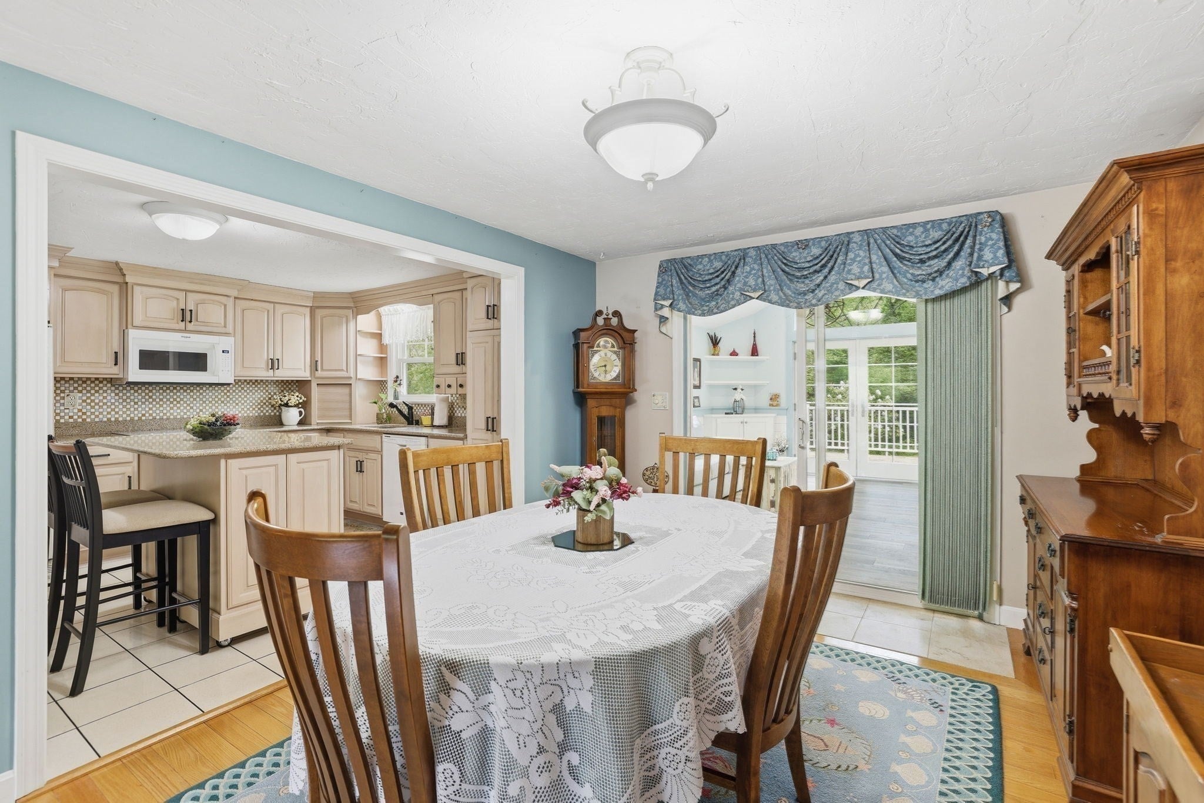
Price improvement! The sellers are motivated and have priced this beautiful Monument Beach raised ranch to sell. Renovation in 2021 updated this home with modern comforts. Welcoming light-filled living area featuring a cozy fireplace, dining space and a kitchen anchored by a functional island. Perhaps the most stunning addition is the four-season sunroom; equipped with radiant heat floors, it's the perfect spot to enjoy the view of your private backyard year-round. Step out from there onto the 9'x14' deck for easy outdoor entertaining. The main level hosts three bedrooms and a full bath, while the lower level offers incredible flexibility. With its own large bathroom, bamboo flooring, and custom built-ins, this space has fantastic in-law potential or can serve as a spacious media room. Efficiency is a major highlight here, featuring mini-split cooling, solar panels, and a septic system installed in 2021. Low-maintenance exterior, a two-car garage, and a handy garden shed tucked into the private lot. Located just moments from local favorite Whistle Stop Ice Cream, bakery, and the beach,this home is a rare find at a newly competitive price. Quick sale possible, don't miss out.

Save
Ask
Tour
Hide
Share
Listing Snapshot
Price 
$670,000
Days On Site 
160 Days
Bedrooms 
3
Inside Area (SqFt) 
1,892 sqft
Total Baths 
2
Full Baths 
2
Partial Baths 
N/A
Lot Size 
0.34 Acres
Year Built 
1978
MLS Number 
73528076
Status 
Pending
Property Tax 
$4,558
HOA/Condo/Coop Fees 
N/A
Sq Ft Source 
Public Records
Friends & Family
Recent Activity
4 weeks agoListing updated with changes from the MLS
4 weeks agoStatus changed to Pending
2 months agoPrice changed to $670,000
5 months agoListing first seen on site
General Features
Acres 
0.34
Attached Garage 
Yes
Disclosures 
Whale decor on exterior does not convey
Foundation 
Concrete Perimeter
Garage 
Yes
Garage Spaces 
2
Parking 
Garage Door OpenerGarage Faces SideOff StreetDrivewayPavedAttachedGarage
Parking Spaces 
6
Property Sub Type 
Single Family Residence
Sewer 
Private Sewer
SqFt Above 
1364
SqFt Below 
528
SqFt Total 
1892
Style 
Raised Ranch
Water Source 
Public
Zoning 
Res
Interior Features
Appliances 
Water HeaterRangeDishwasherRefrigeratorWasherDryer
Basement 
Finished
Cooling 
DuctlessZoned
Electric 
220 Volts
Fireplace 
Yes
Fireplace Features 
Living Room
Fireplaces 
1
Flooring 
WoodTileBambooHardwood
Heating 
BaseboardOilDuctlessZoned
Interior 
Master DownstairsRecessed Lighting
Laundry Features 
In BasementElectric Dryer HookupWasher Hookup
Bathroom 1 
Level - First
Bathroom 2 
Level - Basement
Bedroom 2 
Dimensions - 13x9Level - FirstArea - 117
Bedroom 3 
Dimensions - 9x10Level - FirstArea - 90
Dining Room 
Dimensions - 9x10Level - FirstArea - 90
Family Room 
Dimensions - 18x18Level - BasementArea - 324
Kitchen 
Dimensions - 11x10Level - FirstArea - 110
Living Room 
Dimensions - 13x9Level - FirstArea - 117
Master Bedroom 
Dimensions - 14x12Level - FirstArea - 168
Save
Ask
Tour
Hide
Share
Exterior Features
Construction Details 
Frame
Exterior 
Rain GuttersStorageGarden
Lot Features 
ClearedGentle Sloping
Other Structures 
Storage
Patio And Porch 
Deck
Road Frontage 
Private Road
Roof 
Shingle
Waterfront Features 
Ocean Front
Community Features
Community Features 
Tennis Court(s)
MLS Area 
Monument Beach
Schools
School District
Unknown
Elementary School
Bes, Bis
Middle School
Bms
High School
Bhs, Ucvt, Sturgis
Listing courtesy of Shannon Heino of Coldwell Banker Realty - Plymouth


The property listing data and information, or the Images, set forth herein were provided to MLS Property Information Network, Inc. from third party sources, including sellers, lessors, landlords, and public records, and were compiled by MLS Property Information Network, Inc. The property listing data and information, and the Images, are for the personal, non-commercial use of consumers having a good faith interest in purchasing, leasing or renting listed properties of the type displayed to them and may not be used for any purpose other than to identify prospective properties which such consumers may have a good faith interest in purchasing, leasing or renting. MLS Property Information Network, Inc. and its subscribers disclaim any and all representations and warranties as to the accuracy of the property listing data and information, or as to the accuracy of any of the Images, set forth herein.

Last checked 2026-11-09 08:19 PM UTC

Neighborhood & Commute
Source: Walkscore
Save
Ask
Tour
Hide
Share