

56 Boylston Street 56Randolph, MA 02368
Mortgage Calculator
Monthly Payment (Est.)
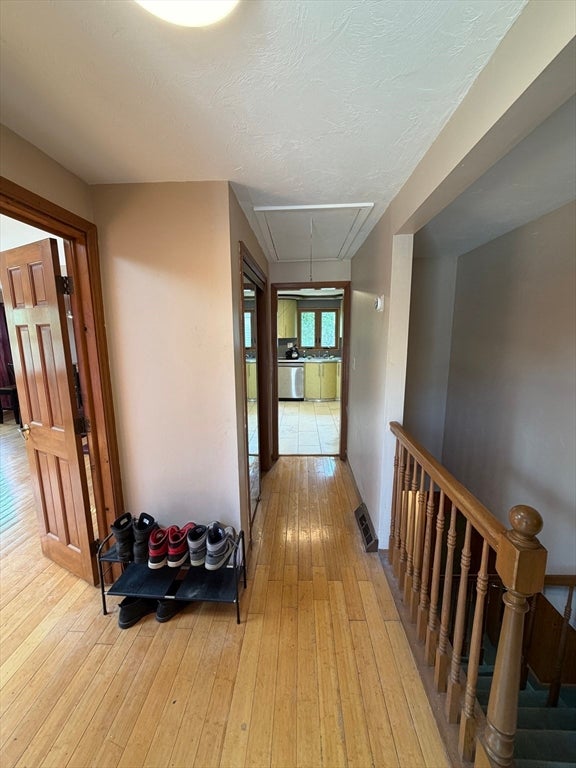
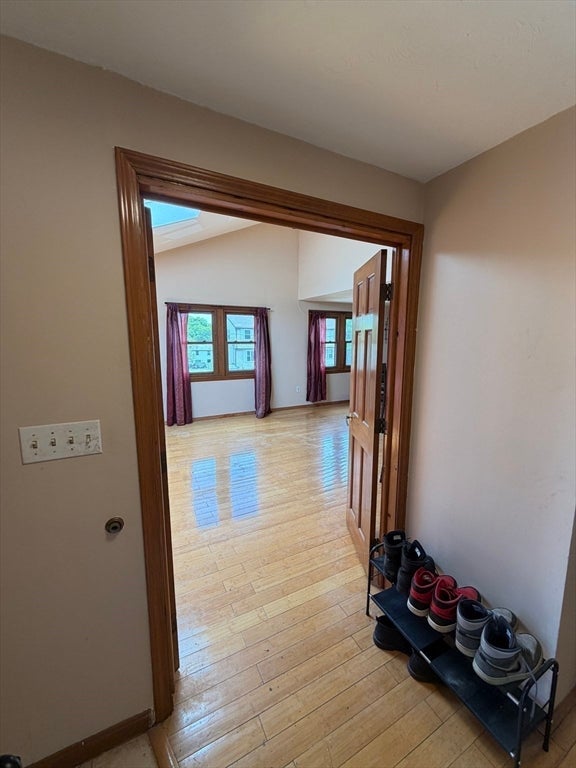
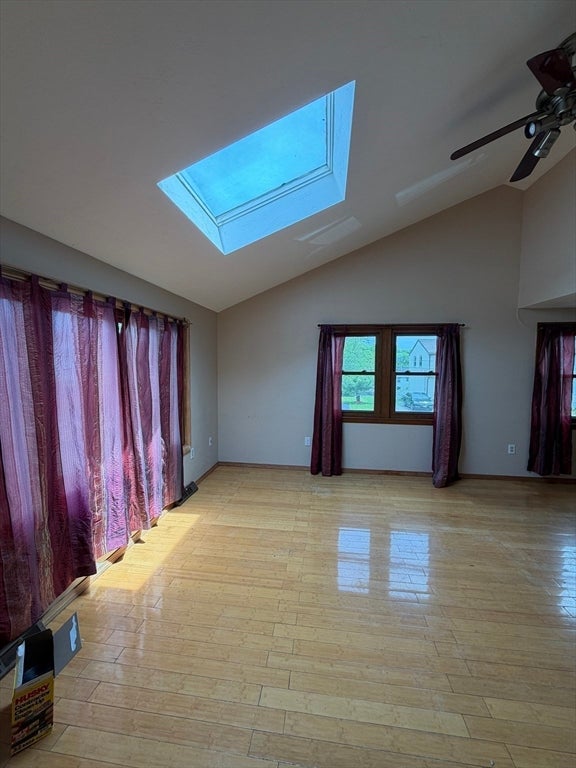
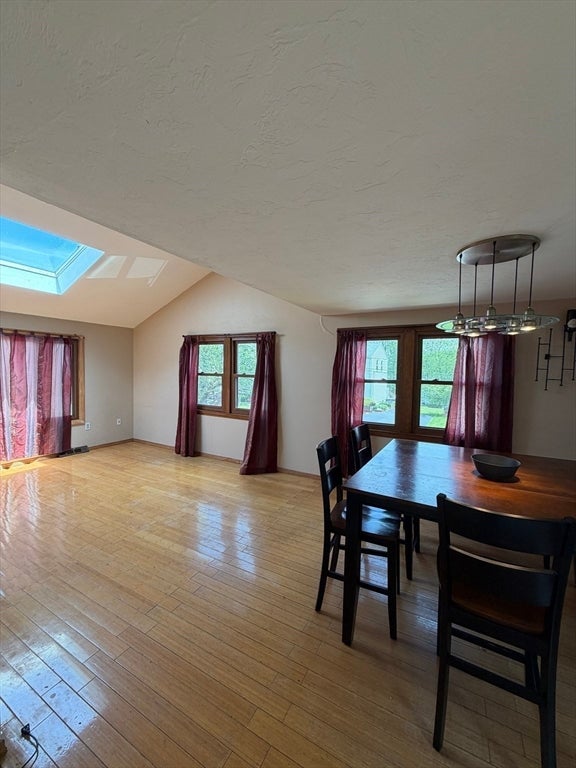
$15Spacious and well-maintained 2–3 bedroom, 2 full bathroom rental in a desirable Randolph location. This versatile home offers a flexible floor plan, generous room sizes, high ceilings, and abundant natural light, with options for a home office or guest space. Conveniently located near shopping, restaurants, public transportation, Route 28, and I-93. Dining table, basement television, and main bedroom furniture will remain for tenant use. Sauna and jacuzzi/spa room are excluded from the lease and not available for tenant use. Tenant is responsible for gas and electric utilities; condo fee is included in the rent and paid by the landlord. No smoking. All applicants are subject to the landlord's standard screening criteria. **Countertop convection/toaster oven provided by owner; no built-in oven.**
| 2 months ago | Listing updated with changes from the MLS® | |
| 3 months ago | Listing first seen on site |

The property listing data and information, or the Images, set forth herein were provided to MLS Property Information Network, Inc. from third party sources, including sellers, lessors, landlords, and public records, and were compiled by MLS Property Information Network, Inc. The property listing data and information, and the Images, are for the personal, non-commercial use of consumers having a good faith interest in purchasing, leasing or renting listed properties of the type displayed to them and may not be used for any purpose other than to identify prospective properties which such consumers may have a good faith interest in purchasing, leasing or renting. MLS Property Information Network, Inc. and its subscribers disclaim any and all representations and warranties as to the accuracy of the property listing data and information, or as to the accuracy of any of the Images, set forth herein.
Last checked 2026-08-26 11:44 AM UTC