Save
Ask
Tour
Hide
Share
$550,000
34 Days On Site

37 Jillson Cir
Milford, MA 01757

Single Family Residence|Pending
4
Beds
3
Total Baths
2
Full Baths
1
Partial Bath
2,009
SqFt
$274
/SqFt
1984
Built
County:
Worcester

Due to the health concerns created by Coronavirus we are offering personal 1-1 online video walkthough tours where possible.
37 Jillson Cir37 Jillson Cir37 Jillson Cir37 Jillson Cir
Save
Ask
Tour
Hide
Share

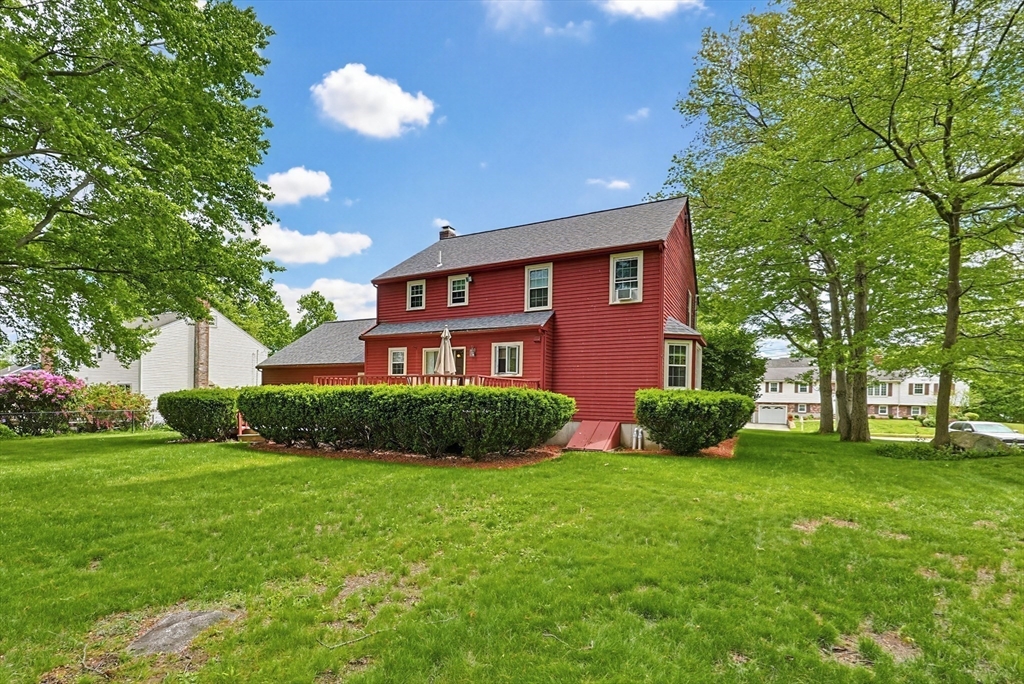
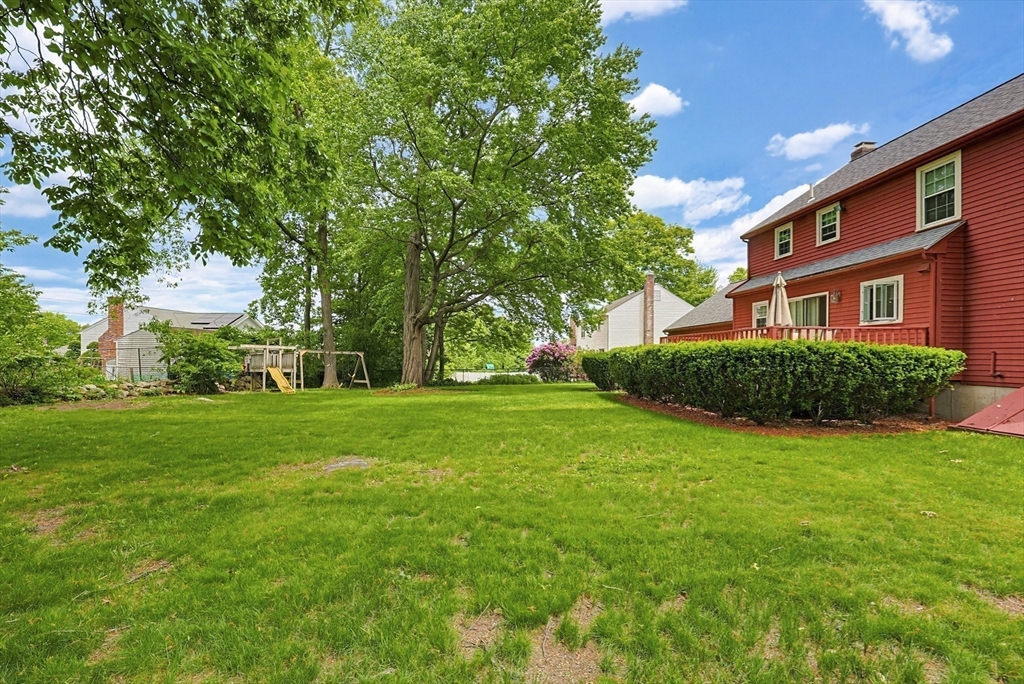
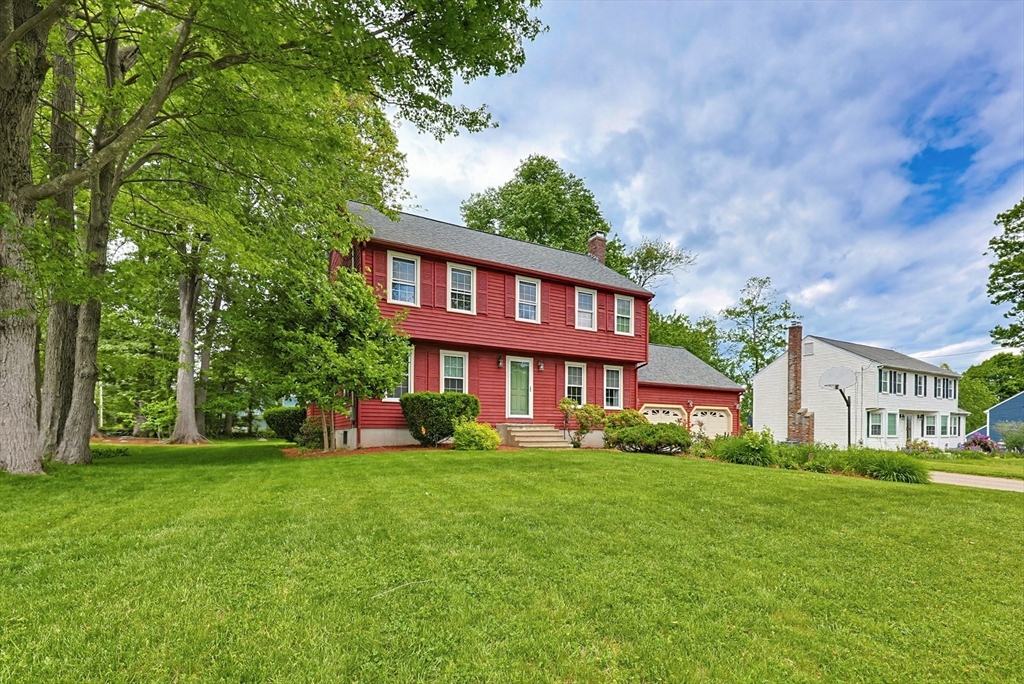
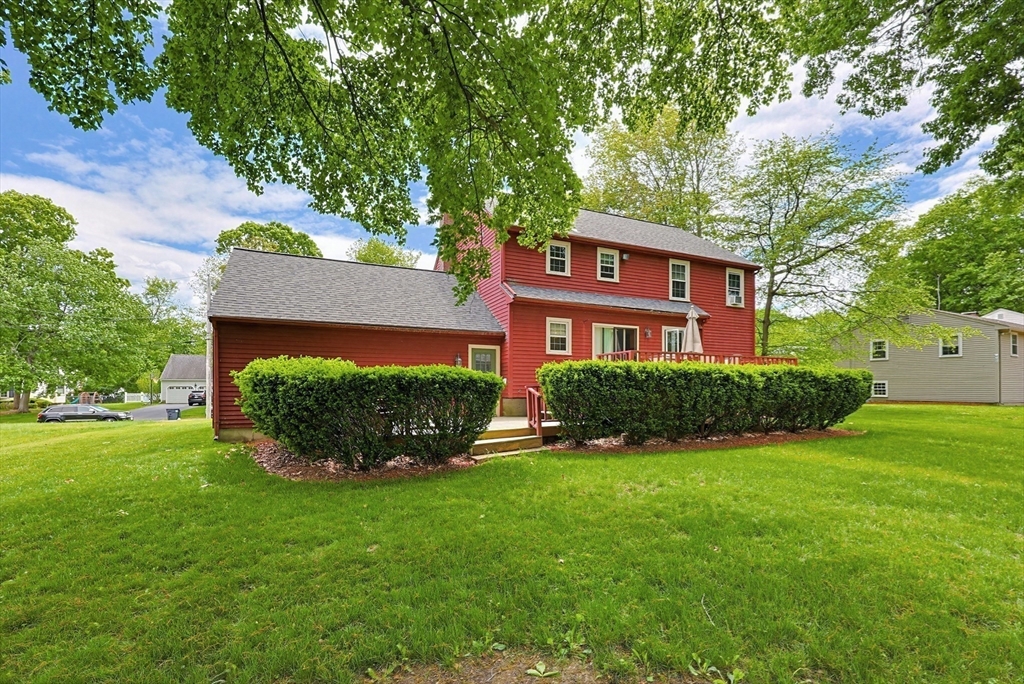
Property Selling on Sunday, June 28, 2026 at 11:00 AM. Welcome to this colonial nestled in one of Milford's most desirable neighborhoods. The main level impresses with a gracious formal living room and dining room, both showcasing rich hardwood floors — ideal for entertaining. A cozy fireplaced family room flows seamlessly into a bright eat-in kitchen featuring Corian countertops. Step through the sliders onto a stunning two-tiered Trex deck that overlooks a lush, level yard complete with an in-ground sprinkler system. Upstairs, four generously sized bedrooms offer comfort for everyone, including a serene primary suite with a private en-suite bath, recessed lighting, and ceiling fan. Rounding out this exceptional home is a massive two-car attached garage — a rare find. Buyers to do their own due diligence. INFORMATION TAKEN FROM PUBLIC RECORDS.

Save
Ask
Tour
Hide
Share
Listing Snapshot
Price 
$550,000
Days On Site 
34 Days
Bedrooms 
4
Inside Area (SqFt) 
2,009 sqft
Total Baths 
3
Full Baths 
2
Partial Baths 
1
Lot Size 
0.35 Acres
Year Built 
1984
MLS® Number 
73527933
Status 
Pending
Property Tax 
$7,031
HOA/Condo/Coop Fees 
N/A
Sq Ft Source 
Public Records
Friends & Family
Recent Activity
6 days agoListing updated with changes from the MLS®
a week agoStatus changed to Pending
a month agoListing first seen on site
General Features
Acres 
0.35
Attached Garage 
Yes
Disclosures 
Property Selling on SundayJune 282026 at 11:00 AM.
Foundation 
Concrete Perimeter
Garage 
Yes
Garage Spaces 
2
Parking 
PavedAttachedGarage Faces SideOff StreetGarage
Parking Spaces 
8
Property Sub Type 
Single Family Residence
Sewer 
Public Sewer
SqFt Above 
2009
SqFt Total 
2009
Style 
Colonial
Water Source 
Public
Zoning 
RB
Interior Features
Appliances 
Water HeaterRangeDishwasherDisposalMicrowaveRefrigeratorWasherDryerENERGY STAR Qualified RefrigeratorENERGY STAR Qualified DryerENERGY STAR Qualified DishwasherENERGY STAR Qualified WasherPlumbed For Ice Maker
Basement 
FullWalk-Out AccessInterior EntrySump PumpConcreteUnfinished
Electric 
Circuit Breakers200+ Amp Service
Fireplace 
Yes
Fireplace Features 
Family Room
Fireplaces 
1
Flooring 
WoodTileCarpetHardwood
Heating 
BaseboardOilZoned
Interior 
High Speed InternetCeiling Fan(s)
Laundry Features 
Electric Dryer HookupWasher Hookup
Bathroom 1 
Level - First
Bathroom 2 
Level - Second
Bathroom 3 
Level - Second
Bedroom 2 
Dimensions - 15.5x11.583333333Level - SecondArea - 179
Bedroom 3 
Dimensions - 11.416666666x15.416666666Level - SecondArea - 176
Bedroom 4 
Dimensions - 10.666666666x12.166666666Level - SecondArea - 129
Dining Room 
Dimensions - 13.083333333x12.25Level - FirstArea - 160
Family Room 
Dimensions - 12.333333333x17.25Level - FirstArea - 212
Kitchen 
Dimensions - 16x13.583333333Level - FirstArea - 217
Living Room 
Dimensions - 14.75x13.166666666Level - FirstArea - 194
Master Bedroom 
Dimensions - 12.416666666x21.833333333Level - SecondArea - 271
Save
Ask
Tour
Hide
Share
Exterior Features
Construction Details 
Frame
Exterior 
Rain Gutters
Lot Features 
Landscaped
Patio And Porch 
Deck
Roof 
Shingle
Community Features
Community Features 
PoolTennis Court(s)ParkGolf
Roads 
Paved
Schools
School District
Unknown
Elementary School
Woodland
Middle School
Stacy
High School
Milford
Listing courtesy of Stanley J. Paine of Stanley J. Paine Co, Inc.


The property listing data and information, or the Images, set forth herein were provided to MLS Property Information Network, Inc. from third party sources, including sellers, lessors, landlords, and public records, and were compiled by MLS Property Information Network, Inc. The property listing data and information, and the Images, are for the personal, non-commercial use of consumers having a good faith interest in purchasing, leasing or renting listed properties of the type displayed to them and may not be used for any purpose other than to identify prospective properties which such consumers may have a good faith interest in purchasing, leasing or renting. MLS Property Information Network, Inc. and its subscribers disclaim any and all representations and warranties as to the accuracy of the property listing data and information, or as to the accuracy of any of the Images, set forth herein.

Last checked 2026-07-07 12:57 AM UTC

Neighborhood & Commute
Source: Walkscore
Save
Ask
Tour
Hide
Share