Save
Ask
Tour
Hide
Share
$899,900
35 Days On Site

52 Kensington Ct
Swansea, MA 02777

For Sale|Single Family Residence|Active
3
Beds
3
Total Baths
3
Full Baths
3,047
SqFt
$295
/SqFt
2003
Built
Subdivision:
Kensington Court
County:
Bristol

Due to the health concerns created by Coronavirus we are offering personal 1-1 online video walkthough tours where possible.

52 Kensington Ct52 Kensington Ct52 Kensington Ct52 Kensington Ct
Save
Ask
Tour
Hide
Share

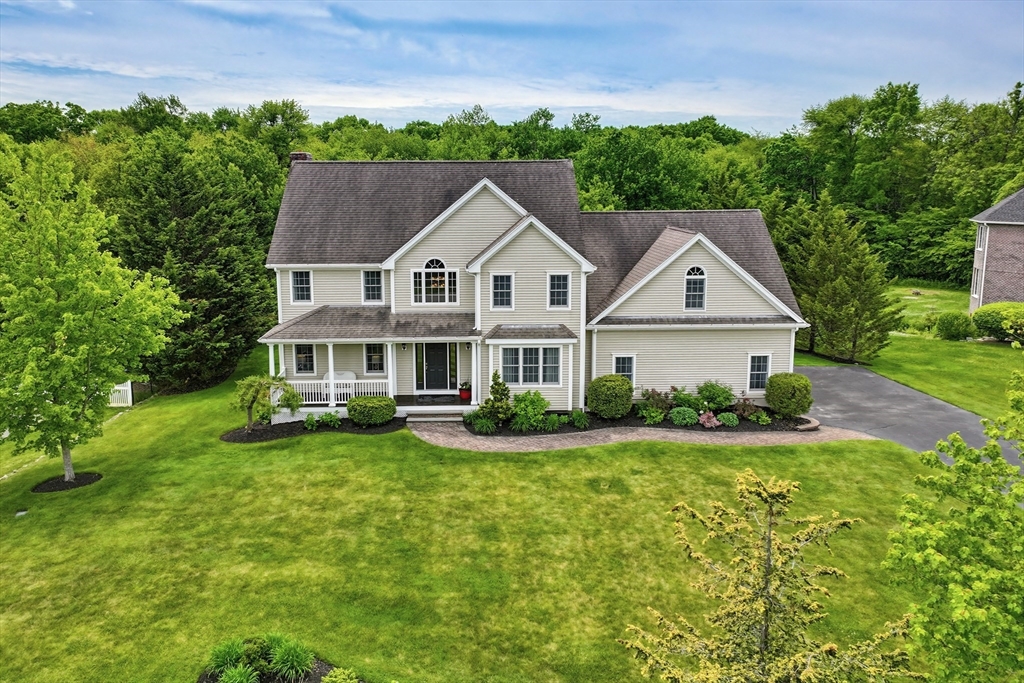
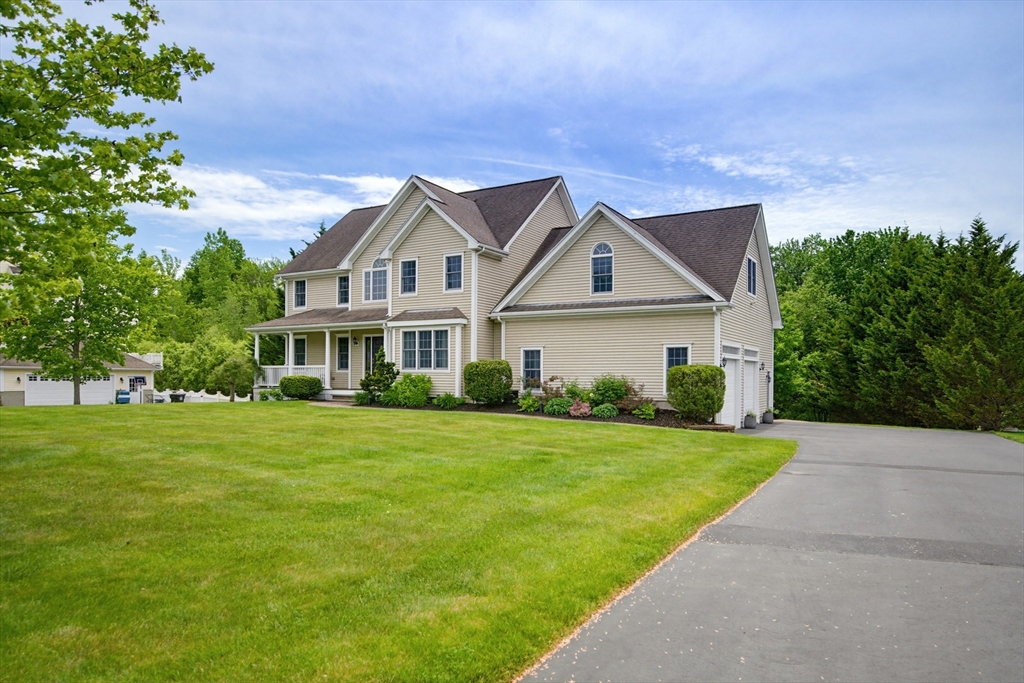
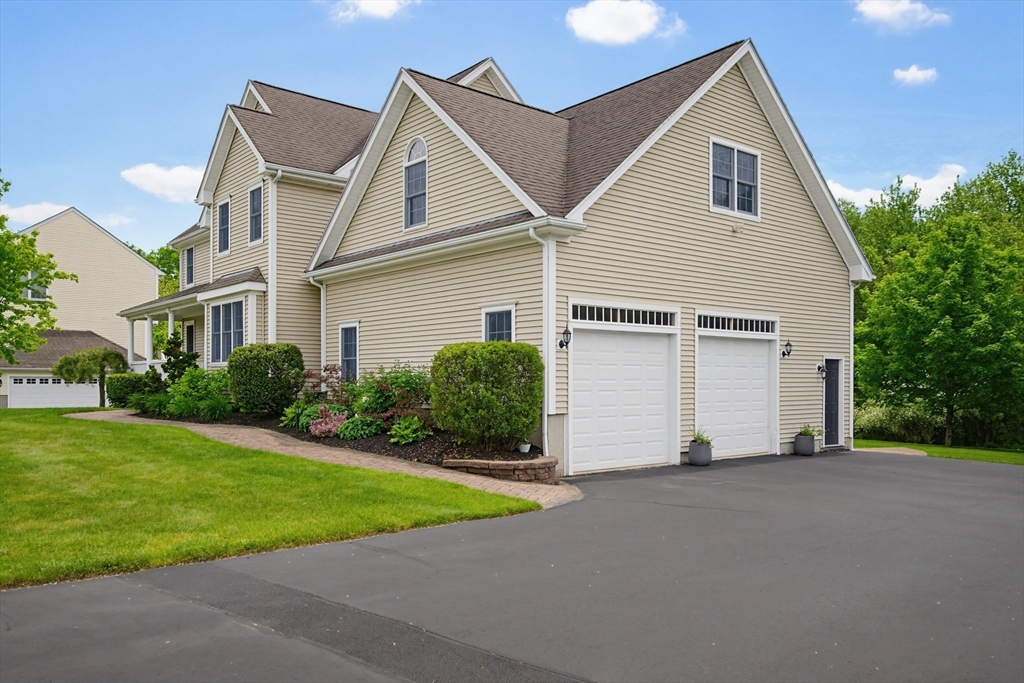
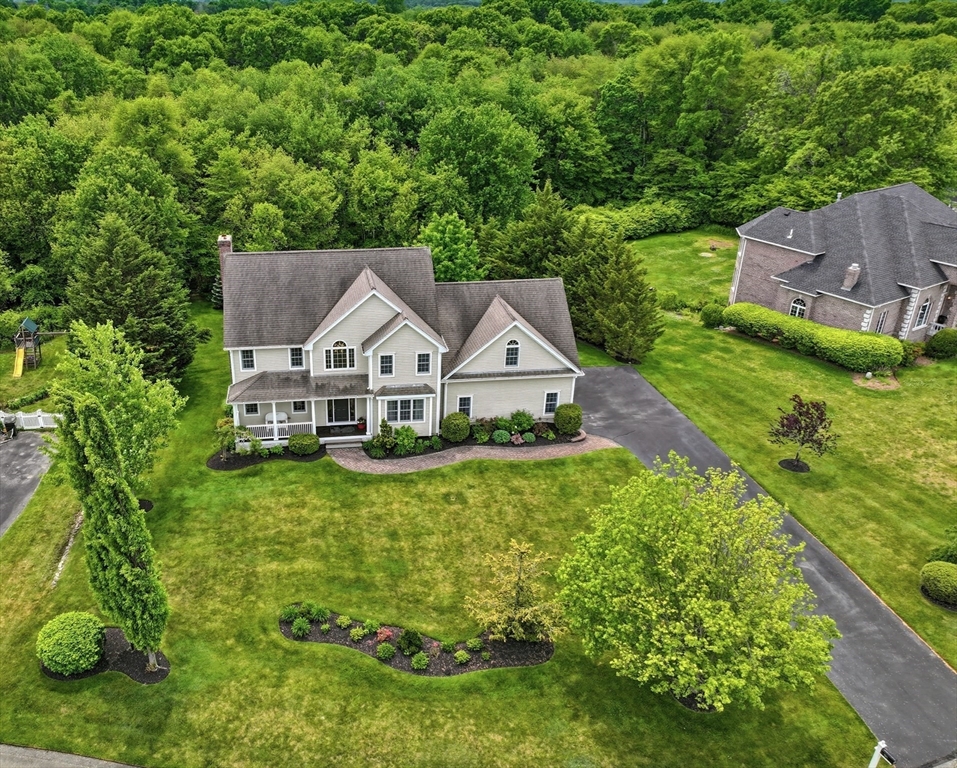
Welcome to this beautifully maintained 3/4 bedroom, 3 bathroom, 3,047 sf colonial set on 1.38 acres in a desirable picturesque cul-de-sac neighborhood! The main level showcases a stunning two-story foyer with an elegant staircase, lovely formal living room w/ french doors to an inviting family room highlighted by a brick wood-burning fireplace. The heart of the home is the gorgeous kitchen featuring granite countertops, tile backsplash, stainless steel appliances & center island w/ plenty of seating – perfect for entertaining! A full bath & separate laundry rm complete the main level. Upstairs, the expansive primary suite boasts a walk-in closet & luxurious bath incl. a jetted tub, shower, bidet & double vanity. 2 additional bedrooms, full bath & an oversized bonus rm provide endless possibilities for a home office, gym, game rm, or 4th bedroom. The spacious backyard features privacy & irrigation, while the oversized 2 car garage offers storage, workbench area & direct basement access.

Save
Ask
Tour
Hide
Share
Listing Snapshot
Price 
$899,900
Days On Site 
35 Days
Bedrooms 
3
Inside Area (SqFt) 
3,047 sqft
Total Baths 
3
Full Baths 
3
Partial Baths 
N/A
Lot Size 
1.38 Acres
Year Built 
2003
MLS® Number 
73527841
Status 
Active
Property Tax 
$8,463
HOA/Condo/Coop Fees 
N/A
Sq Ft Source 
Public Records
Friends & Family
Recent Activity
a month agoListing updated with changes from the MLS®
a month agoListing first seen on site
General Features
Acres 
1.38
Attached Garage 
Yes
Foundation 
Concrete Perimeter
Garage 
Yes
Garage Spaces 
2
Parking 
PavedAttachedGarage Door OpenerStorageWorkshop in GarageGarage Faces SideOff StreetGarage
Parking Spaces 
8
Property Sub Type 
Single Family Residence
Security 
Security System
Sewer 
Private Sewer
SqFt Above 
3047
SqFt Total 
3047
Style 
Colonial
Water Source 
Public
Zoning 
RR
Interior Features
Appliances 
Gas Water HeaterWater HeaterRangeDishwasherRefrigeratorPlumbed For Ice Maker
Basement 
FullInterior Entry
Cooling 
Central AirZoned
Electric 
Circuit Breakers200+ Amp Service
Fireplace 
Yes
Fireplace Features 
Family Room
Fireplaces 
1
Flooring 
TileHardwood
Heating 
Natural GasForced AirZoned
Interior 
Recessed LightingCentral VacuumPantryWalk-In Closet(s)Open FloorplanCrown Molding
Laundry Features 
Main LevelElectric Dryer HookupWasher HookupSink
Window Features 
Insulated Windows
Bathroom 1 
Dimensions - 7x5Level - MainArea - 35
Bathroom 2 
Dimensions - 12x11Level - SecondArea - 132
Bathroom 3 
Dimensions - 7x11Level - SecondArea - 77
Bedroom 2 
Dimensions - 12x14Level - SecondArea - 168
Bedroom 3 
Dimensions - 12x11Level - SecondArea - 132
Dining Room 
Dimensions - 12x20Level - MainArea - 240
Family Room 
Dimensions - 15x15Level - MainArea - 225
Kitchen 
Dimensions - 23x15Level - MainArea - 345
Living Room 
Dimensions - 15x13Level - MainArea - 195
Master Bedroom 
Dimensions - 14x17Level - SecondArea - 238
Save
Ask
Tour
Hide
Share
Exterior Features
Construction Details 
Frame
Exterior 
Rain Gutters
Lot Features 
WoodedLandscaped
Patio And Porch 
PorchDeck
Roof 
Shingle
Windows/Doors 
Insulated Windows
Community Features
Community Features 
Tennis Court(s)Stable(s)Golf
Financing Terms Available 
Contract
Schools
School District
Unknown
Elementary School
Mark Hoyle Elementary
Middle School
Joseph Case Jr. High
High School
Case High School
Listing courtesy of Jimmy Andrade of The Mello Group, Inc.


The property listing data and information, or the Images, set forth herein were provided to MLS Property Information Network, Inc. from third party sources, including sellers, lessors, landlords, and public records, and were compiled by MLS Property Information Network, Inc. The property listing data and information, and the Images, are for the personal, non-commercial use of consumers having a good faith interest in purchasing, leasing or renting listed properties of the type displayed to them and may not be used for any purpose other than to identify prospective properties which such consumers may have a good faith interest in purchasing, leasing or renting. MLS Property Information Network, Inc. and its subscribers disclaim any and all representations and warranties as to the accuracy of the property listing data and information, or as to the accuracy of any of the Images, set forth herein.

Last checked 2026-07-06 10:32 PM UTC

Neighborhood & Commute
Source: Walkscore
Save
Ask
Tour
Hide
Share