

56 High St. Condominium56 High St AMilford, MA 01757
Due to the health concerns created by Coronavirus we are offering personal 1-1 online video walkthough tours where possible.
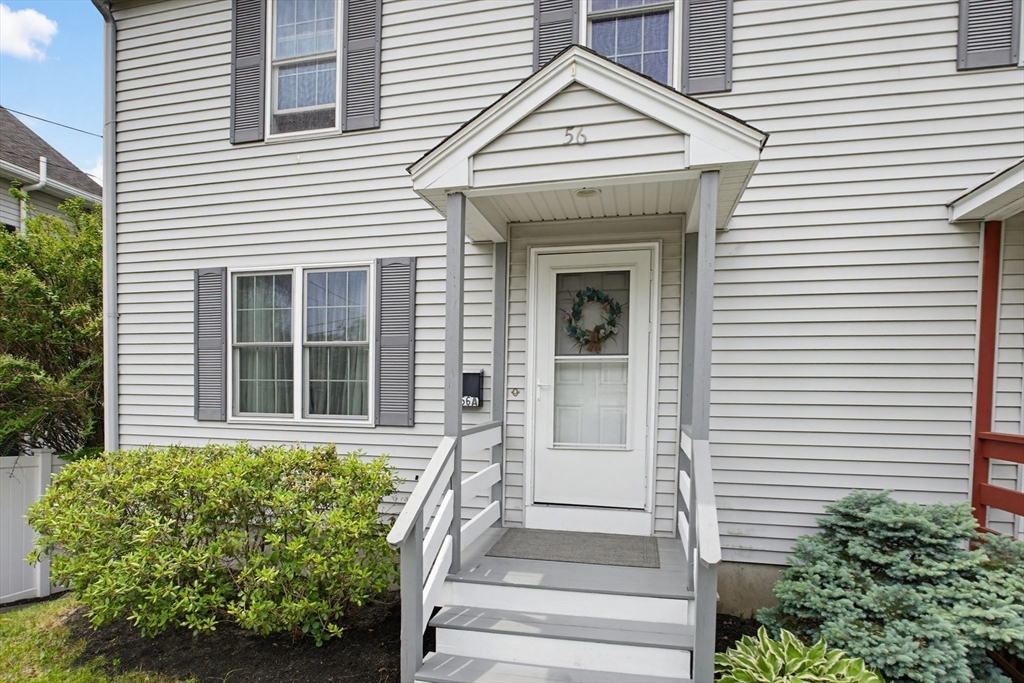
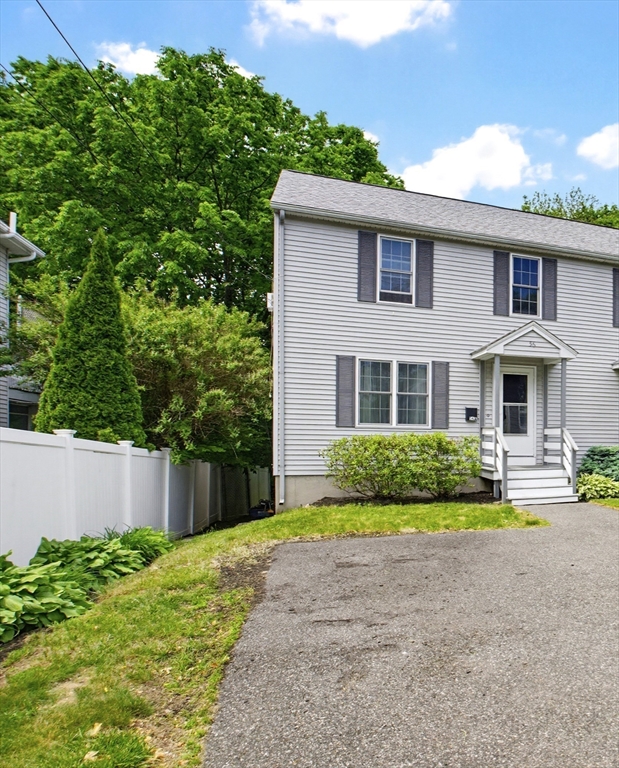
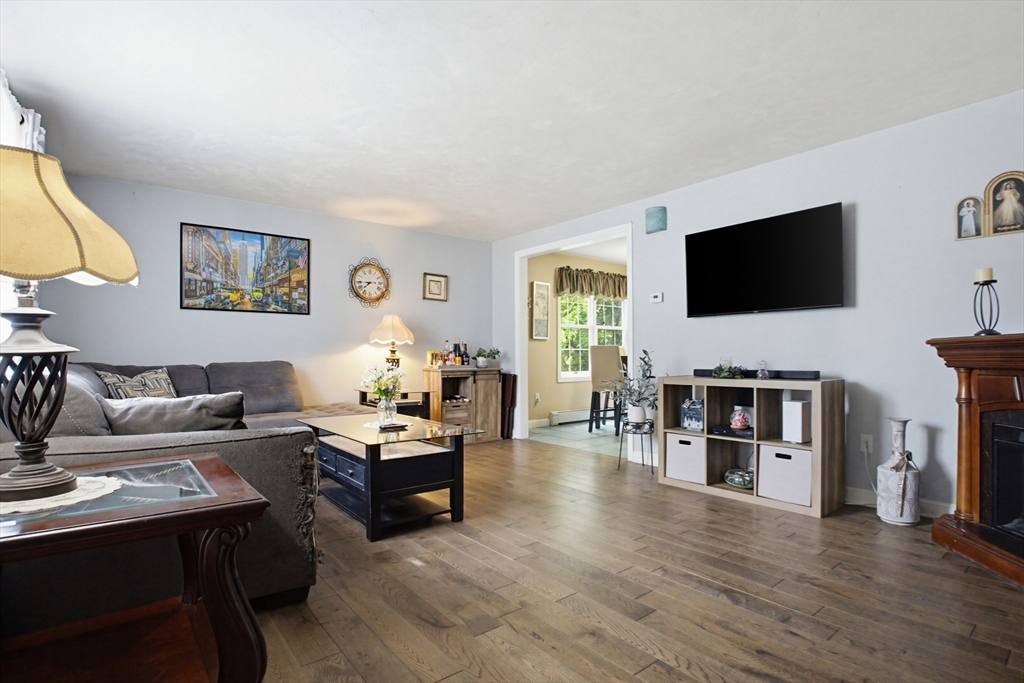
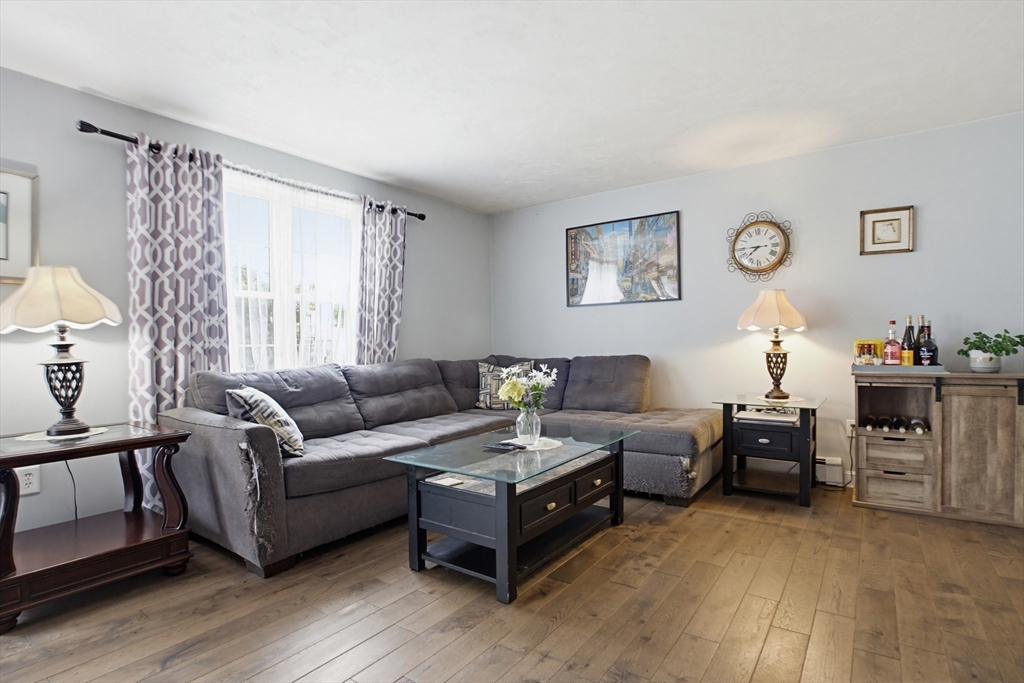
Spilling Over with Value! This 3 Bedroom Condo Townhouse Presents an Exceptional Opportunity to Establish Roots in a Welcoming Community. Offers Large Eat-In Kitchen That Opens to Deck Overlooking Backyard. The Living Area Encompassing a Comfortable and Versatile Space That Can be Adapted to Suit a Variety of Lifestyles. With Three Bedrooms, This Residence Provides Ample Space for Rest and Rejuvenation. This Milford Residence Also Features the Convenience of One Full Bathroom and One-Half Bathroom off The Kitchen. The Lower-Level Has Great Potential to Add Living Space or Home Gym. These Essential Spaces Offer Practicality and Functionality for Your Daily Routines. Close to Shops, Restaurants and Major Highways, Rt 85, Rt 495, Rt 95 & Rt 90 Mass Pike and Milford Upper Charles Trail for Biking and Walking with your leashed dog, too!
| 2 weeks ago | Listing updated with changes from the MLS® | |
| 2 weeks ago | Status changed to Pending | |
| a month ago | Listing first seen on site |

The property listing data and information, or the Images, set forth herein were provided to MLS Property Information Network, Inc. from third party sources, including sellers, lessors, landlords, and public records, and were compiled by MLS Property Information Network, Inc. The property listing data and information, and the Images, are for the personal, non-commercial use of consumers having a good faith interest in purchasing, leasing or renting listed properties of the type displayed to them and may not be used for any purpose other than to identify prospective properties which such consumers may have a good faith interest in purchasing, leasing or renting. MLS Property Information Network, Inc. and its subscribers disclaim any and all representations and warranties as to the accuracy of the property listing data and information, or as to the accuracy of any of the Images, set forth herein.
Last checked 2026-07-06 11:24 PM UTC