

Beaver Pond Commons20 Beaver Pond Rd. 20Milford, MA 01757
Due to the health concerns created by Coronavirus we are offering personal 1-1 online video walkthough tours where possible.
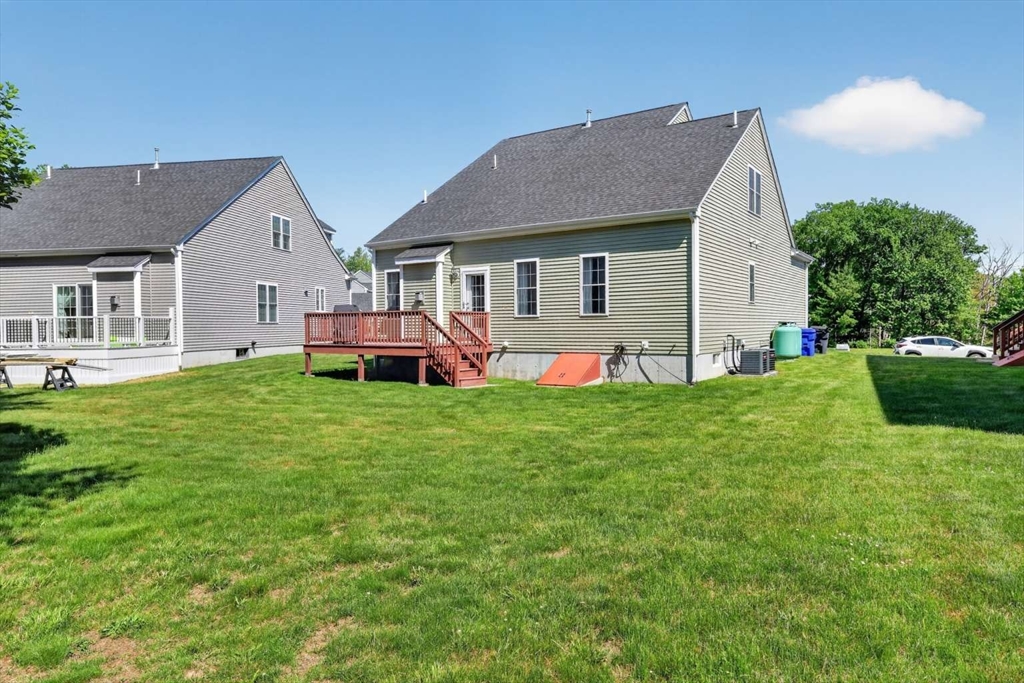
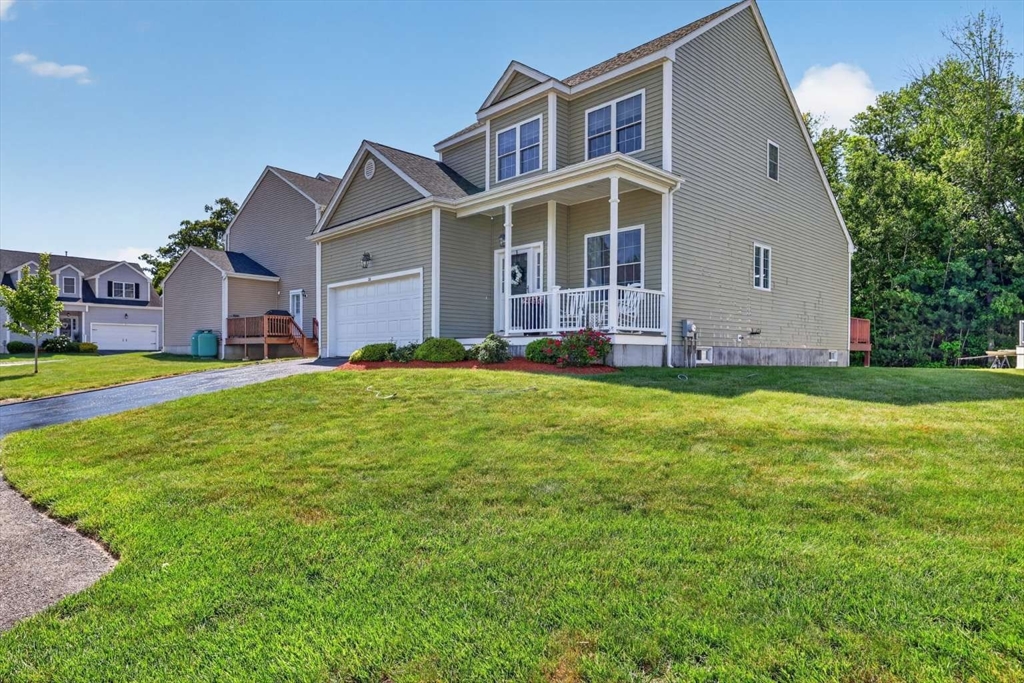
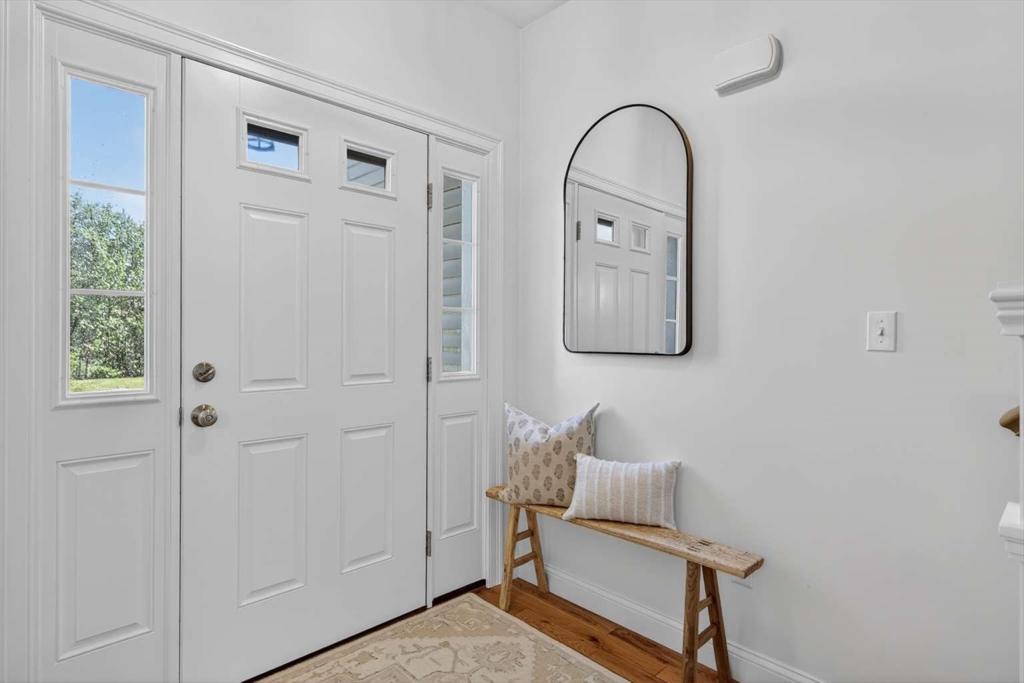
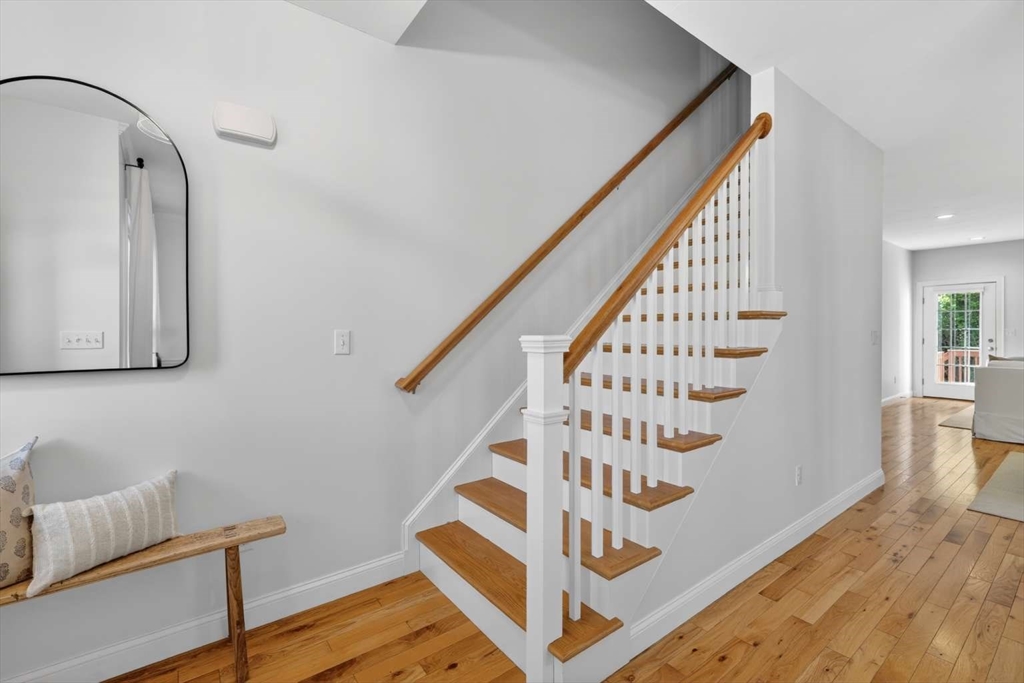
Meticulous and ready for you to move right in-check out this free-standing townhouse located at Beaver Pond Commons. A Charming farmer's porch welcomes you into this bright and sunny unit loaded with hardwood flooring, a neutral palette throughout, open floor plan. Main level offers a Dining Room with wainscoting & crown molding, a bright white kitchen with ample cabinets & center island for casual dining, quartz counter tops, stainless steel appliances, a spacious living room with gas fire place, access to back deck, powder room with laundry, first floor master suite, master bath custom tiled shower. 2nd floor, 2 bedrooms with hardwood floors, walk in closets, full 2nd floor bathroom. There is a deck overlooking backyard area as well as a 2-car garage. Enjoy easy life of a Townhouse with feel of a single-family home. This is a must see and is truly turnkey. Central AC/ heat 2 zones. Washer/dryer/Fridge, window treatments, not included. All specs are estimates. Showings start 6/6.
| 5 days ago | Listing updated with changes from the MLS® | |
| a week ago | Status changed to Pending | |
| a month ago | Listing first seen on site |

The property listing data and information, or the Images, set forth herein were provided to MLS Property Information Network, Inc. from third party sources, including sellers, lessors, landlords, and public records, and were compiled by MLS Property Information Network, Inc. The property listing data and information, and the Images, are for the personal, non-commercial use of consumers having a good faith interest in purchasing, leasing or renting listed properties of the type displayed to them and may not be used for any purpose other than to identify prospective properties which such consumers may have a good faith interest in purchasing, leasing or renting. MLS Property Information Network, Inc. and its subscribers disclaim any and all representations and warranties as to the accuracy of the property listing data and information, or as to the accuracy of any of the Images, set forth herein.
Last checked 2026-07-06 05:07 PM UTC