Save
Ask
Tour
Hide
Share
$735,000
76 Days On Site

1805 Oak Grove Dr
Dighton, MA 02764

Single Family Residence|Pending
3
Beds
3
Total Baths
2
Full Baths
1
Partial Bath
2,506
SqFt
$293
/SqFt
1999
Built
County:
Bristol

Due to the health concerns created by Coronavirus we are offering personal 1-1 online video walkthough tours where possible.
1805 Oak Grove Dr1805 Oak Grove Dr1805 Oak Grove Dr1805 Oak Grove Dr
Save
Ask
Tour
Hide
Share

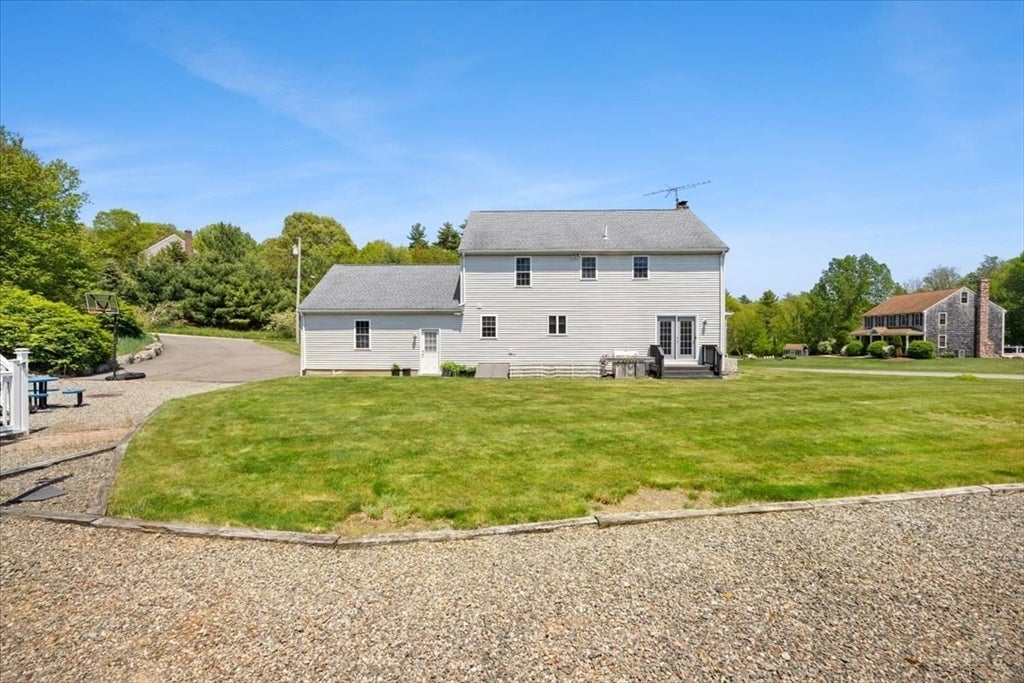
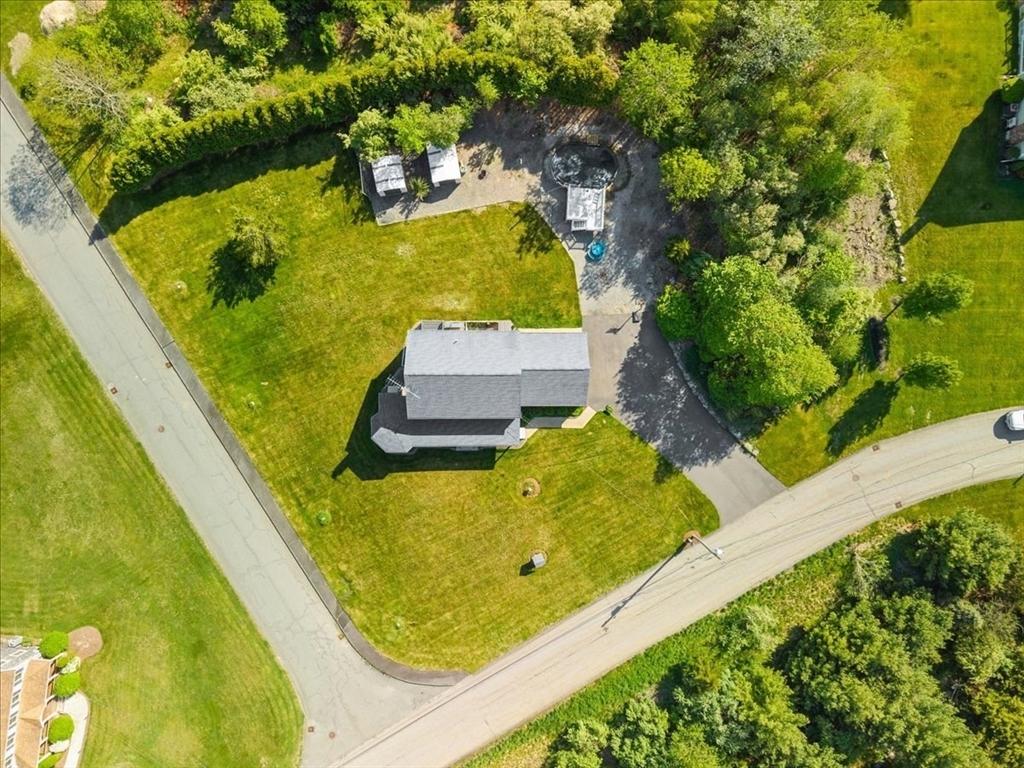
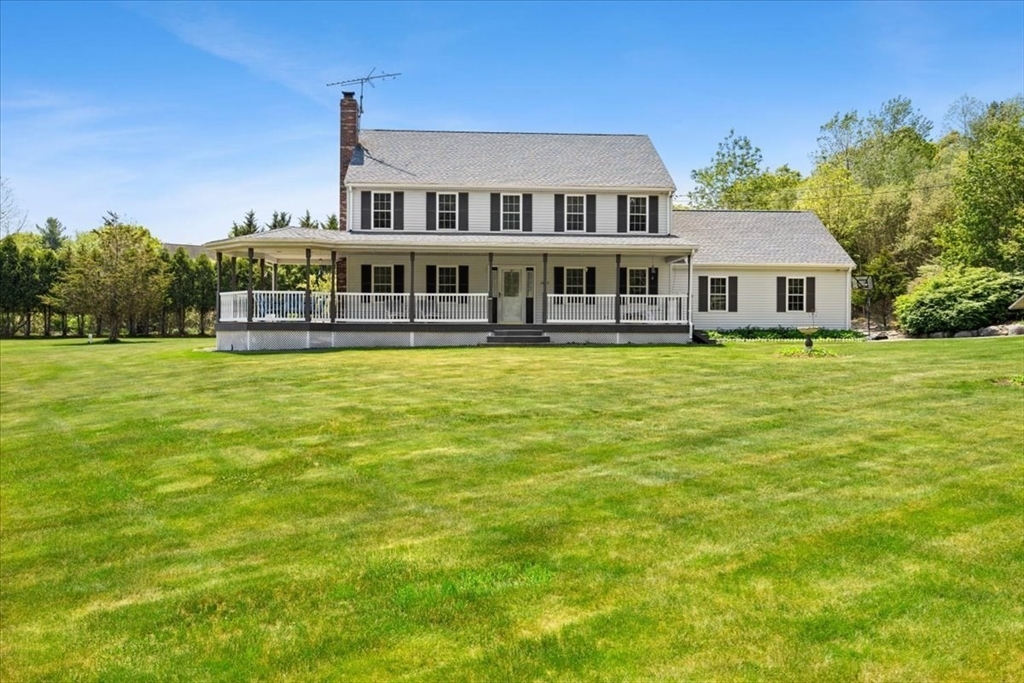
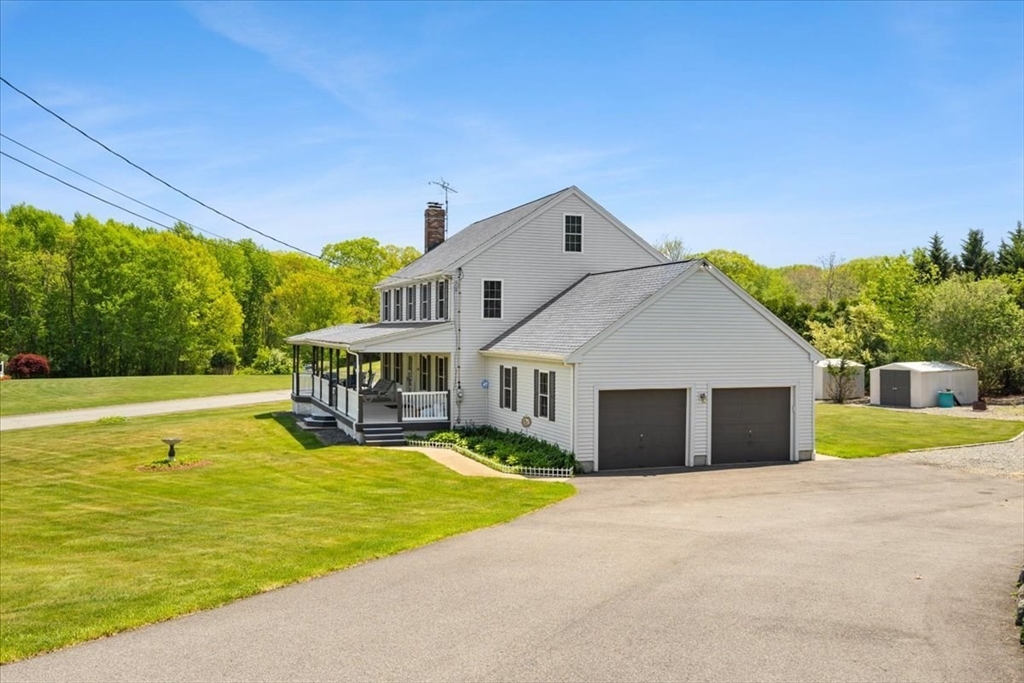
MOTIVATED SELLER! Beautifully maintained 3-bedroom, 2.5-bath Colonial on a 1.19-acre corner lot in one of Dighton's most desirable neighborhoods. Enjoy relaxing on the inviting wraparound farmer's porch or entertaining in the private backyard featuring a brand-new pool (2025), 12-zone irrigation system, and two sheds. Inside, you'll find granite countertops, double ovens, bamboo flooring in the dining room, a cozy fireplace, central vacuum, reverse osmosis filtration, newer carpeting, and a freshly painted exterior. The finished third floor offers two flexible bonus rooms perfect for a home office, playroom, or gym. Additional updates include a newer roof, updated dining room slider (2025), new well pressure tank (2025), 24x24 garage with overhead storage, 200-amp electrical service with subpanels, and a brand-new septic system to be installed prior to closing. Move-in ready with space, comfort, and peace of mind!

Save
Ask
Tour
Hide
Share
Listing Snapshot
Price 
$735,000
Days On Site 
76 Days
Bedrooms 
3
Inside Area (SqFt) 
2,506 sqft
Total Baths 
3
Full Baths 
2
Partial Baths 
1
Lot Size 
1.19 Acres
Year Built 
1999
MLS® Number 
73527578
Status 
Pending
Property Tax 
$8,924
HOA/Condo/Coop Fees 
N/A
Sq Ft Source 
Owner
Friends & Family
Recent Activity
4 weeks agoListing updated with changes from the MLS®
4 weeks agoStatus changed to Pending
2 months agoPrice changed to $735,000
3 months agoListing first seen on site
General Features
Acres 
1.19
Attached Garage 
Yes
Disclosures 
Subject to seller finding suitable housing. Interior photos have been virtually staged and some exterior photos have been enhanced to show potential.
Foundation 
Concrete Perimeter
Garage 
Yes
Garage Spaces 
2
Green Energy Efficient 
Thermostat
Parking 
AttachedGarage Door OpenerGarage Faces SidePavedGarage
Parking Spaces 
14
Property Sub Type 
Single Family Residence
Security 
Security System
Sewer 
Private Sewer
SqFt Above 
2506
SqFt Total 
2506
Style 
Colonial
Water Source 
Private
Zoning 
R1
Interior Features
Appliances 
Water HeaterRangeDishwasherMicrowaveRefrigeratorWasherDryerOtherPlumbed For Ice Maker
Basement 
FullInterior EntrySump PumpConcreteUnfinished
Cooling 
Central Air
Electric 
200+ Amp Service
Fireplace 
Yes
Fireplaces 
1
Flooring 
WoodTileCarpetLaminate
Heating 
Forced AirOil
Interior 
Central VacuumWalk-In Closet(s)Ceiling Fan(s)
Laundry Features 
Electric Dryer HookupWasher Hookup
Window Features 
Insulated WindowsScreens
Bathroom 1 
Dimensions - 8x9Level - FirstArea - 72
Bathroom 2 
Dimensions - 8x10Level - SecondArea - 80
Bathroom 3 
Dimensions - 8x10Level - SecondArea - 80
Bedroom 2 
Dimensions - 16x13Level - SecondArea - 208
Bedroom 3 
Dimensions - 11x14Level - SecondArea - 154
Dining Room 
Dimensions - 16x13Level - FirstArea - 208
Kitchen 
Dimensions - 16x14Level - MainArea - 224
Living Room 
Dimensions - 17x14Level - FirstArea - 238
Master Bedroom 
Dimensions - 15x17Level - SecondArea - 255
Office 
Dimensions - 15x13Level - ThirdArea - 195
Save
Ask
Tour
Hide
Share
Exterior Features
Construction Details 
Frame
Exterior 
Rain GuttersStorage
Lot Features 
Corner LotClearedLevel
Other Structures 
Storage
Patio And Porch 
Porch
Pool Features 
Above GroundPrivate
Private Pool 
Yes
Roof 
Shingle
Windows/Doors 
Insulated WindowsScreens
Community Features
Financing Terms Available 
Contract
Roads 
Paved
Listing courtesy of Brian Balestracci of Milestone Realty, Inc.


The property listing data and information, or the Images, set forth herein were provided to MLS Property Information Network, Inc. from third party sources, including sellers, lessors, landlords, and public records, and were compiled by MLS Property Information Network, Inc. The property listing data and information, and the Images, are for the personal, non-commercial use of consumers having a good faith interest in purchasing, leasing or renting listed properties of the type displayed to them and may not be used for any purpose other than to identify prospective properties which such consumers may have a good faith interest in purchasing, leasing or renting. MLS Property Information Network, Inc. and its subscribers disclaim any and all representations and warranties as to the accuracy of the property listing data and information, or as to the accuracy of any of the Images, set forth herein.

Last checked 2026-08-17 12:27 PM UTC

Neighborhood & Commute
Source: Walkscore
Save
Ask
Tour
Hide
Share