

82 River RdTopsfield, MA 01983
Mortgage Calculator
Monthly Payment (Est.)
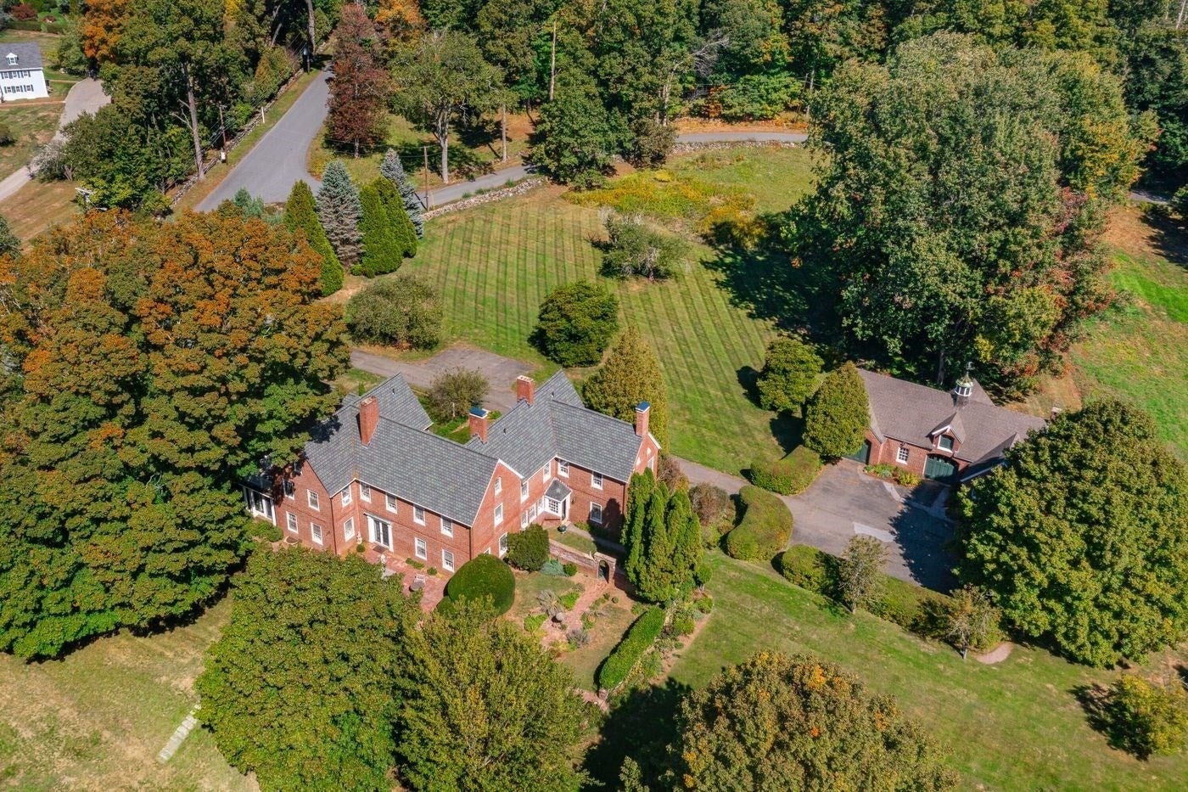
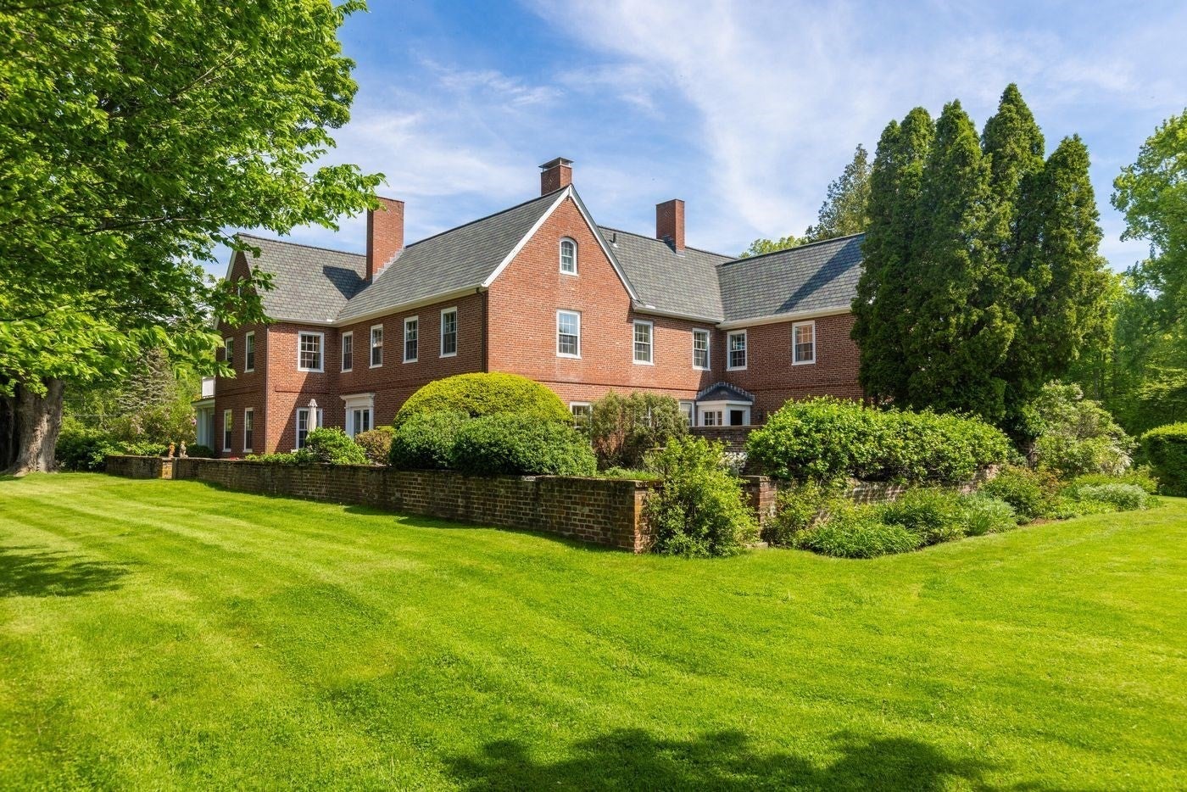
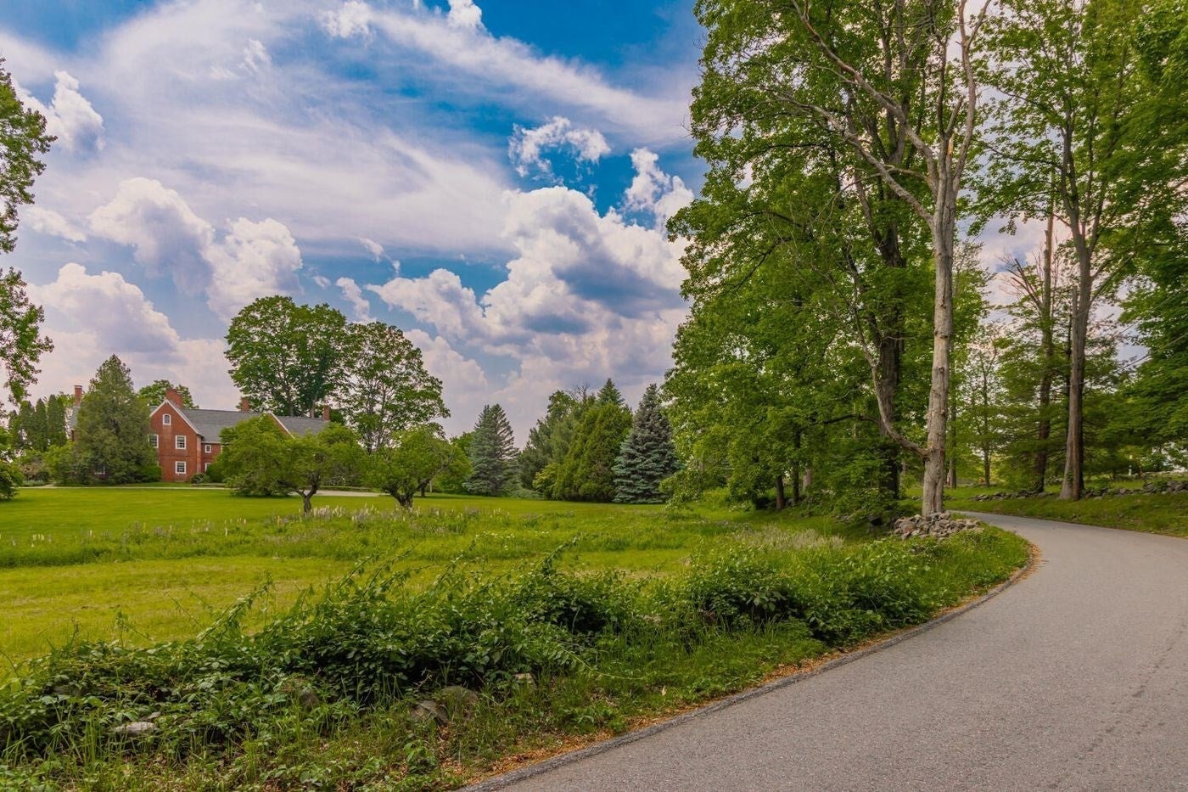
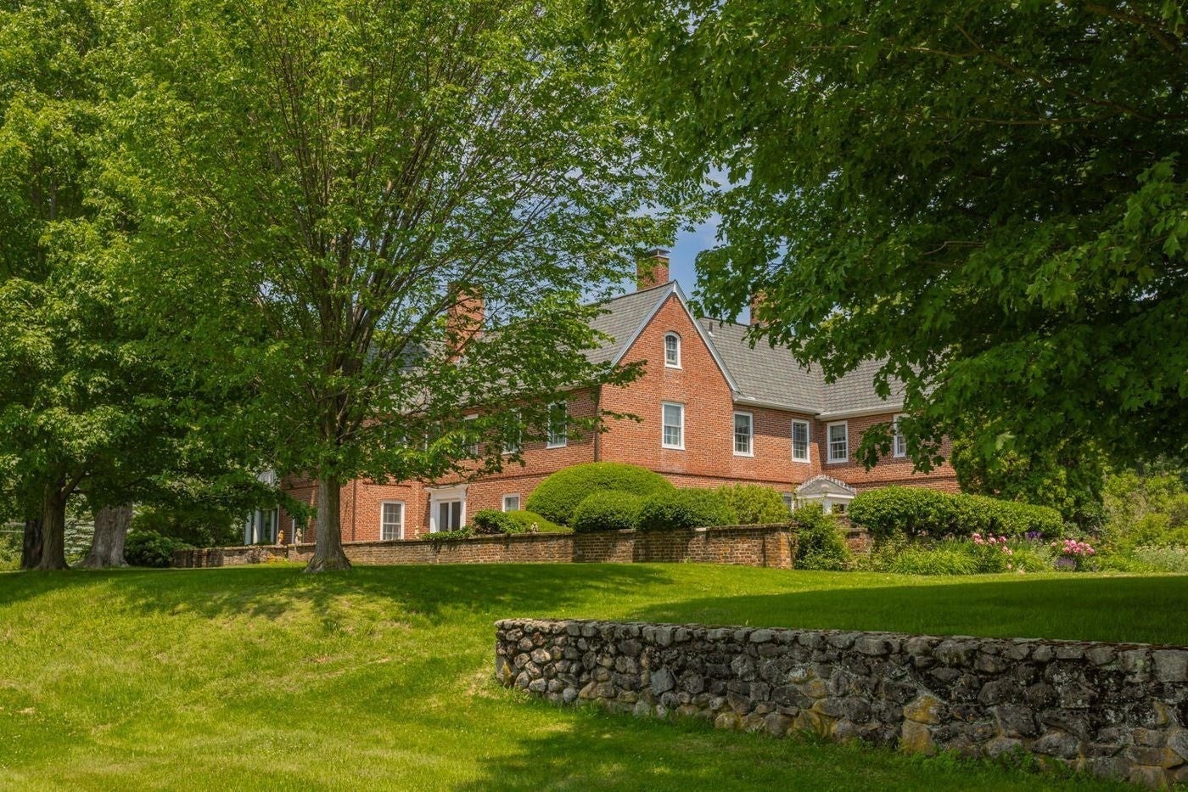
Enter an interest rate to see your estimated monthly payment.Available for the first time in over 50 years, The Margaret Cummings Estate was once part of the original Coolidge Estate. The property is comprised of 12.53± acres including a proud c. 1909 brick Tudor Revival-style home with classical symmetry and proportions and a handsome detached carriage house. The house was designed by architect Charles Cummings for his sister Margaret and built in a pastoral setting that was further enhanced by landscape architects such as Arthur Schurcliff. The house is beautifully sited well-back from the road and at the crest of the property with long views over the gently sloping lawns, formal gardens, brick terraces, stone walls, fields and woodlands. The impeccably maintained 5,280-square foot residence offers 12 rooms, including 7 bedrooms, 3.5 baths, and 8 fireplaces. The carriage house, formerly used as a barn and garage, is now exclusively used as a garage. It’s hard to believe a special property like this exists just 25 miles from Boston.
| a month ago | Listing updated with changes from the MLS® | |
| 2 months ago | Price changed to $2,550,000 | |
| 2 months ago | Status changed to Active | |
| 5 months ago | Listing first seen on site |

The property listing data and information, or the Images, set forth herein were provided to MLS Property Information Network, Inc. from third party sources, including sellers, lessors, landlords, and public records, and were compiled by MLS Property Information Network, Inc. The property listing data and information, and the Images, are for the personal, non-commercial use of consumers having a good faith interest in purchasing, leasing or renting listed properties of the type displayed to them and may not be used for any purpose other than to identify prospective properties which such consumers may have a good faith interest in purchasing, leasing or renting. MLS Property Information Network, Inc. and its subscribers disclaim any and all representations and warranties as to the accuracy of the property listing data and information, or as to the accuracy of any of the Images, set forth herein.
Last checked 2026-10-17 10:01 PM UTC