Save
Ask
Tour
Hide
Share
$749,900
35 Days On Site

104 Ridgewood Dr
Taunton, MA 02780

Single Family Residence|Pending
4
Beds
2
Total Baths
1
Full Bath
1
Partial Bath
2,582
SqFt
$290
/SqFt
1999
Built
County:
Bristol

Due to the health concerns created by Coronavirus we are offering personal 1-1 online video walkthough tours where possible.

104 Ridgewood Dr104 Ridgewood Dr104 Ridgewood Dr104 Ridgewood Dr
Save
Ask
Tour
Hide
Share

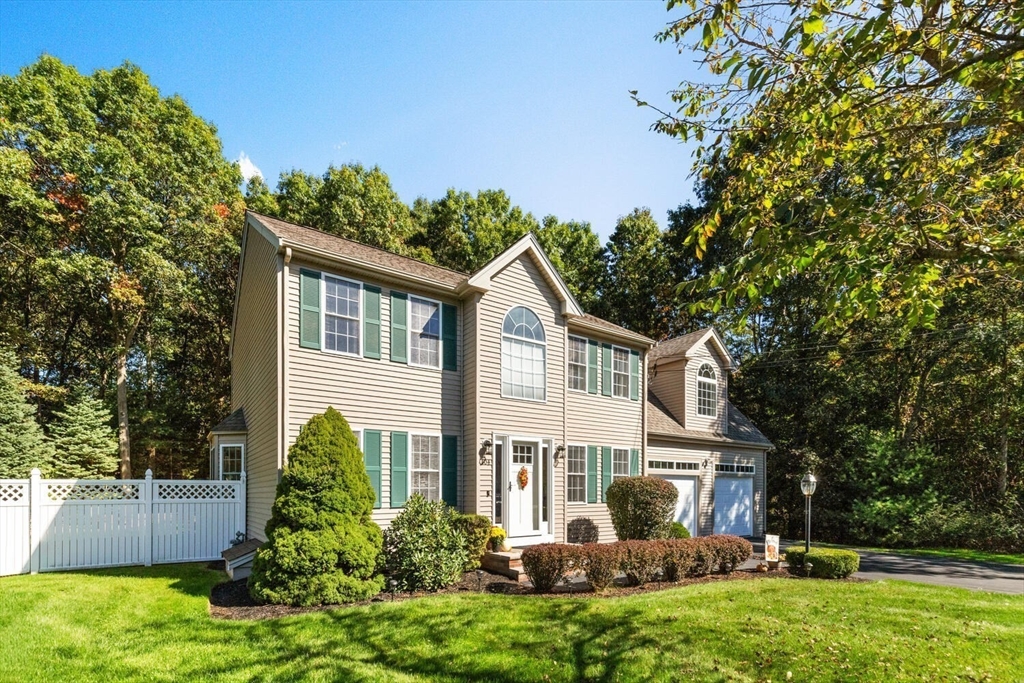
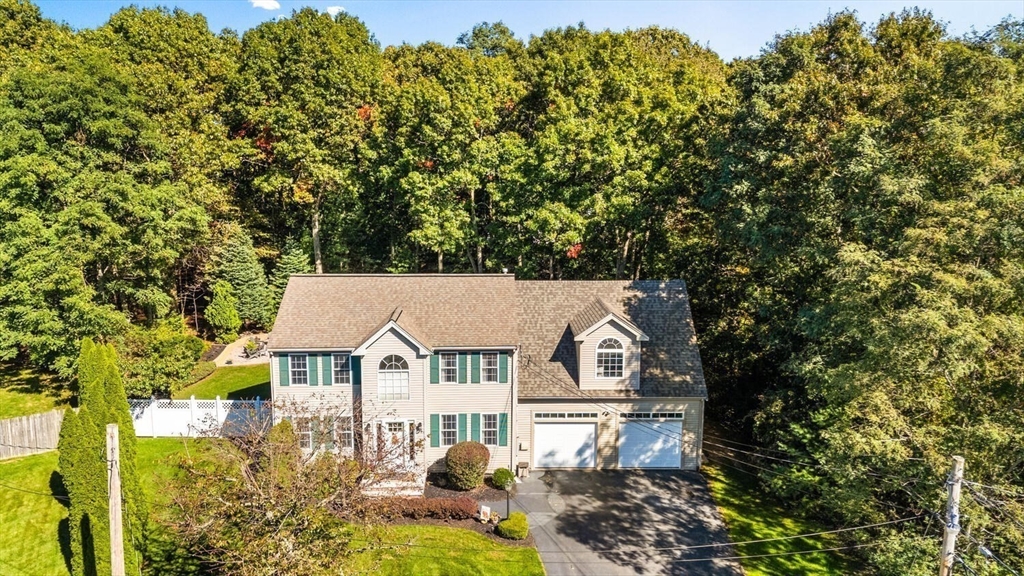
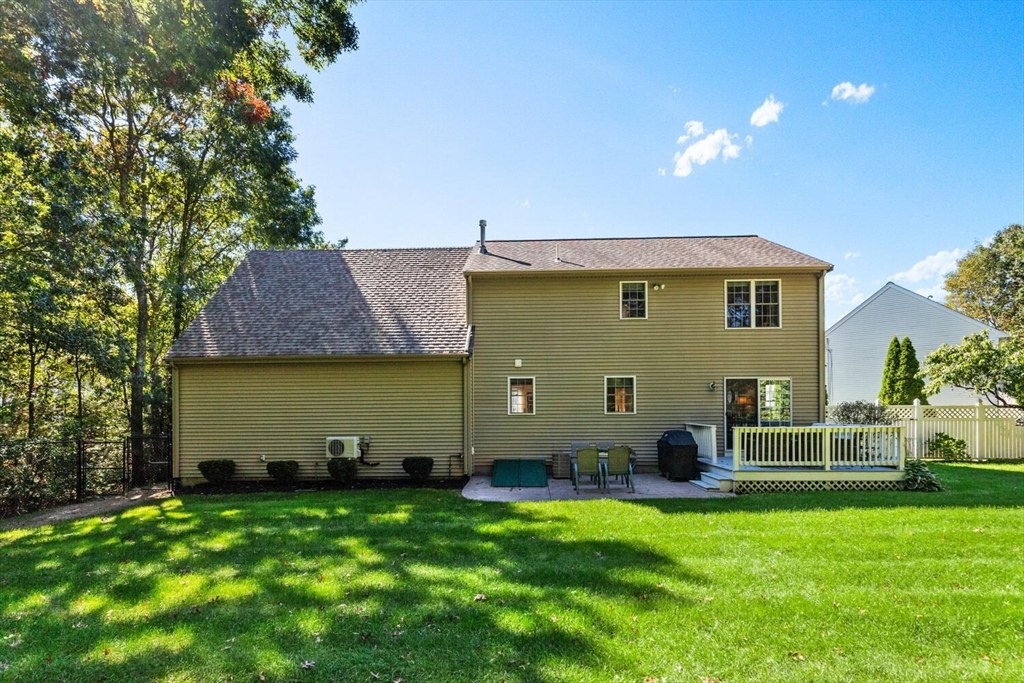
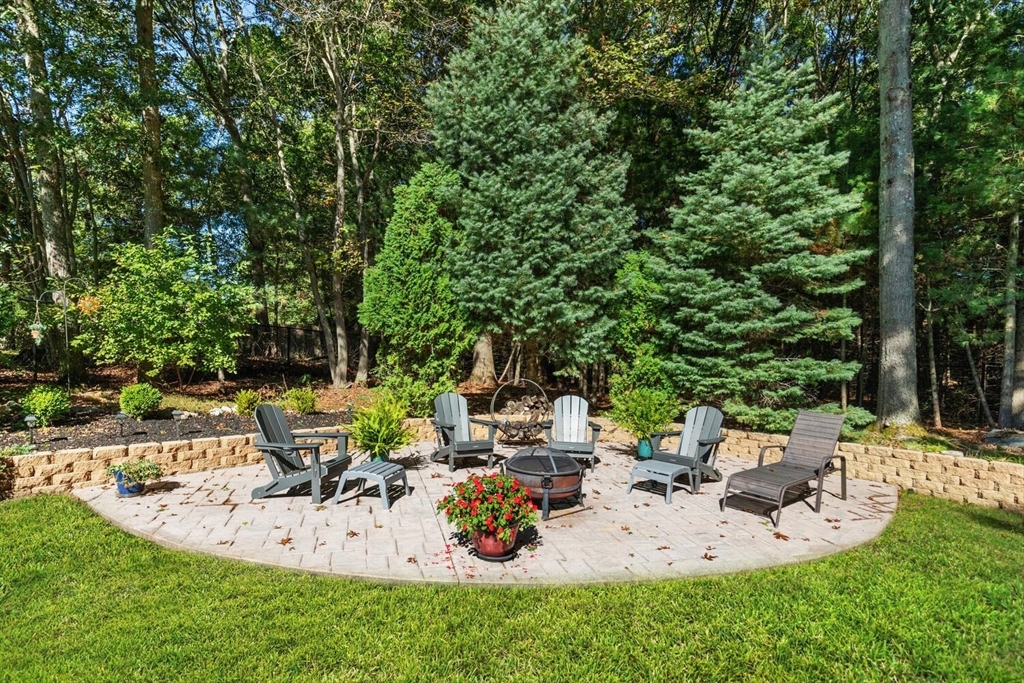
Welcome Home to 104 Ridgewood Dr. Pride of Ownership spanning 2582 sq. ft perfectly sited on private one-half acre lot on a cul de sac. The residence encompasses a versatile floor plan w/ so many options. First floor features a welcoming open floor plan; from the moment you walk in you will feel right at home. Fabulous home for entertaining, spacious Living Rm, Dining Rm, Kitchen with Island, overlooking landscaped yard. Plus, Office & Half Bath w/ Laundry. Second Floor has 3 Bedrooms and Updated Full Bath. Separate Staircase leads to 4th Bedroom/ Currently used as Family Rm. Lower Level has Game Rm, Media Rm & Exercise Area w/ Storage. Numerous Updates include Heat & AC too. Further enhancing the property's appeal, a two-car attached oversized garage, offering ample storage. The exterior is thoughtfully appointed with fenced yard with a patio and a fire pit, establishing an inviting outdoor living space. All minutes from, stores, restaurants, highway Rt 104, 44, 24, 495 and more...

Save
Ask
Tour
Hide
Share
Listing Snapshot
Price 
$749,900
Days On Site 
35 Days
Bedrooms 
4
Inside Area (SqFt) 
2,582 sqft
Total Baths 
2
Full Baths 
1
Partial Baths 
1
Lot Size 
0.49 Acres
Year Built 
1999
MLS® Number 
73527539
Status 
Pending
Property Tax 
$6,385
HOA/Condo/Coop Fees 
$8.33 monthly
Sq Ft Source 
N/A
Friends & Family
Recent Activity
9 hours agoListing updated with changes from the MLS®
9 hours agoStatus changed to Pending
a month agoListing first seen on site
General Features
Acres 
0.49
Attached Garage 
Yes
Disclosures 
Separate Second Staircase to Second Floor Family Rm located above Oversized 2 Car Garage. Versatile Floor Plan could be used as 4th Bedroom too.
Foundation 
Concrete Perimeter
Garage 
Yes
Garage Spaces 
2
Parking 
AttachedGarage Door OpenerStorageWorkshop in GarageOversizedGarage
Parking Spaces 
8
Property Sub Type 
Single Family Residence
Sewer 
Public Sewer
SqFt Above 
2146
SqFt Below 
436
SqFt Total 
2582
Style 
Colonial
Water Source 
Public
Zoning 
SUBRES
Interior Features
Appliances 
Gas Water HeaterRangeDishwasherDisposalMicrowaveRefrigeratorWasherDryer
Basement 
FullInterior Entry
Cooling 
Central AirDuctless
Electric 
Circuit Breakers200+ Amp Service
Flooring 
WoodTileVinylCarpet
Heating 
Natural GasForced AirElectricDuctless
Interior 
Walk-In Closet(s)Open FloorplanRecessed Lighting
Laundry Features 
Electric Dryer HookupWasher Hookup
Bathroom 1 
Level - Main
Bathroom 2 
Dimensions - 11.166666666x8Level - SecondArea - 89
Bedroom 2 
Dimensions - 11.583333333x11.5Level - SecondArea - 133
Bedroom 3 
Dimensions - 11.583333333x11.083333333Level - SecondArea - 128
Bedroom 4 
Dimensions - 25.666666666x25.333333333Level - SecondArea - 650
Dining Room 
Dimensions - 12.75x12.5Level - MainArea - 159
Family Room 
Dimensions - 25.666666666x25.333333333Area - 650
Kitchen 
Dimensions - 11x12.5Level - MainArea - 137
Living Room 
Dimensions - 19.333333333x15Level - MainArea - 290
Master Bedroom 
Dimensions - 11.666666666x17Level - SecondArea - 198
Save
Ask
Tour
Hide
Share
Exterior Features
Exterior 
Storage
Fencing 
Fenced
Lot Features 
WoodedLevel
Other Structures 
Storage
Patio And Porch 
DeckPatio
Roof 
Shingle
Community Features
Association Dues 
100
HOA Fee Frequency 
Annually
MLS Area 
East Taunton
Schools
School District
Unknown
Elementary School
Elizabeth Pole
Middle School
John Parker
High School
Taunton
Listing courtesy of Francine Jeffers of Kelley & Rege Properties, Inc.


The property listing data and information, or the Images, set forth herein were provided to MLS Property Information Network, Inc. from third party sources, including sellers, lessors, landlords, and public records, and were compiled by MLS Property Information Network, Inc. The property listing data and information, and the Images, are for the personal, non-commercial use of consumers having a good faith interest in purchasing, leasing or renting listed properties of the type displayed to them and may not be used for any purpose other than to identify prospective properties which such consumers may have a good faith interest in purchasing, leasing or renting. MLS Property Information Network, Inc. and its subscribers disclaim any and all representations and warranties as to the accuracy of the property listing data and information, or as to the accuracy of any of the Images, set forth herein.

Last checked 2026-07-06 04:16 PM UTC

Neighborhood & Commute
Source: Walkscore
Save
Ask
Tour
Hide
Share