

58 Puritan RdSwampscott, MA 01907
Due to the health concerns created by Coronavirus we are offering personal 1-1 online video walkthough tours where possible.
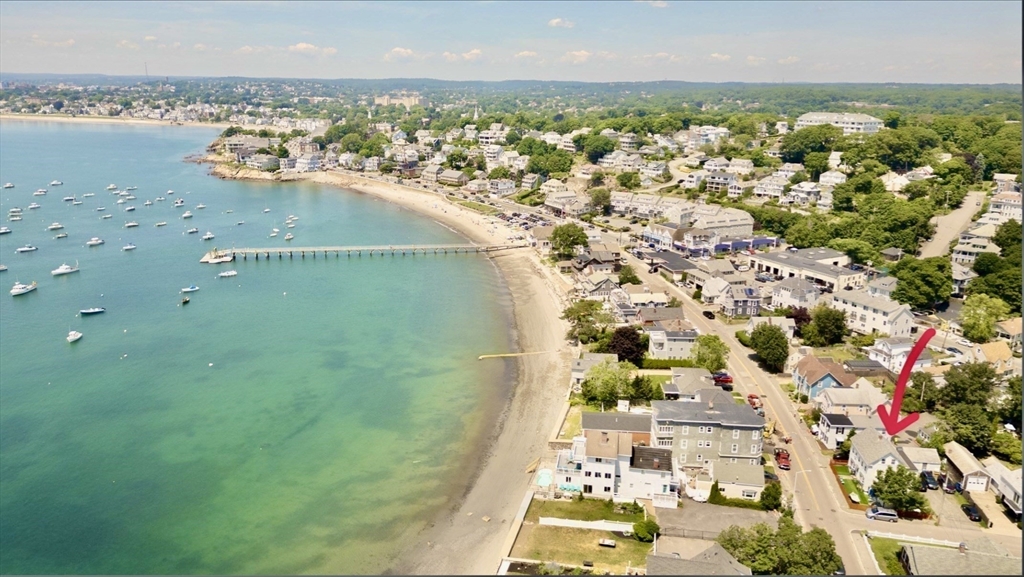
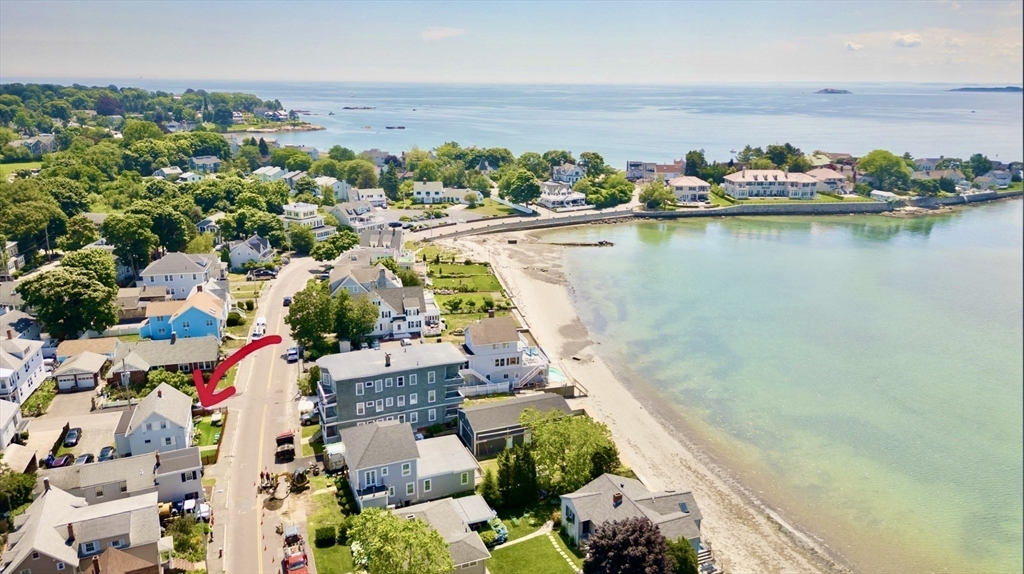

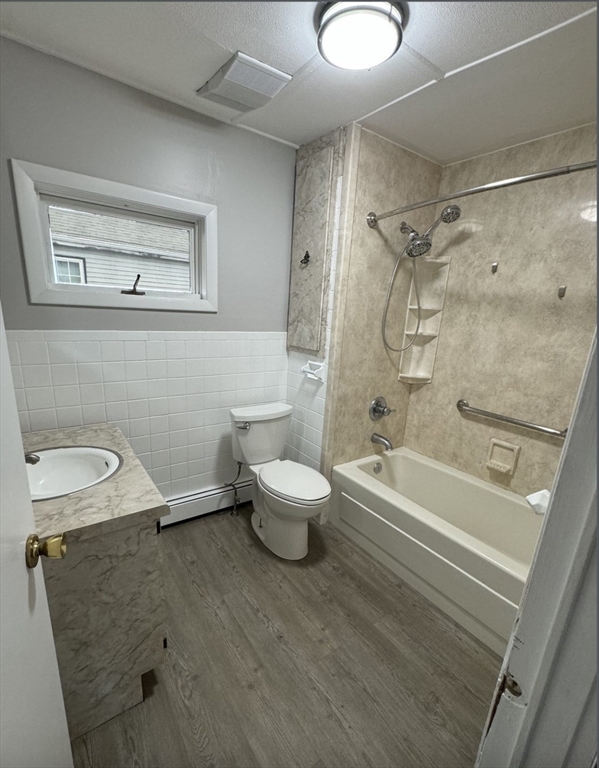
Live by the beach in this ideally located corner-lot home just steps from the shoreline, offering beautiful views of the Boston skyline. Featuring two full bathrooms and a flexible floor plan that can accommodate either a 3-bedroom or 4-bedroom layout, this property provides versatility to fit a variety of living needs.The home offers bright and inviting living spaces, a spacious kitchen with laundry hookups, and ample room for a home office, guest room, or additional living area. Plenty of off-street parking adds to the convenience.Enjoy easy access to Fisherman and Eisman Beaches, parks, tennis courts, local restaurants, and the commuter rail to Boston, located approximately one mile away. This is a rare opportunity to enjoy coastal living in a highly desirable location.
| a month ago | Listing updated with changes from the MLS® | |
| a month ago | Listing first seen on site |

The property listing data and information, or the Images, set forth herein were provided to MLS Property Information Network, Inc. from third party sources, including sellers, lessors, landlords, and public records, and were compiled by MLS Property Information Network, Inc. The property listing data and information, and the Images, are for the personal, non-commercial use of consumers having a good faith interest in purchasing, leasing or renting listed properties of the type displayed to them and may not be used for any purpose other than to identify prospective properties which such consumers may have a good faith interest in purchasing, leasing or renting. MLS Property Information Network, Inc. and its subscribers disclaim any and all representations and warranties as to the accuracy of the property listing data and information, or as to the accuracy of any of the Images, set forth herein.
Last checked 2026-07-07 05:27 PM UTC