

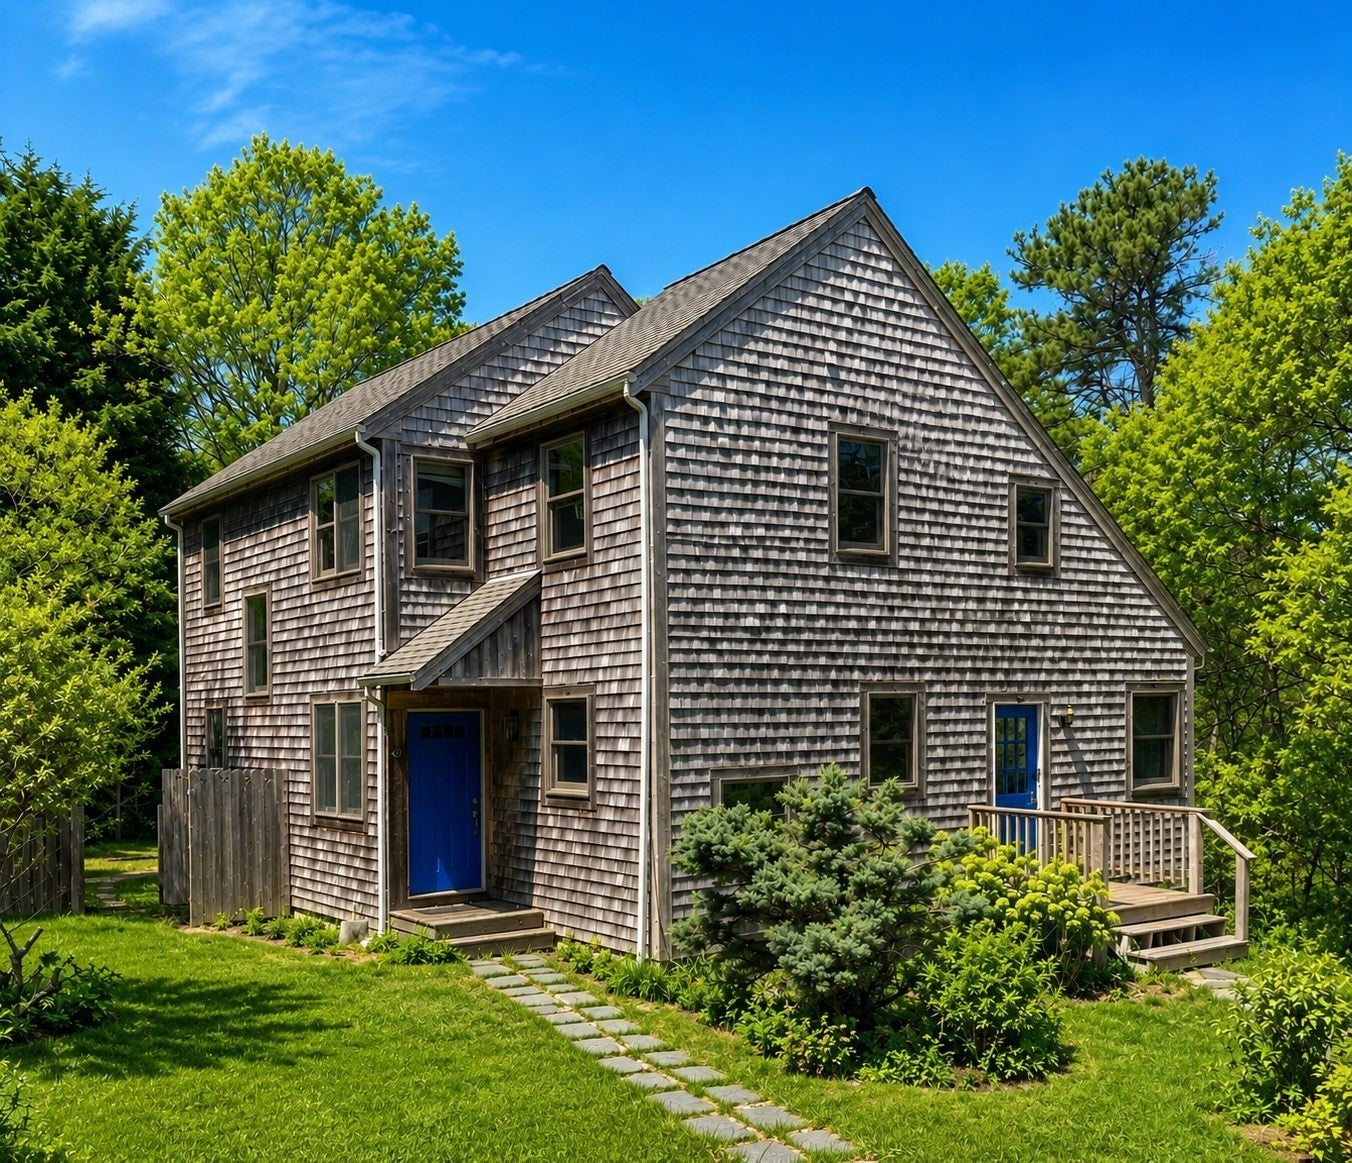
69 Whitetail LaneWellfleet, MA 02667
Mortgage Calculator
Monthly Payment (Est.)
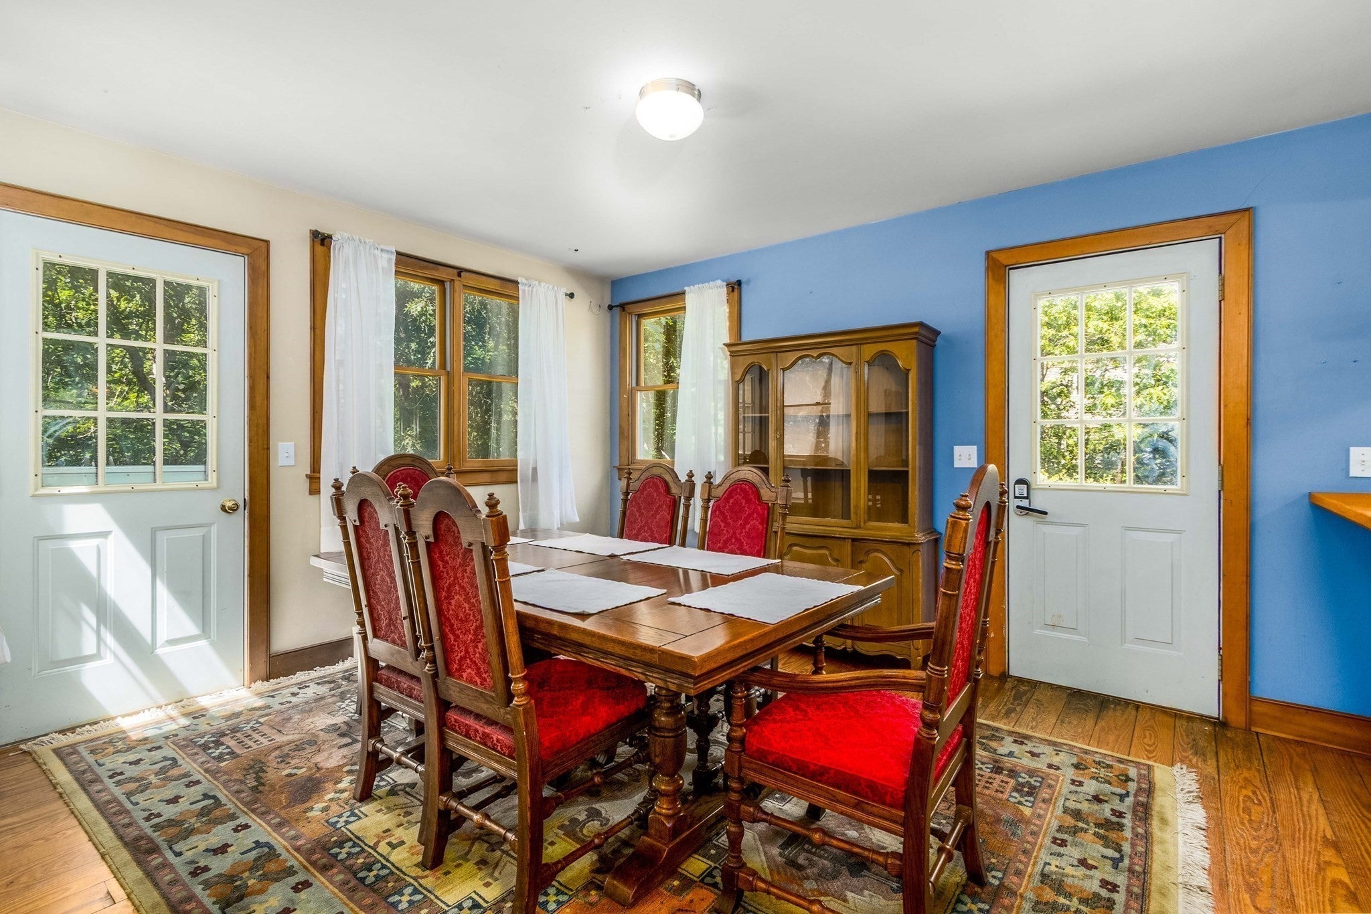
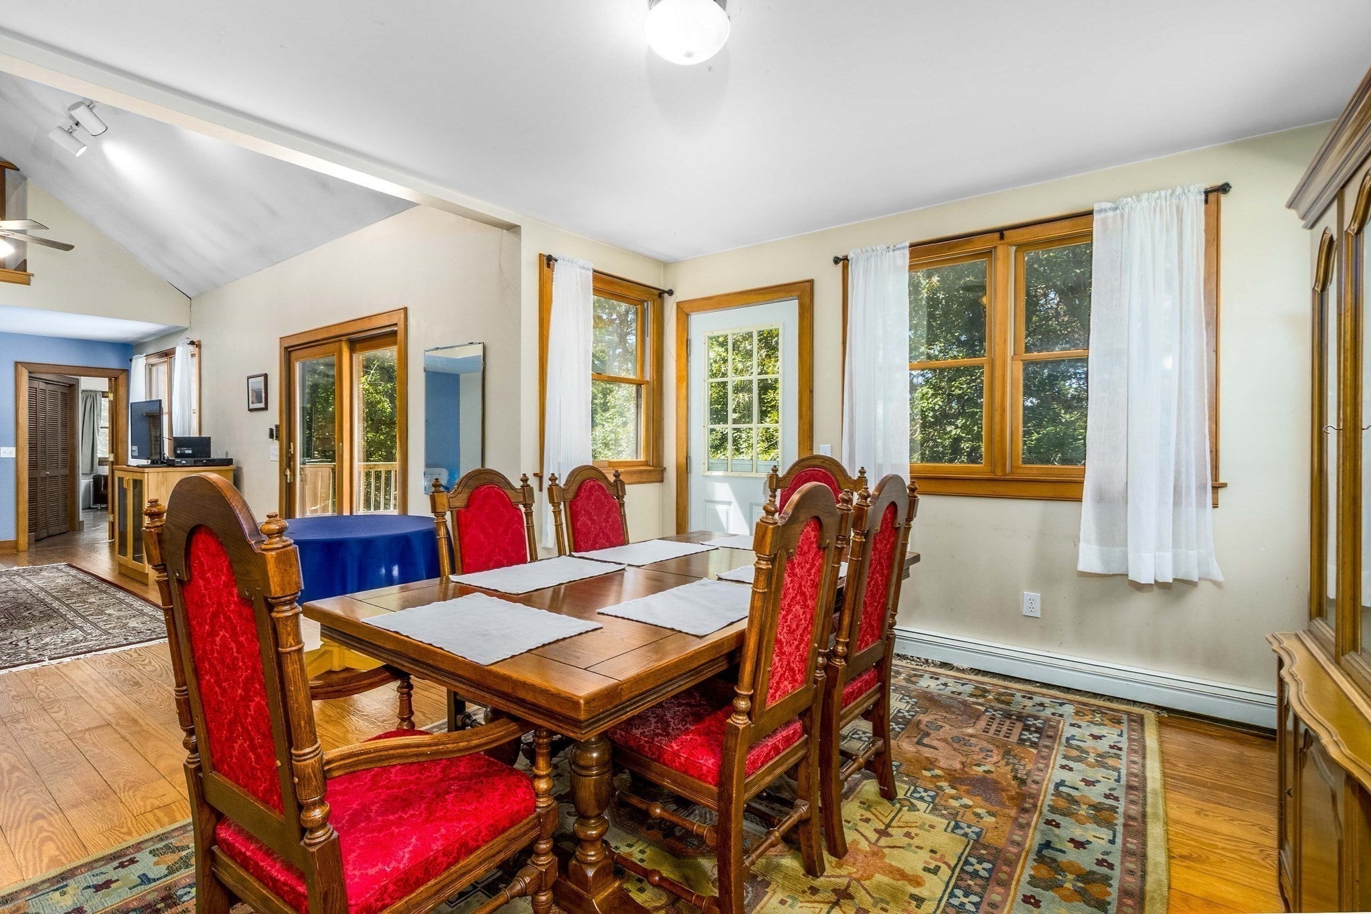
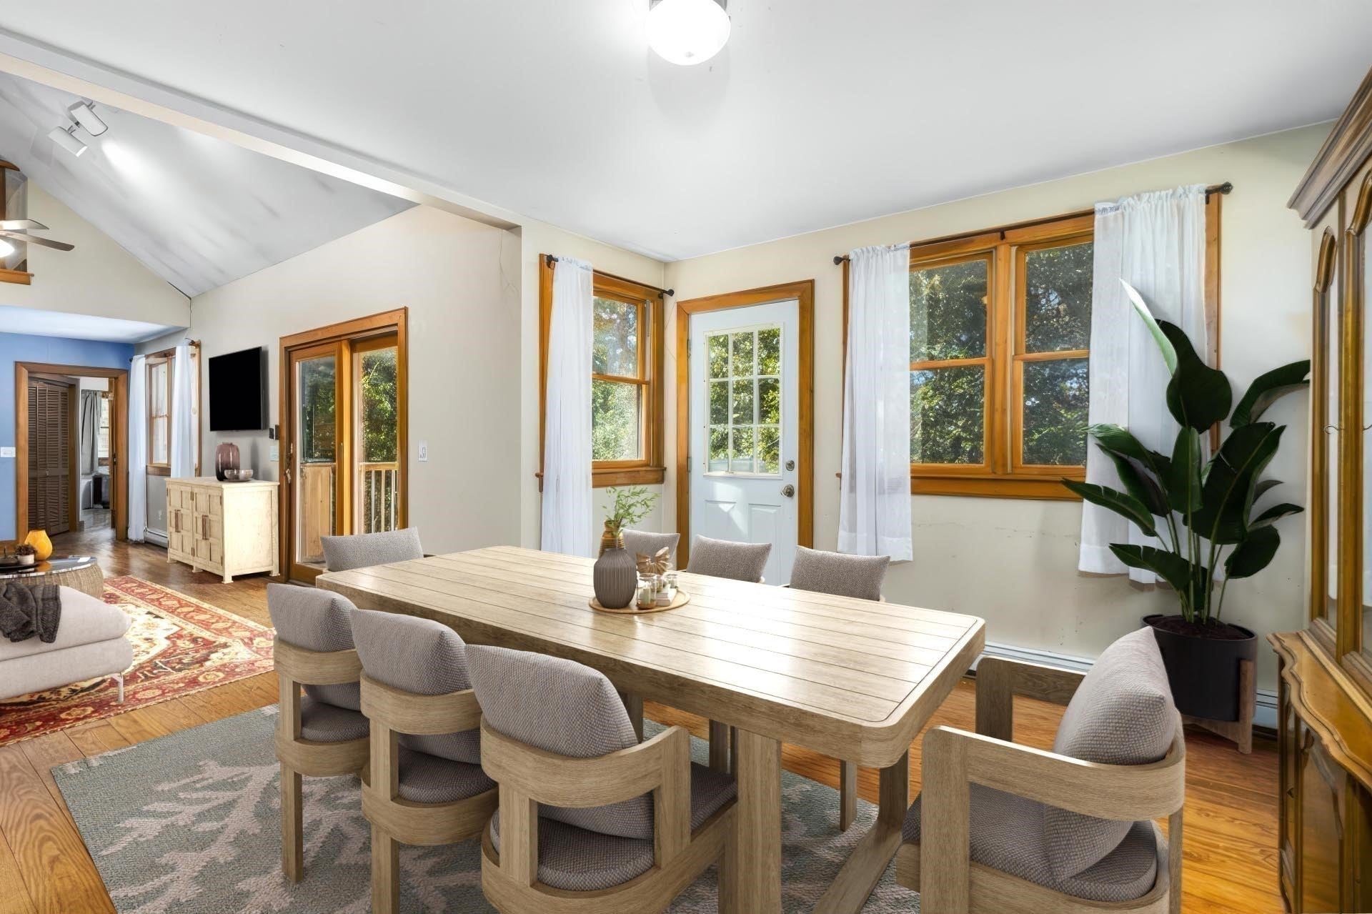
Enter an interest rate to see your estimated monthly payment.Set beside protected Cape Cod National Seashore land, this sun-filled Wellfleet contemporary offers over 3,000 sq. ft. of flexible living space in a peaceful, private setting. A short drive brings you to beaches, scenic trails, the National Seashore and local shops. Inside, natural light fills generous living spaces with hardwood floors and a layout designed for gathering, working, hosting or quiet retreat. The home features 5 bedrooms and 3.5 baths, including a private primary suite with cathedral ceiling, a dramatic open living area with soaring ceilings, and a custom cherry kitchen with center island. Multiple bonus rooms provide space for offices, studios, fitness or guests. The lower level offers potential for an in-law suite or ADU, additional living space and second laundry. Ideal for multi-generational living, employee housing, investment or a substantial Cape home. Thoughtful updates could further enhance its value. Bring your vision—and your offer.
| 3 days ago | Listing updated with changes from the MLS® | |
| 4 weeks ago | Price changed to $990,000 | |
| 4 weeks ago | Status changed to Active | |
| 4 months ago | Listing first seen on site |

The property listing data and information, or the Images, set forth herein were provided to MLS Property Information Network, Inc. from third party sources, including sellers, lessors, landlords, and public records, and were compiled by MLS Property Information Network, Inc. The property listing data and information, and the Images, are for the personal, non-commercial use of consumers having a good faith interest in purchasing, leasing or renting listed properties of the type displayed to them and may not be used for any purpose other than to identify prospective properties which such consumers may have a good faith interest in purchasing, leasing or renting. MLS Property Information Network, Inc. and its subscribers disclaim any and all representations and warranties as to the accuracy of the property listing data and information, or as to the accuracy of any of the Images, set forth herein.
Last checked 2026-09-28 05:43 PM UTC