

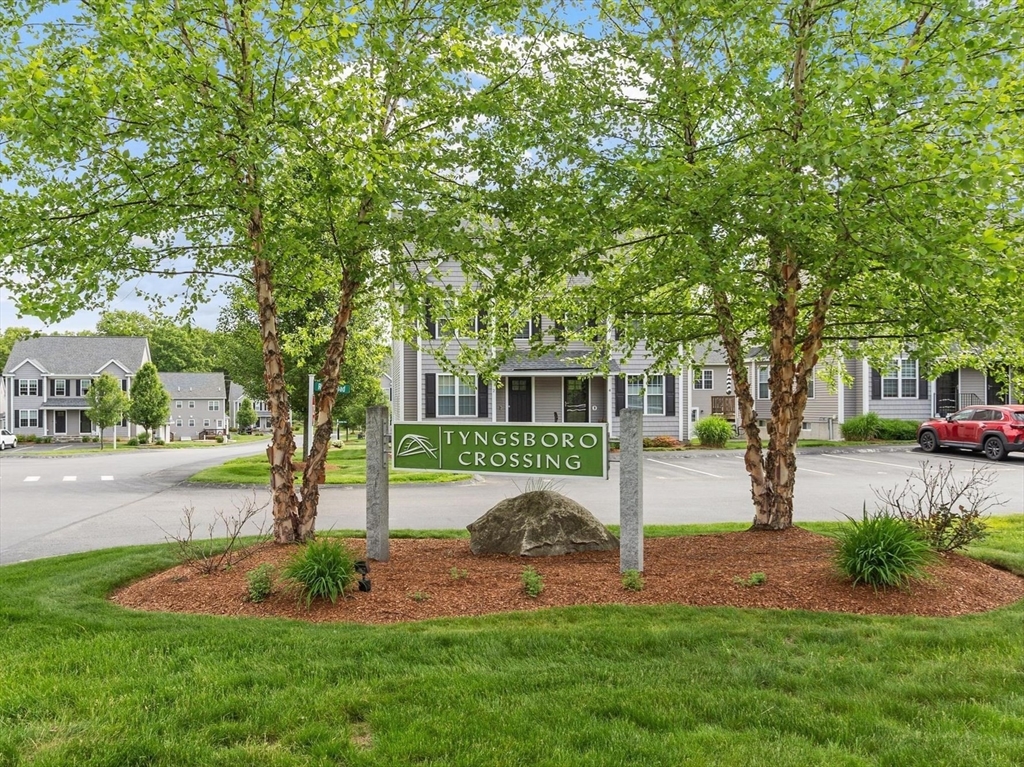
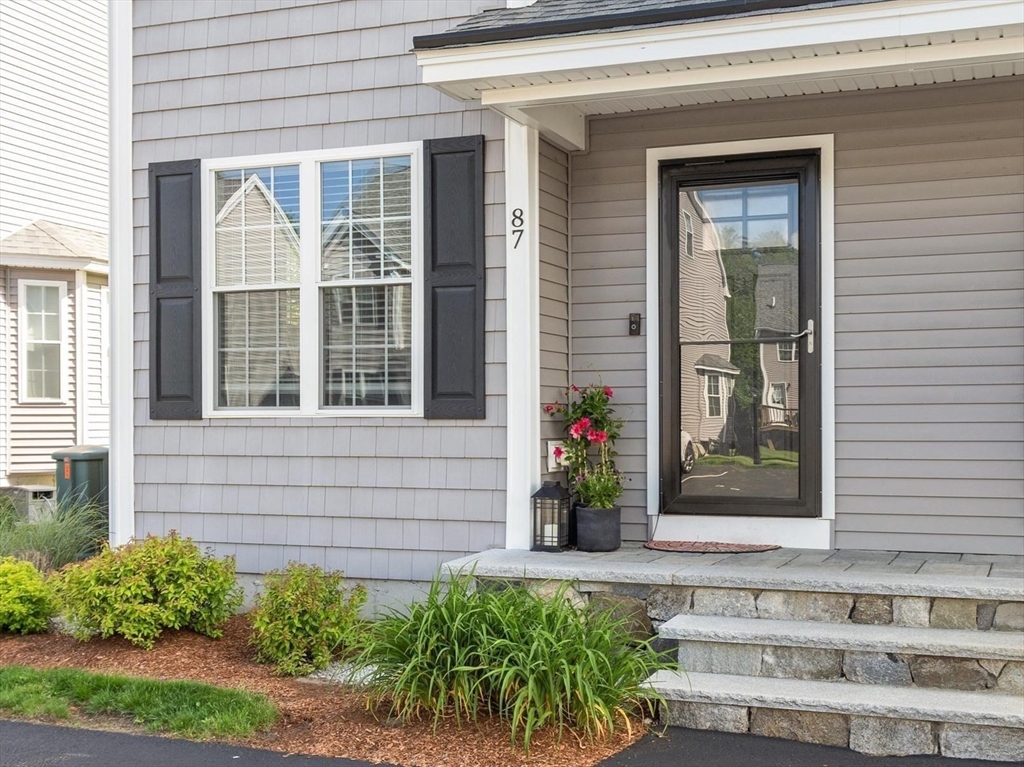
Tyngsboro Crossing87 Riley Road 87Tyngsborough, MA 01879
Due to the health concerns created by Coronavirus we are offering personal 1-1 online video walkthough tours where possible.
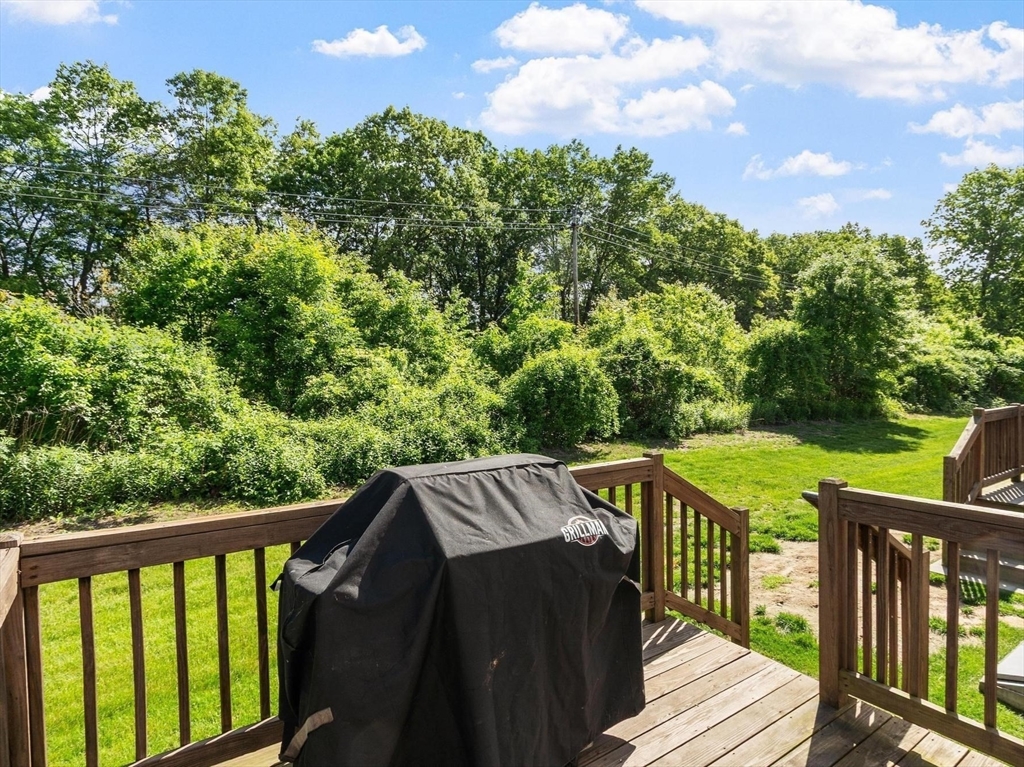
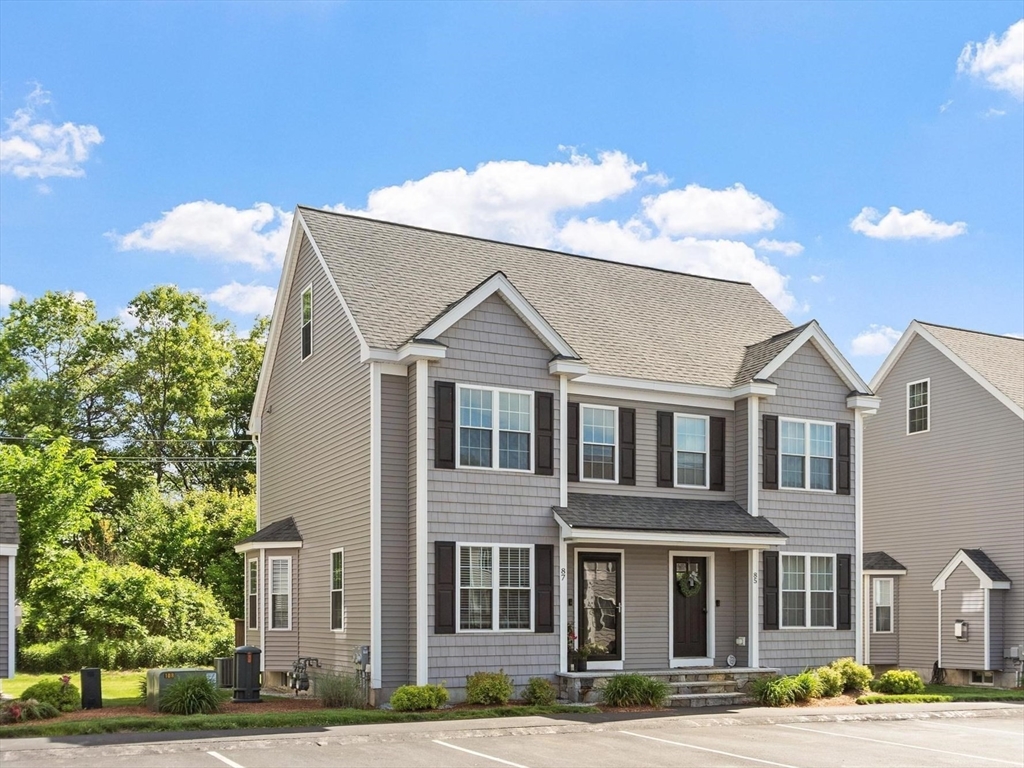
Stunning light and airy 2 bedroom, 1.5 bath townhome located in Tyngsboro Crossing, quality-built in 2020. The unit is situated in the rear of the complex allowing a lovely view of the green landscape. Hardwood floors run through the main floor kitchen/dining and living area. The kitchen includes granite countertops and stainless appliances. An adjacent half bath on this floor provides convenience. Situated on the second floor is the master and second bedroom, a full bath and access to an additional loft space with attic storage, provides a perfect room for exercising and/or an office, and additional storage. The unfinished basement has high ceilings and ready to finish. Washer and dryer are included. Two parking spots plus visitor parking.
| 3 weeks ago | Listing updated with changes from the MLS® | |
| 3 weeks ago | Status changed to Pending | |
| 2 months ago | Listing first seen on site |

The property listing data and information, or the Images, set forth herein were provided to MLS Property Information Network, Inc. from third party sources, including sellers, lessors, landlords, and public records, and were compiled by MLS Property Information Network, Inc. The property listing data and information, and the Images, are for the personal, non-commercial use of consumers having a good faith interest in purchasing, leasing or renting listed properties of the type displayed to them and may not be used for any purpose other than to identify prospective properties which such consumers may have a good faith interest in purchasing, leasing or renting. MLS Property Information Network, Inc. and its subscribers disclaim any and all representations and warranties as to the accuracy of the property listing data and information, or as to the accuracy of any of the Images, set forth herein.
Last checked 2026-07-27 04:59 AM UTC