

90 Lebaron Boulevard 7Lakeville, MA 02347
Mortgage Calculator
Monthly Payment (Est.)
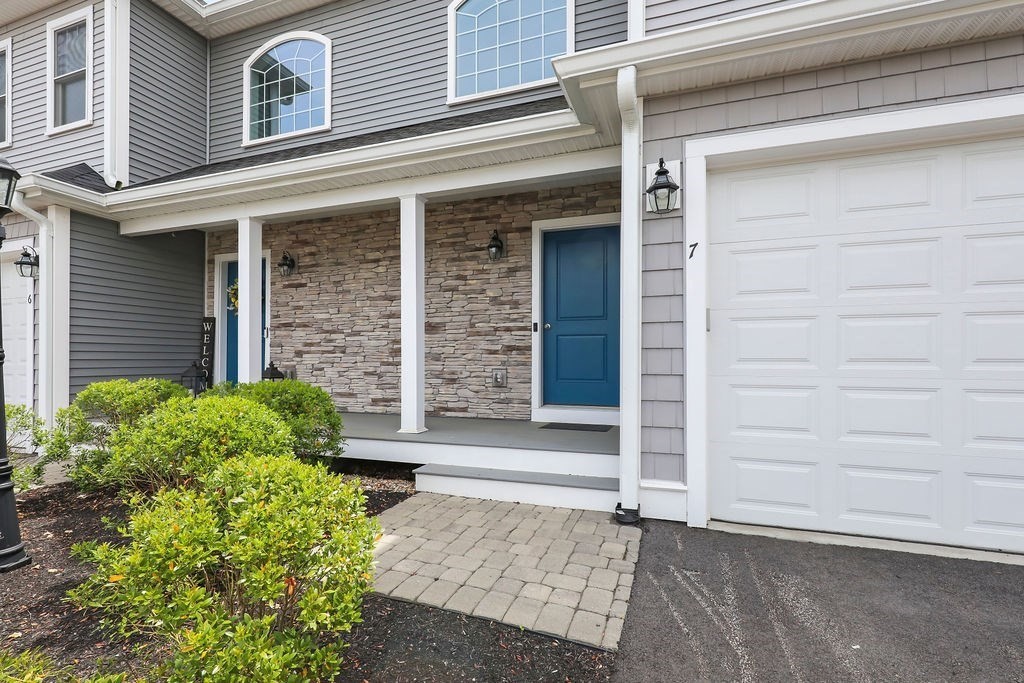
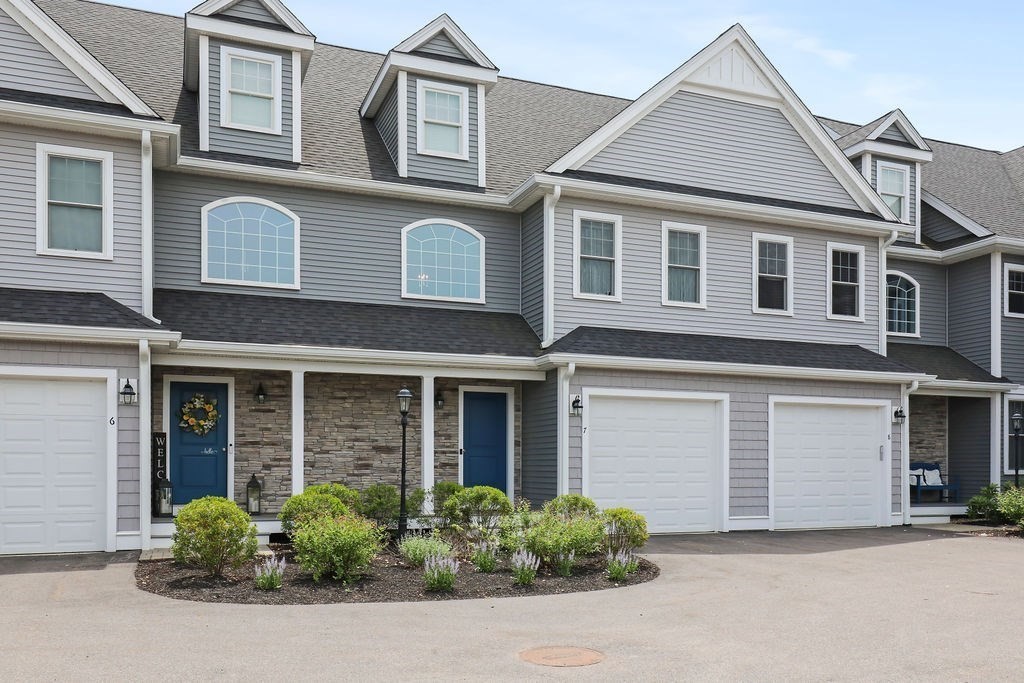
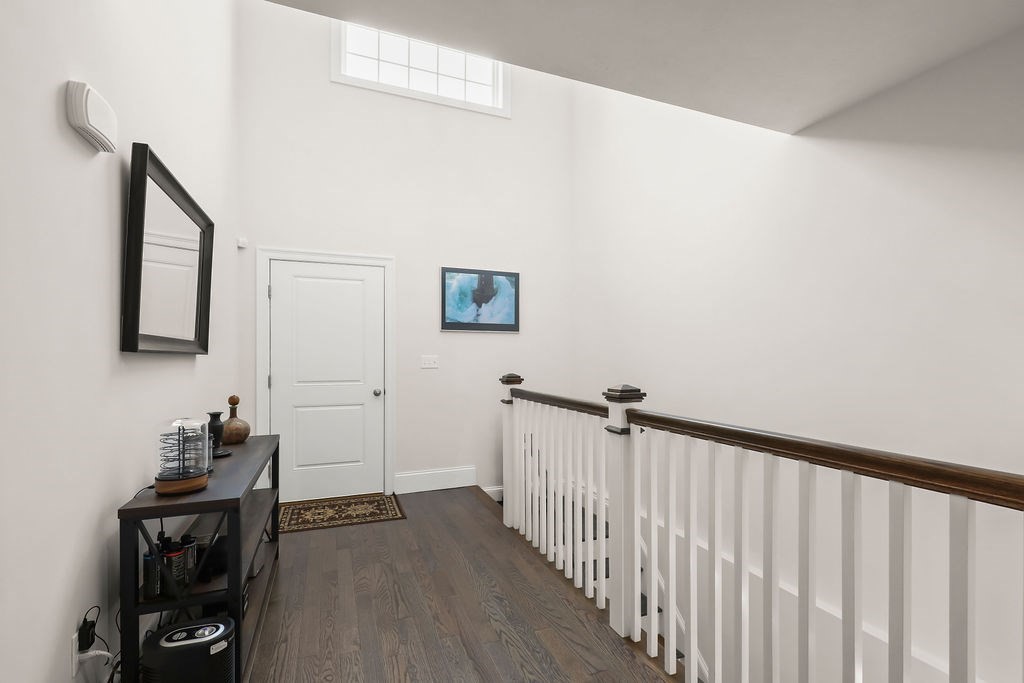
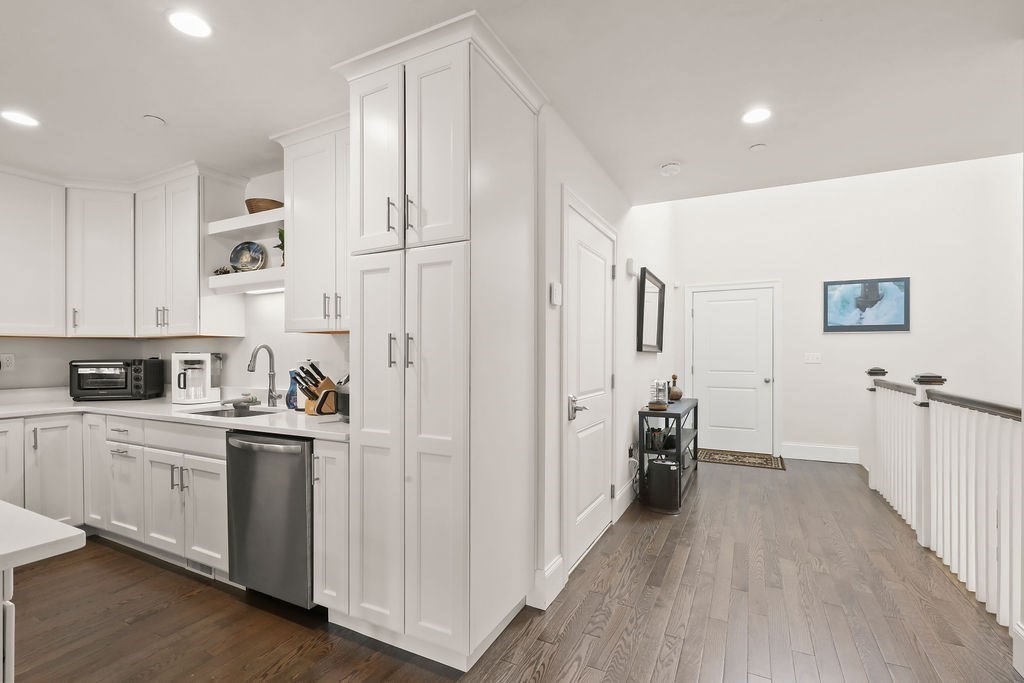
$2,322Like new first floor living in Lebaron Hills. Built in 2023 this unit has a great floor plan with a one car garage. The chef of the house will love the kitchen with its quartz countertops. showroom quality cabinets and and an oversized island The living room offers a gas fireplace, and plenty of space for entertaining which seamlessly blends into the dining area. Beautiful hardwood floors. Off of the dining area is a deck with privacy. The primary bedroom is spacious with a private full bath and a generous walk in closet. First floor laundry with plenty of primary level storage. Downstairs is a basement with potential to be finished, high ceilings, and a smart hot water heater. Excellent location for commuting only ten minutes from the Middleboro Commuter Rail Station. This unit offers low maintenance living, and comes with a home warranty for the utilities for your ease of mind.
| 2 weeks ago | Listing updated with changes from the MLS® | |
| 2 weeks ago | Status changed to Pending | |
| 3 weeks ago | Price changed to $509,000 | |
| 4 months ago | Listing first seen on site |

The property listing data and information, or the Images, set forth herein were provided to MLS Property Information Network, Inc. from third party sources, including sellers, lessors, landlords, and public records, and were compiled by MLS Property Information Network, Inc. The property listing data and information, and the Images, are for the personal, non-commercial use of consumers having a good faith interest in purchasing, leasing or renting listed properties of the type displayed to them and may not be used for any purpose other than to identify prospective properties which such consumers may have a good faith interest in purchasing, leasing or renting. MLS Property Information Network, Inc. and its subscribers disclaim any and all representations and warranties as to the accuracy of the property listing data and information, or as to the accuracy of any of the Images, set forth herein.
Last checked 2026-09-16 11:10 PM UTC