

10 Laurel LnSandwich, MA 02644
Mortgage Calculator
Monthly Payment (Est.)
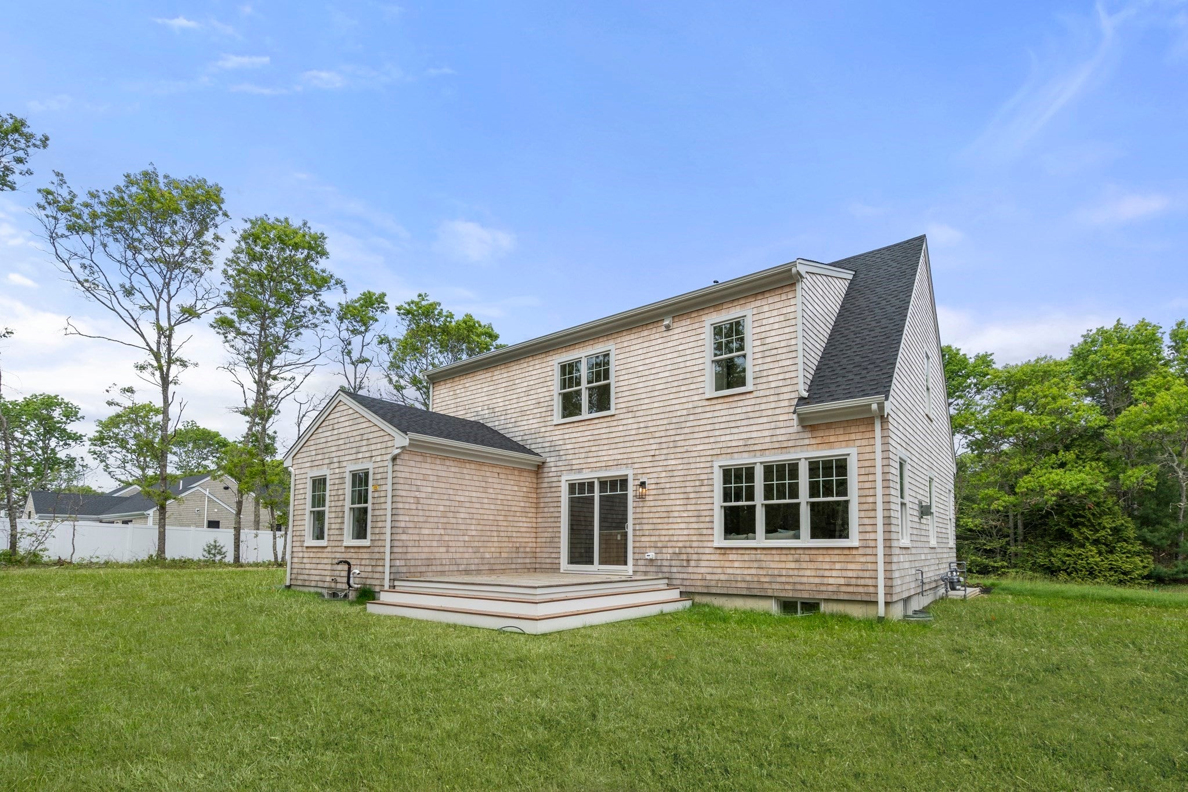
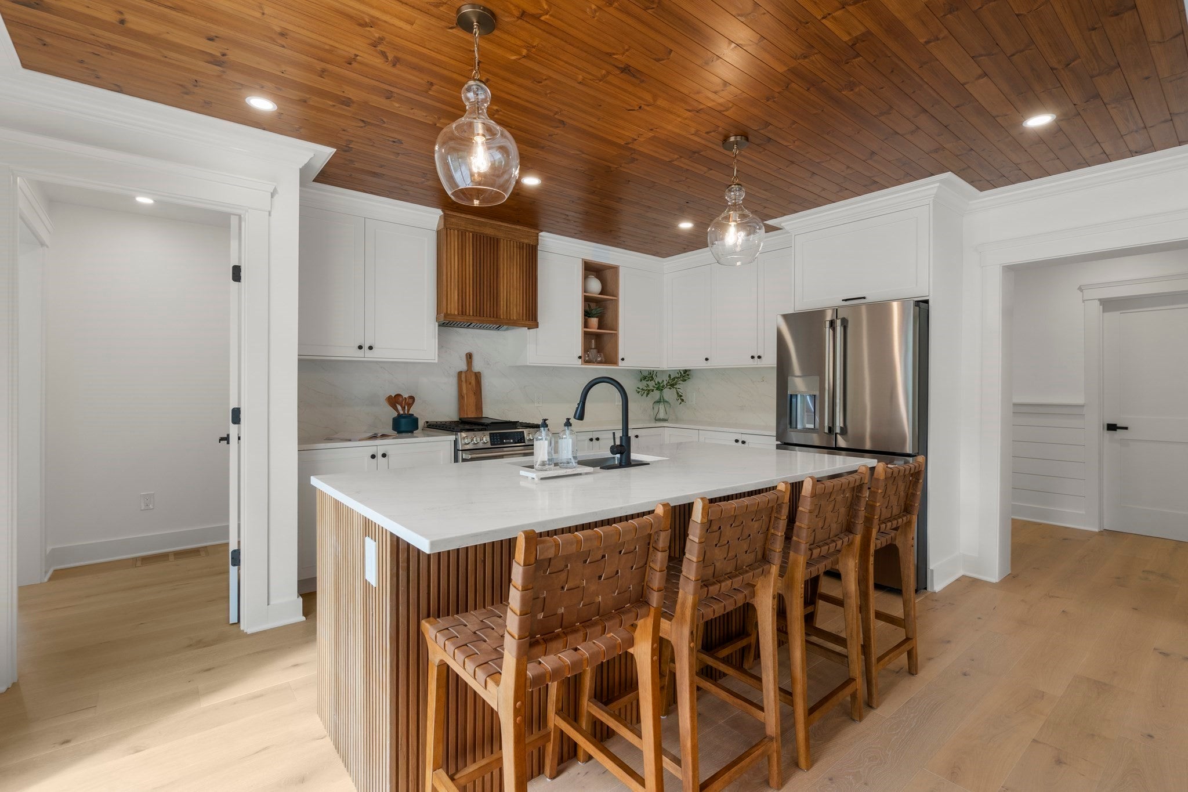
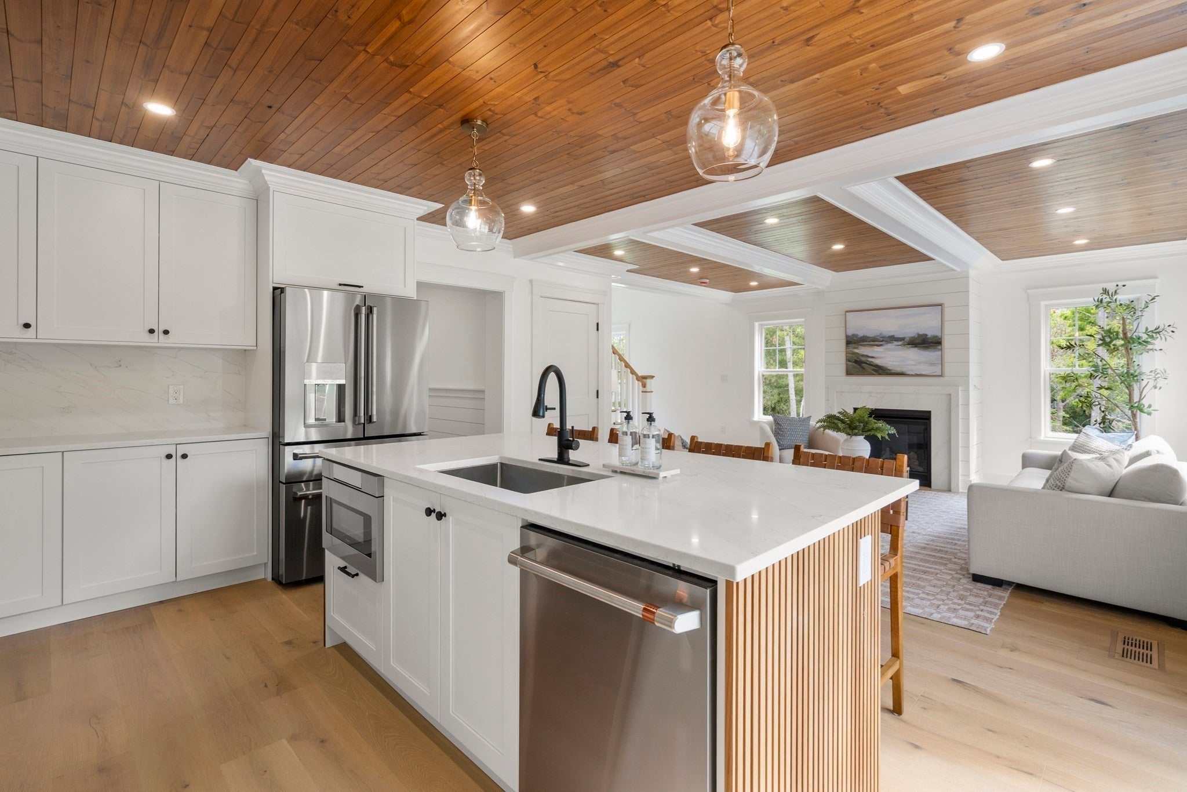
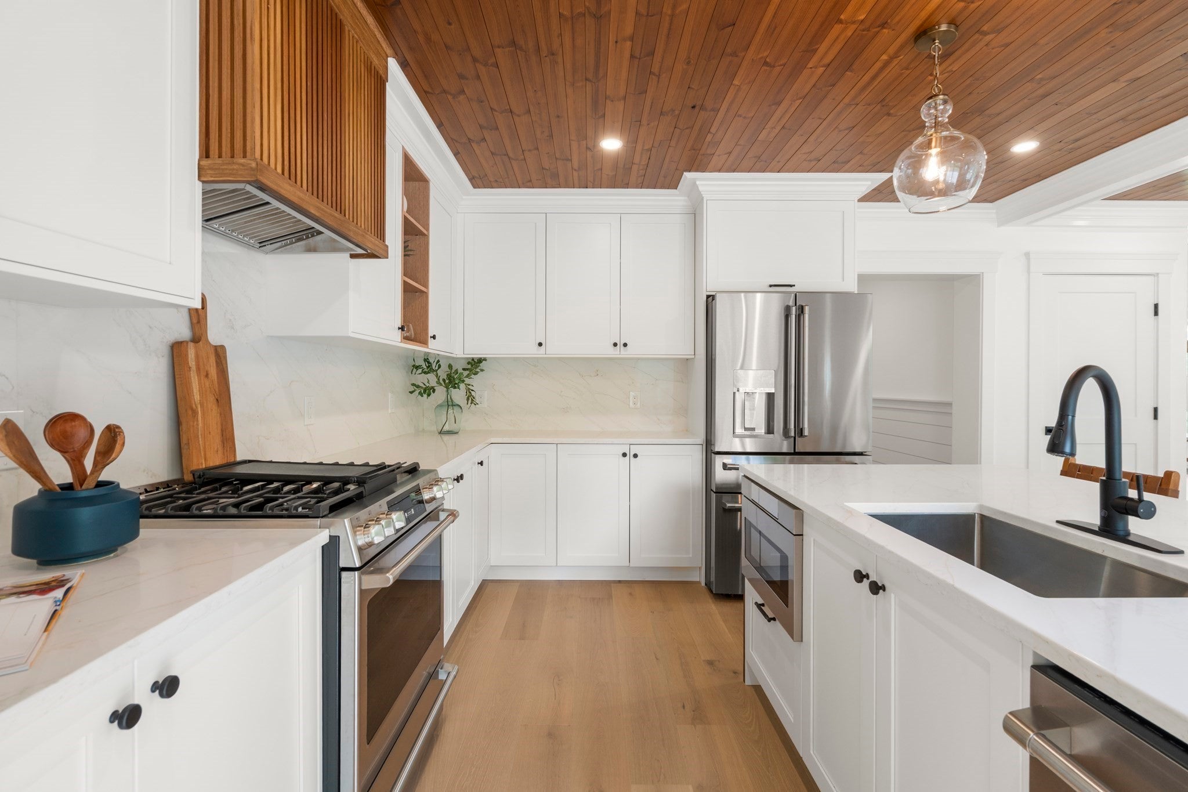
Enter an interest rate to see your estimated monthly payment.Welcome to Country Farm Estates, a beautifully established Cape Cod neighborhood located in the town of Sandwich. This Brand New Construction 3070+ sq. ft. Single-Family Cape Style home was just fully completed. Positioned on a .60 acre corner lot, this spacious 3 bed + Bonus Room & 3.5 bath includes an attached 2 car garage w/ a large yard & rear ipe deck perfect for entertaining. The kitchen includes Quartz counter-tops, Stainless Steel Appliances, high end custom cabinetry with crown molding, and plenty of storage space. This gorgeous home includes: a 1st floor primary suite, gas fireplace, detailed wainscoting, ship-lap, stained hardwood white oak flooring, custom tile work, a fully finished basement with plenty of space for a gym or extra living area. The professionally landscaped yard is fully irrigated and ready for the summer! Located only a 1/2 mile from Snake Pond Beach and minutes to Main Street Sandwich and Mashpee Commons.
| 4 weeks ago | Listing updated with changes from the MLS® | |
| a month ago | Price changed to $1,299,000 | |
| a month ago | Status changed to Active | |
| 5 months ago | Listing first seen on site |

The property listing data and information, or the Images, set forth herein were provided to MLS Property Information Network, Inc. from third party sources, including sellers, lessors, landlords, and public records, and were compiled by MLS Property Information Network, Inc. The property listing data and information, and the Images, are for the personal, non-commercial use of consumers having a good faith interest in purchasing, leasing or renting listed properties of the type displayed to them and may not be used for any purpose other than to identify prospective properties which such consumers may have a good faith interest in purchasing, leasing or renting. MLS Property Information Network, Inc. and its subscribers disclaim any and all representations and warranties as to the accuracy of the property listing data and information, or as to the accuracy of any of the Images, set forth herein.
Last checked 2026-10-16 06:06 PM UTC