

8 Riverbend LnMattapoisett, MA 02739
Mortgage Calculator
Monthly Payment (Est.)
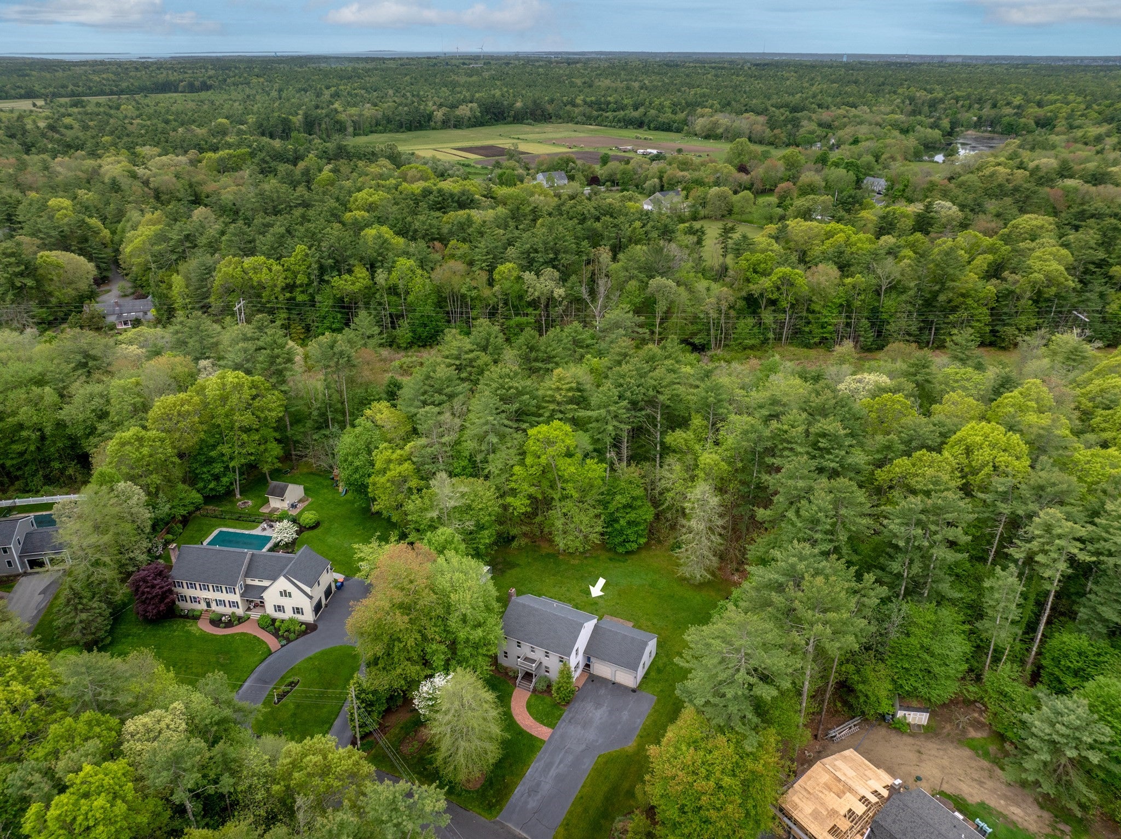
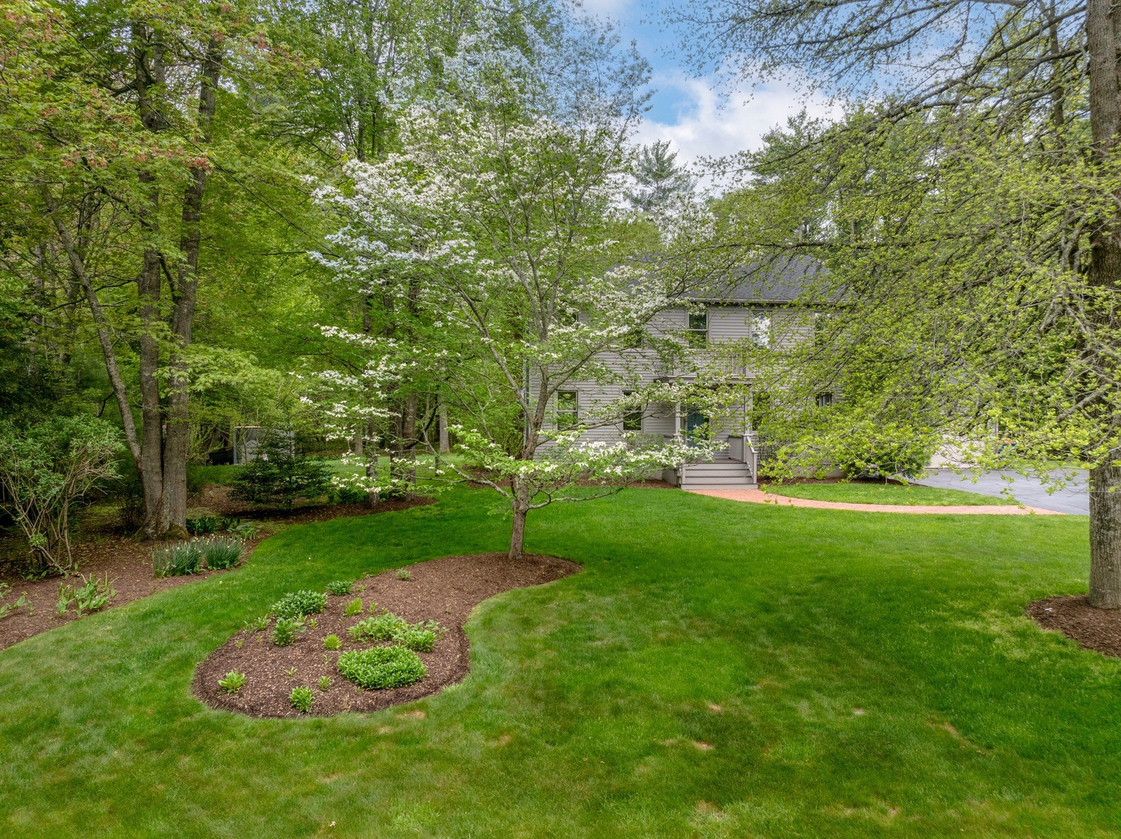
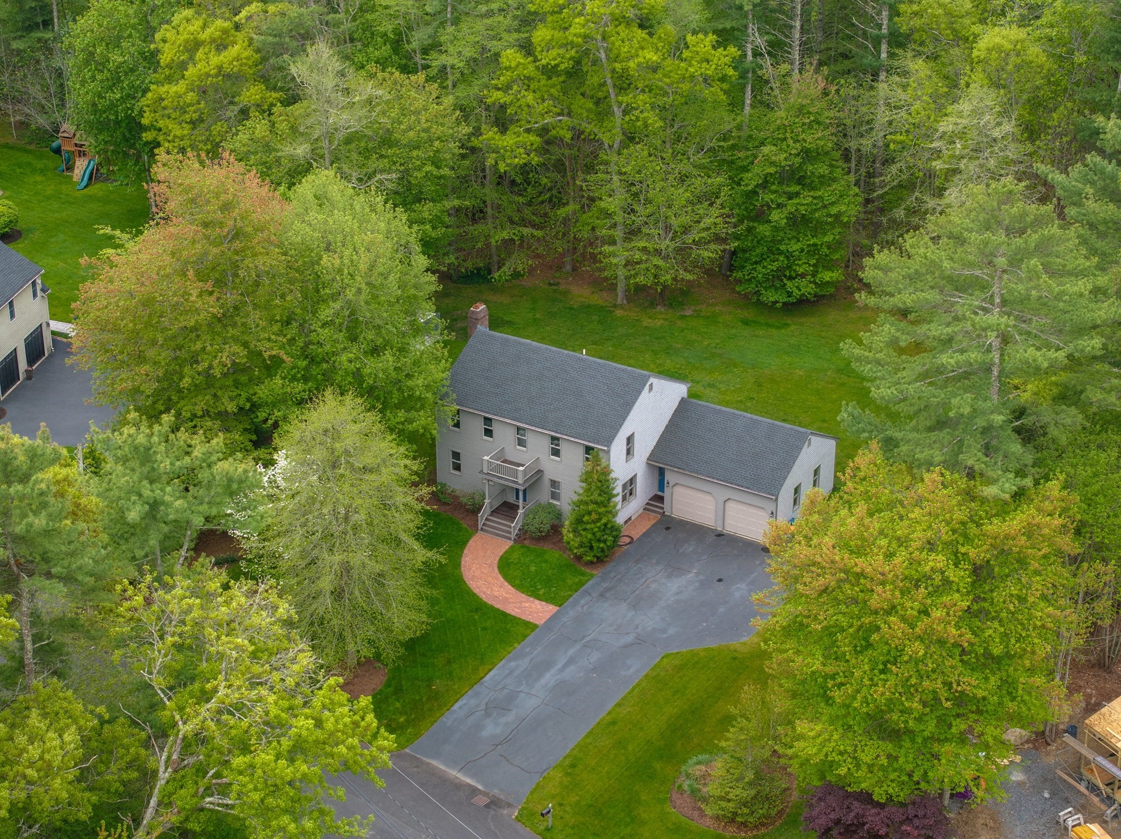
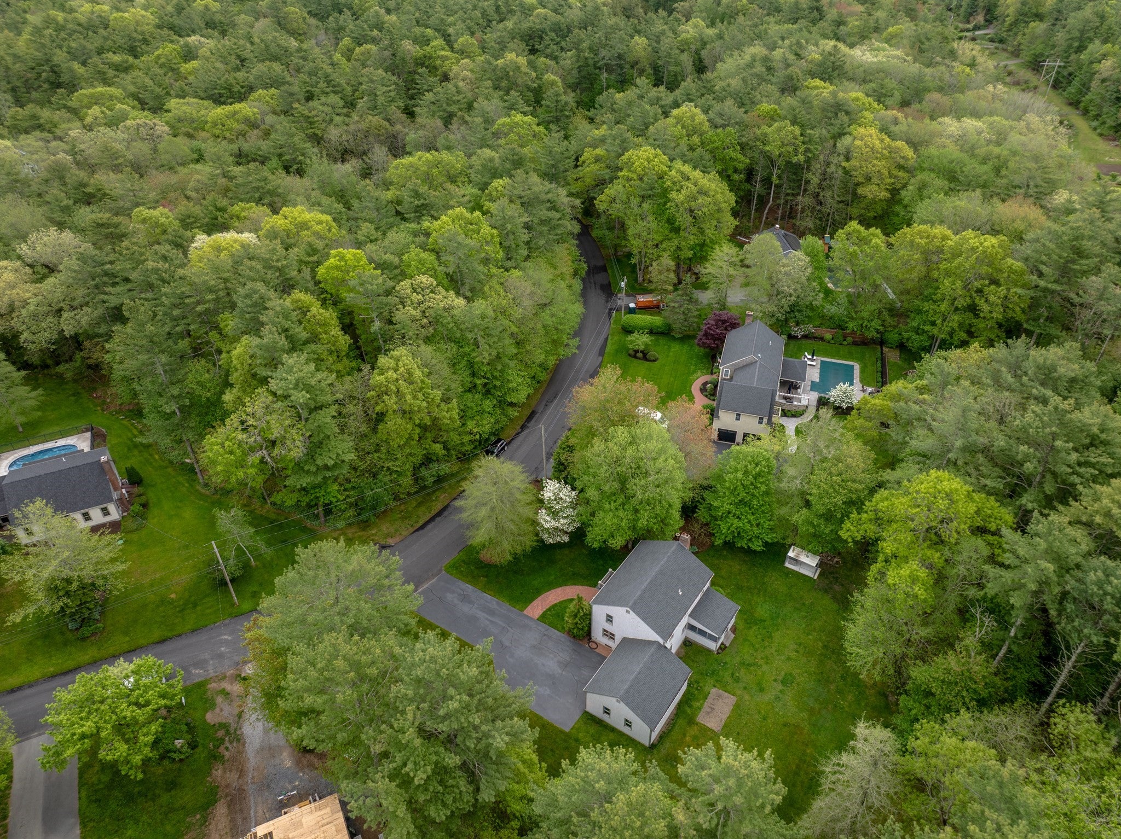
Enter an interest rate to see your estimated monthly payment.BUYER FINANCING CHANGED. BACK ON MARKET. Set on a charming cul-de-sac surrounded by other fine homes, 8 Riverbend Ln offers the perfect blend of privacy, nature, and neighborhood charm. The 1.17-acre property is ideally located near an array of nature preserves, including “The Bogs,” a beautiful oasis of forests, freshwater swamps, and cranberry bogs. Whether you enjoy hiking, walking the dog, or simply spending time in nature, this setting is hard to beat. The 4-bedroom, 2.5-bath home offers a comfortable and versatile floor plan with plenty of opportunity to make it your own. The spacious living room features a wood-burning fireplace and opens directly to the kitchen with breakfast bar and an adjacent screened-in porch—an inviting spot for morning coffee, summer dinners, or relaxing at the end of the day. A formal dining room is nicely sized for entertaining and could easily serve as a home office, library, or additional living space. The oversized garage provides abundant storage and parking, while the convenient side foyer offers the perfect spot for a family mudroom, keeping everyday comings and goings organized. Upstairs are four bedrooms, including a primary bedroom with its own ensuite full bath, plus an additional full bath in the hallway. Pride of ownership throughout the neighborhood is immediately apparent, and this home is ready for its next chapter. Bring your vision, make some thoughtful updates, and create a home that reflects your own style. Seller is installing a brand-new septic system.
| 3 weeks ago | Listing updated with changes from the MLS® | |
| 3 weeks ago | Status changed to Pending | |
| 2 months ago | Price changed to $725,000 | |
| 4 months ago | Listing first seen on site |

The property listing data and information, or the Images, set forth herein were provided to MLS Property Information Network, Inc. from third party sources, including sellers, lessors, landlords, and public records, and were compiled by MLS Property Information Network, Inc. The property listing data and information, and the Images, are for the personal, non-commercial use of consumers having a good faith interest in purchasing, leasing or renting listed properties of the type displayed to them and may not be used for any purpose other than to identify prospective properties which such consumers may have a good faith interest in purchasing, leasing or renting. MLS Property Information Network, Inc. and its subscribers disclaim any and all representations and warranties as to the accuracy of the property listing data and information, or as to the accuracy of any of the Images, set forth herein.
Last checked 2026-09-28 05:03 PM UTC