

7 Tina RdMilford, MA 01757
Due to the health concerns created by Coronavirus we are offering personal 1-1 online video walkthough tours where possible.
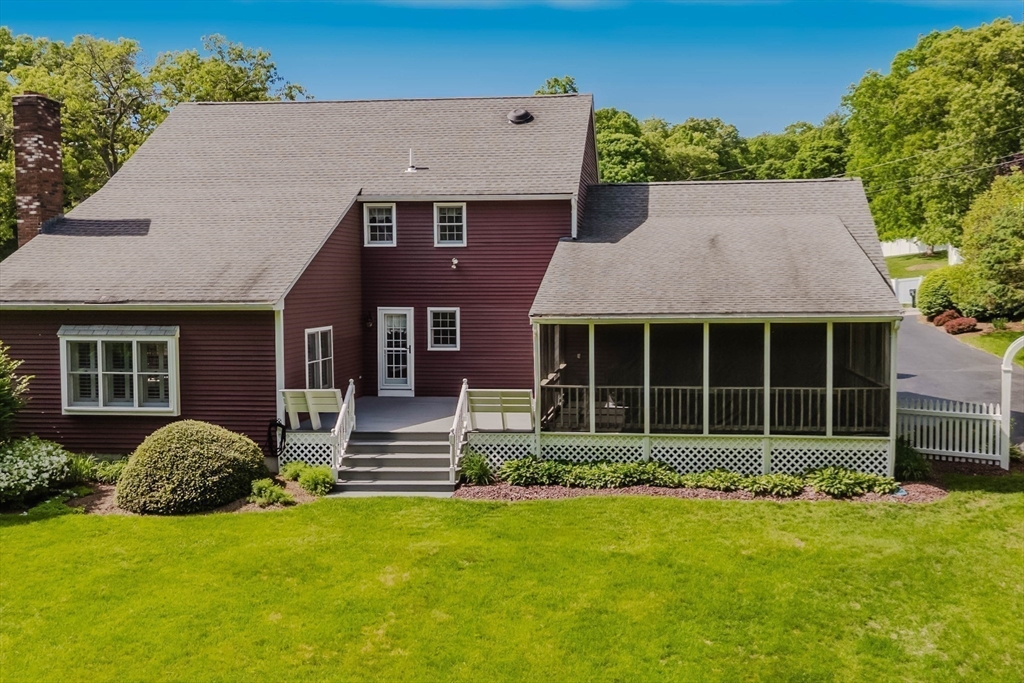
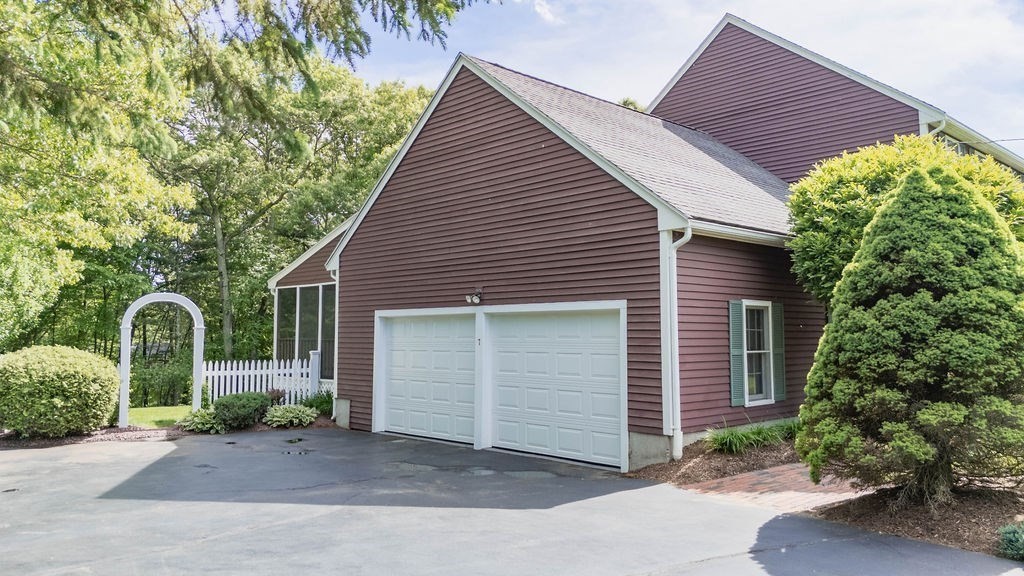
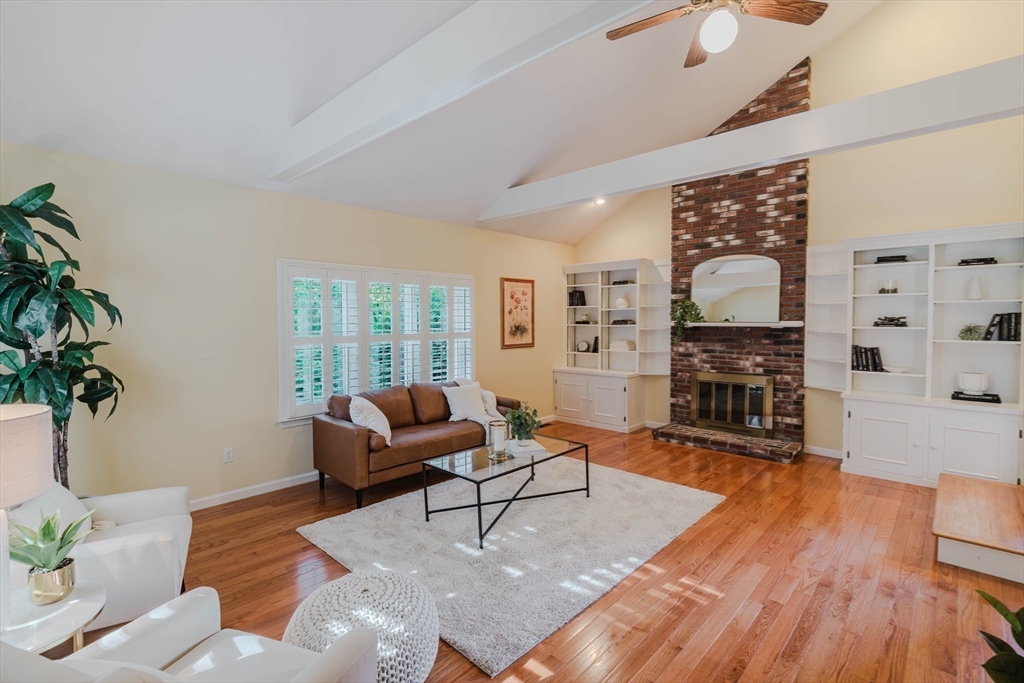
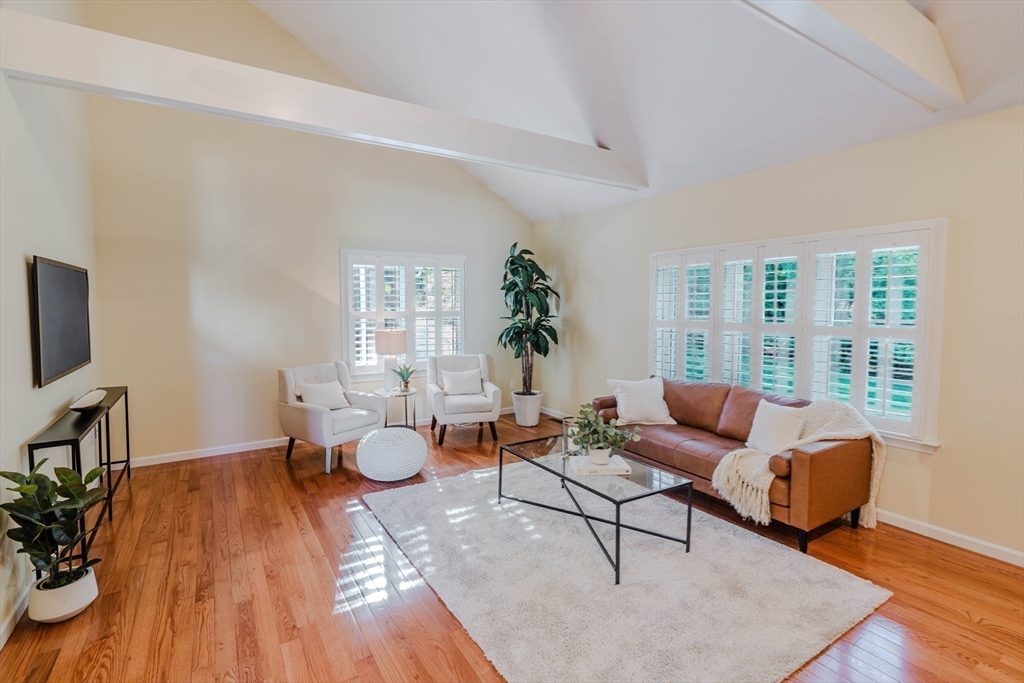
Meticulously maintained by its original owner, this NORTH MILFORD home radiates pride of ownership from the moment you step inside. You’ll immediately be impressed by the immaculate condition & attention to detail throughout, from the gleaming hardwood floors, pristine tile work, the rich kitchen cabinetry to the sparkling granite countertops. Every system, surface & space reflects years of thoughtful care & maintenance. Designed with a flexible floor plan to accommodate today’s lifestyle with a formal dining rm & private office.Set on a stunning 1-acre lot in a sought-after neighborhood. The outdoor space is equally impressive with beautifully manicured landscaping & oversized 3-season screened porch overlooking your extremely quiet backyard. Many updates thruout provide peace of mind while the overall condition of the home speaks for itself! Roof '12, AC condensers '25, New fan HVAC '25, Ext lighting '25, Driveway sealed '24, Deck stained '25, Ext lights '25, New garage doors '21.
| 3 weeks ago | Listing updated with changes from the MLS® | |
| 3 weeks ago | Status changed to Pending | |
| a month ago | Listing first seen on site |

The property listing data and information, or the Images, set forth herein were provided to MLS Property Information Network, Inc. from third party sources, including sellers, lessors, landlords, and public records, and were compiled by MLS Property Information Network, Inc. The property listing data and information, and the Images, are for the personal, non-commercial use of consumers having a good faith interest in purchasing, leasing or renting listed properties of the type displayed to them and may not be used for any purpose other than to identify prospective properties which such consumers may have a good faith interest in purchasing, leasing or renting. MLS Property Information Network, Inc. and its subscribers disclaim any and all representations and warranties as to the accuracy of the property listing data and information, or as to the accuracy of any of the Images, set forth herein.
Last checked 2026-07-06 05:02 PM UTC