

324 Old Harvard RdBoxborough, MA 01719
Due to the health concerns created by Coronavirus we are offering personal 1-1 online video walkthough tours where possible.
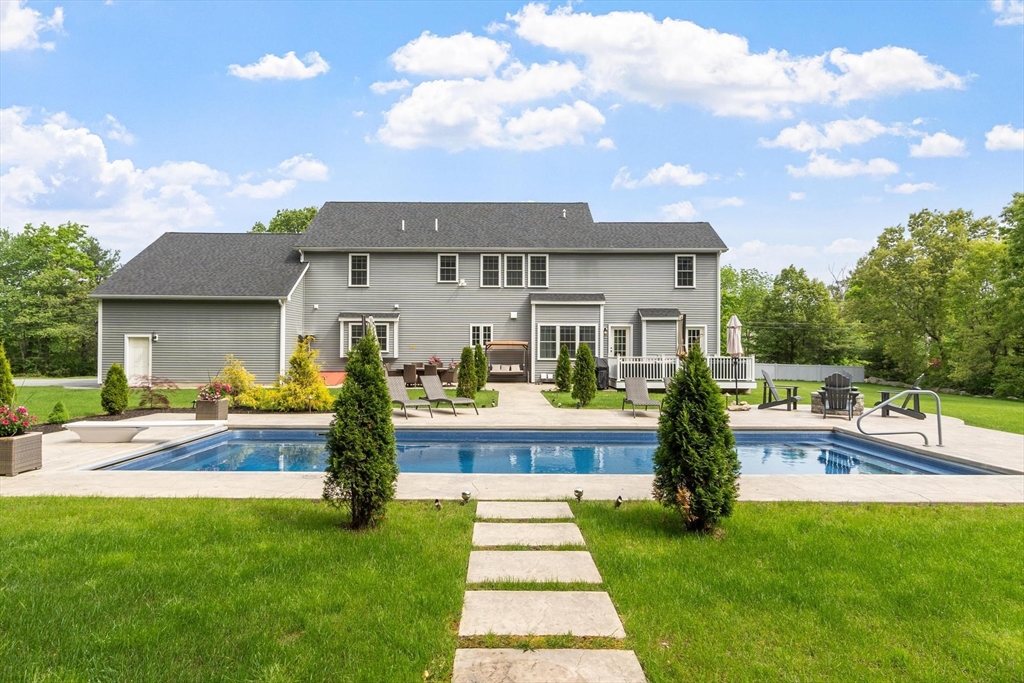
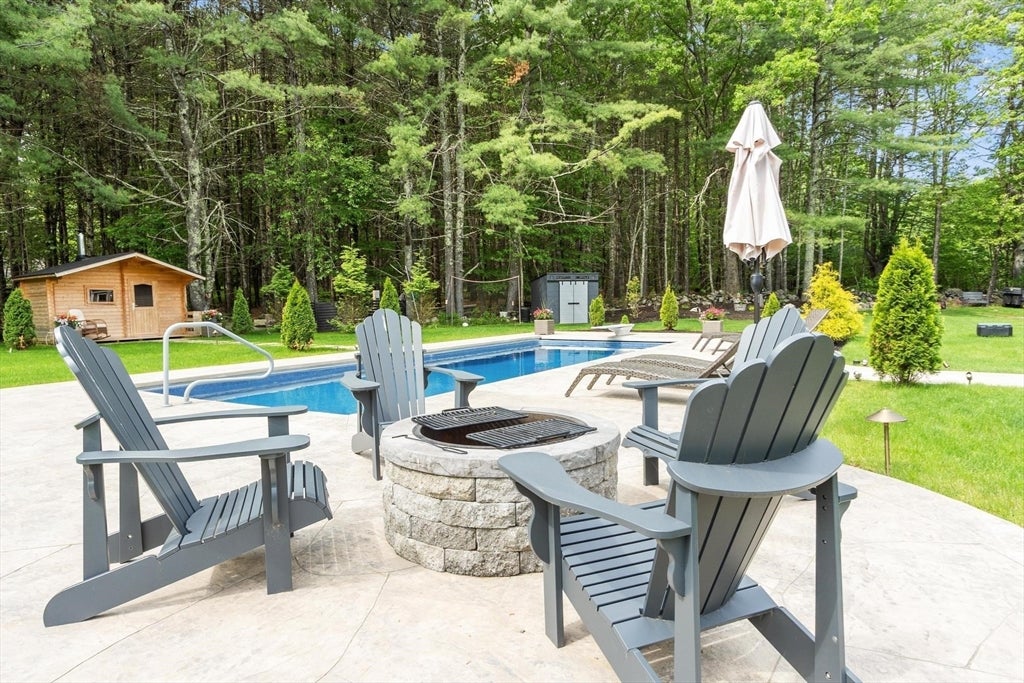
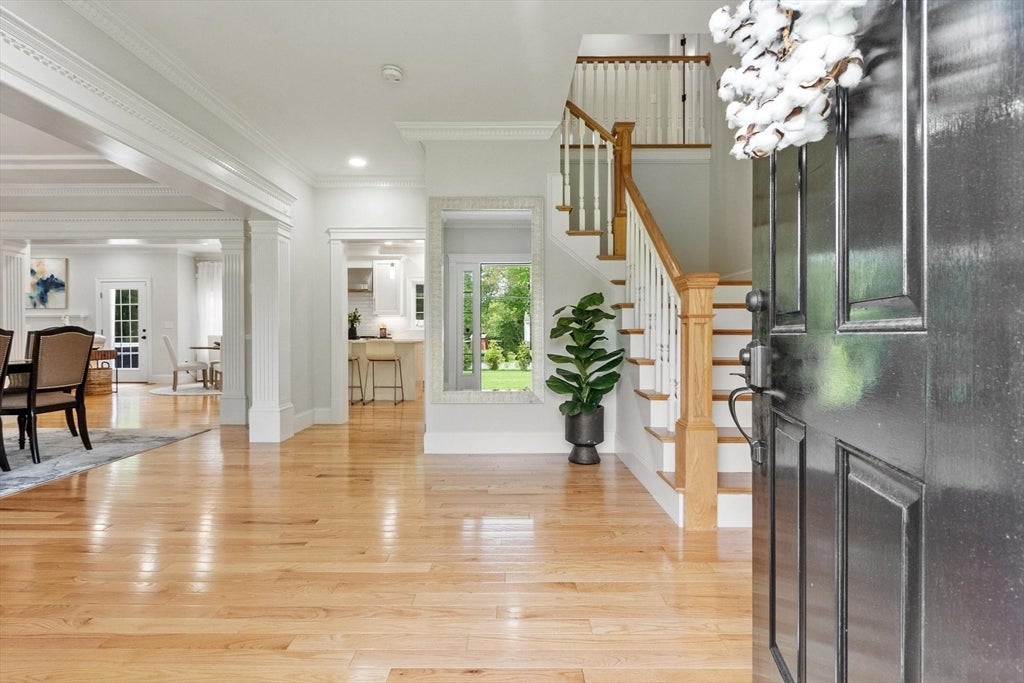
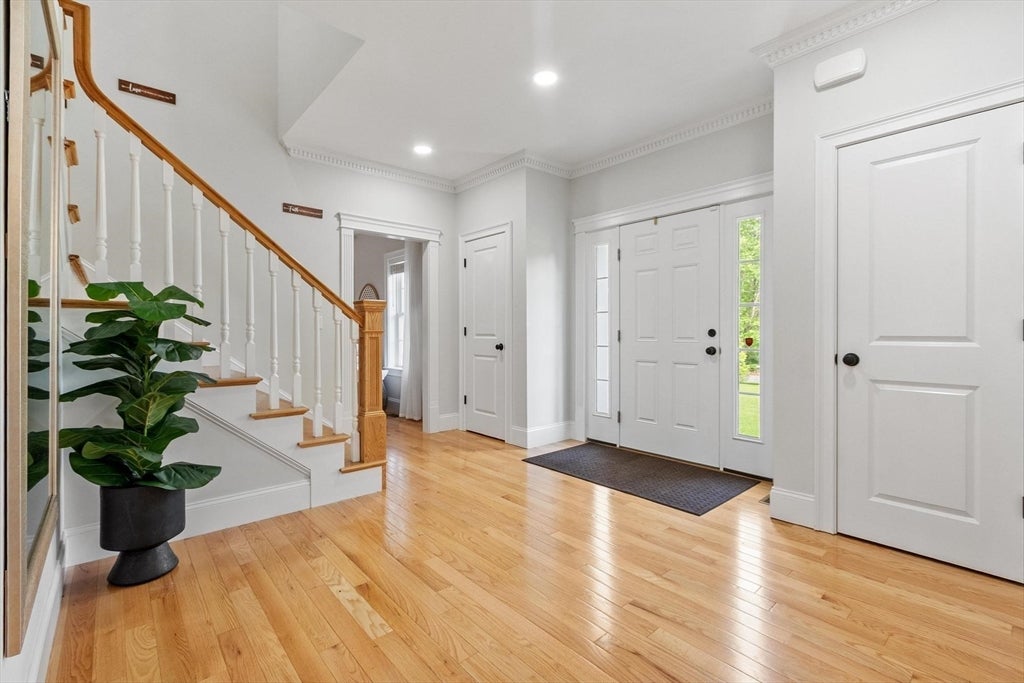
It's rare to find a home where every space has been thoughtfully designed to make everyday living feel effortless. Built in 2021, this custom Colonial pairs an exceptional floor plan with a backyard that rivals a private resort. At the center of the home, the expansive eat-in kitchen is designed to bring everyone together. An oversized center island, high-end appliances, walk-in pantry and abundant workspace flow seamlessly into the dining area and fireplaced family room, creating an open, inviting space for everything from busy weekday mornings to holiday celebrations. Formal living and dining rooms offer additional gathering spaces, while a private first-floor office and adjacent full bath provide flexibility for working from home, overnight guests or multigenerational living. Upstairs, the primary suite is a true retreat, featuring a spacious bedroom, walk-in closet, beautifully appointed bath and an adjoining bonus room that easily adapts as a sitting room, fitness space, nursery or second home office. Three additional bedrooms, each with direct access to a full bathroom, offer comfort and privacy for family and guests alike. A second-floor laundry room adds everyday convenience exactly where it's needed. Step outside and discover what truly sets this property apart. The backyard has been designed as a private destination, complete with a heated in-ground pool, expansive patio, composite deck, hot tub and sauna—spaces that invite both quiet relaxation and effortless entertaining throughout the seasons. Whether hosting summer gatherings or enjoying an evening under the stars, this outdoor retreat feels more like a luxury resort than a backyard. The unfinished basement offers nearly 1,500 square feet with high ceilings, providing outstanding potential for future living space, recreation or hobbies as your needs evolve. Located in the award-winning Acton-Boxborough School District and convenient to conservation trails, shopping, commuter routes and the South Acton commuter rail, this home offers the rare combination of modern construction, exceptional craftsmanship and a lifestyle that is difficult to replicate. Here, luxury isn't defined by a single feature—it's found in the way every space works together to make daily life
| 2 weeks ago | Listing updated with changes from the MLS® | |
| 2 weeks ago | Status changed to Pending | |
| 2 weeks ago | Price changed to $1,522,000 | |
| 2 months ago | Listing first seen on site |

The property listing data and information, or the Images, set forth herein were provided to MLS Property Information Network, Inc. from third party sources, including sellers, lessors, landlords, and public records, and were compiled by MLS Property Information Network, Inc. The property listing data and information, and the Images, are for the personal, non-commercial use of consumers having a good faith interest in purchasing, leasing or renting listed properties of the type displayed to them and may not be used for any purpose other than to identify prospective properties which such consumers may have a good faith interest in purchasing, leasing or renting. MLS Property Information Network, Inc. and its subscribers disclaim any and all representations and warranties as to the accuracy of the property listing data and information, or as to the accuracy of any of the Images, set forth herein.
Last checked 2026-08-10 05:16 PM UTC