

Stonebridge Condominiums663 Wareham Street 11Middleboro, MA 02346
Due to the health concerns created by Coronavirus we are offering personal 1-1 online video walkthough tours where possible.
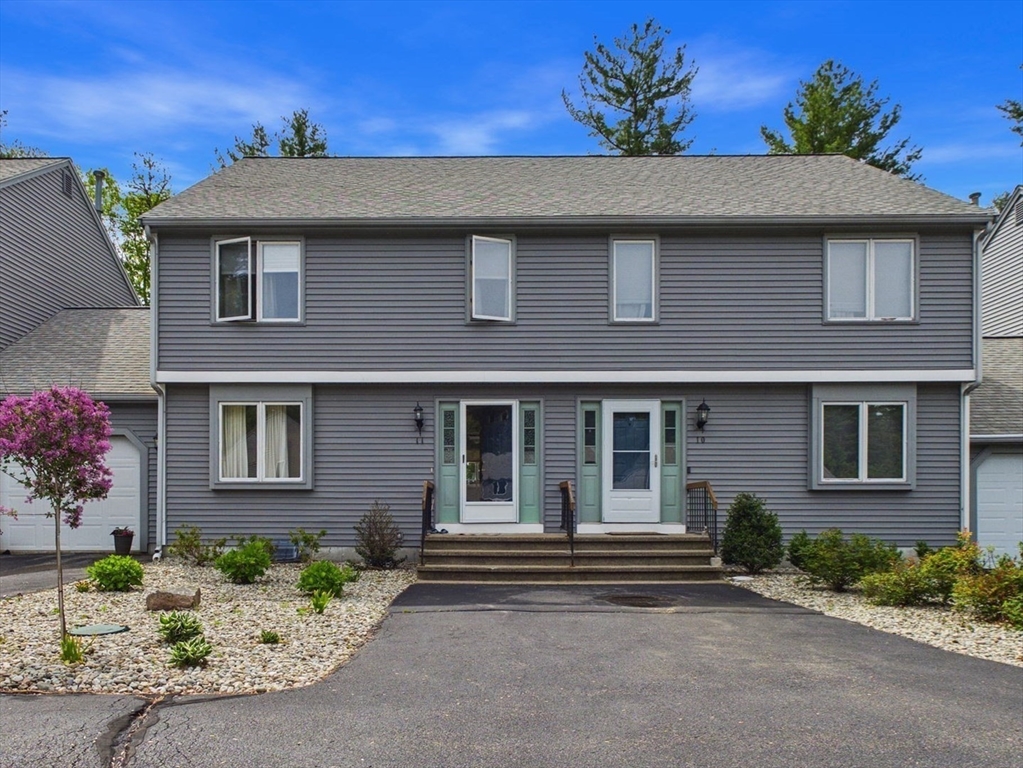
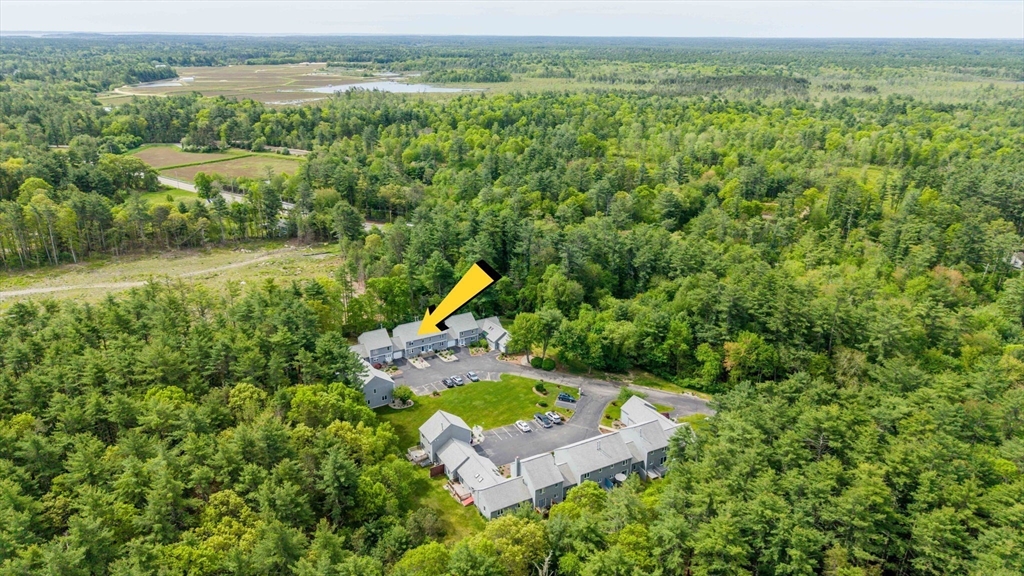
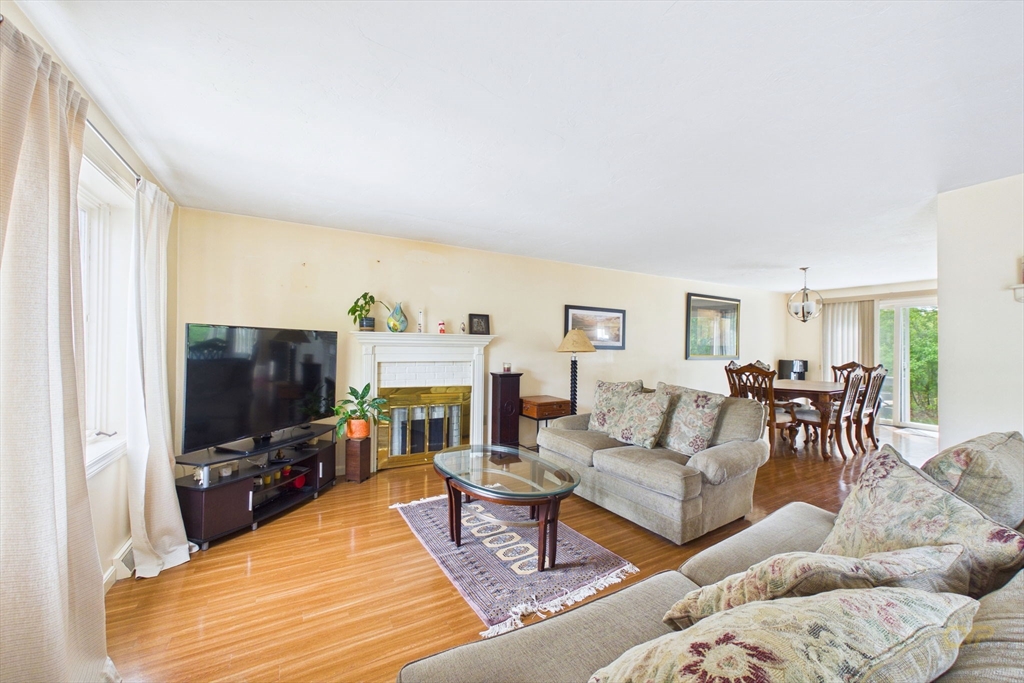
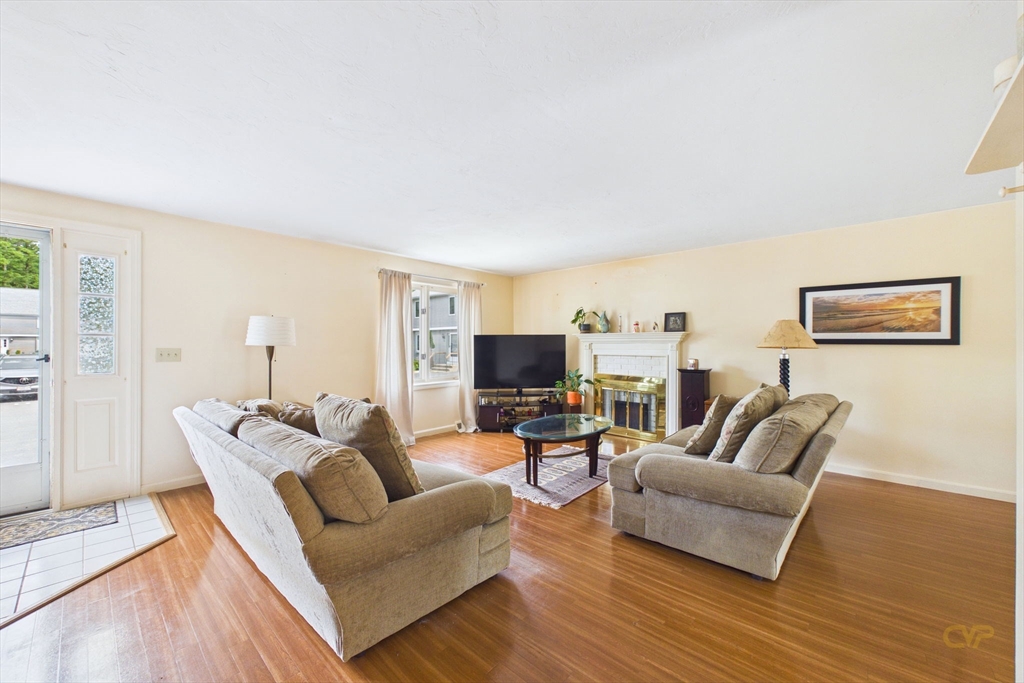
Welcome to the desirable Stonebridge Condominium Complex, where comfort and convenience meet peaceful surroundings. This well-maintained 2-bedroom, 1.5-bath condo offers over 1,600 square feet of living space in a rural setting surrounded by nature. Enjoy beautifully landscaped grounds and an updated exterior with vinyl siding that adds to the home’s curb appeal. The first floor features an open floor plan with bright and inviting living spaces, perfect for everyday living and entertaining. Upstairs, the spacious bedrooms offer plenty of comfort, including a primary bedroom with direct access to the full bathroom. Additional highlights include second-floor laundry, finished basement space ideal for a home office, gym, family room, or storage, and a private back patio area to relax and unwind. All just minutes from Wareham Crossing, Route 28, and I-495. This is one you won’t want to miss!
| a month ago | Listing updated with changes from the MLS® | |
| a month ago | Price changed to $419,999 | |
| a month ago | Status changed to Active | |
| 2 months ago | Listing first seen on site |

The property listing data and information, or the Images, set forth herein were provided to MLS Property Information Network, Inc. from third party sources, including sellers, lessors, landlords, and public records, and were compiled by MLS Property Information Network, Inc. The property listing data and information, and the Images, are for the personal, non-commercial use of consumers having a good faith interest in purchasing, leasing or renting listed properties of the type displayed to them and may not be used for any purpose other than to identify prospective properties which such consumers may have a good faith interest in purchasing, leasing or renting. MLS Property Information Network, Inc. and its subscribers disclaim any and all representations and warranties as to the accuracy of the property listing data and information, or as to the accuracy of any of the Images, set forth herein.
Last checked 2026-07-27 01:25 AM UTC