

104 Robinson RdRochester, MA 02770
Mortgage Calculator
Monthly Payment (Est.)
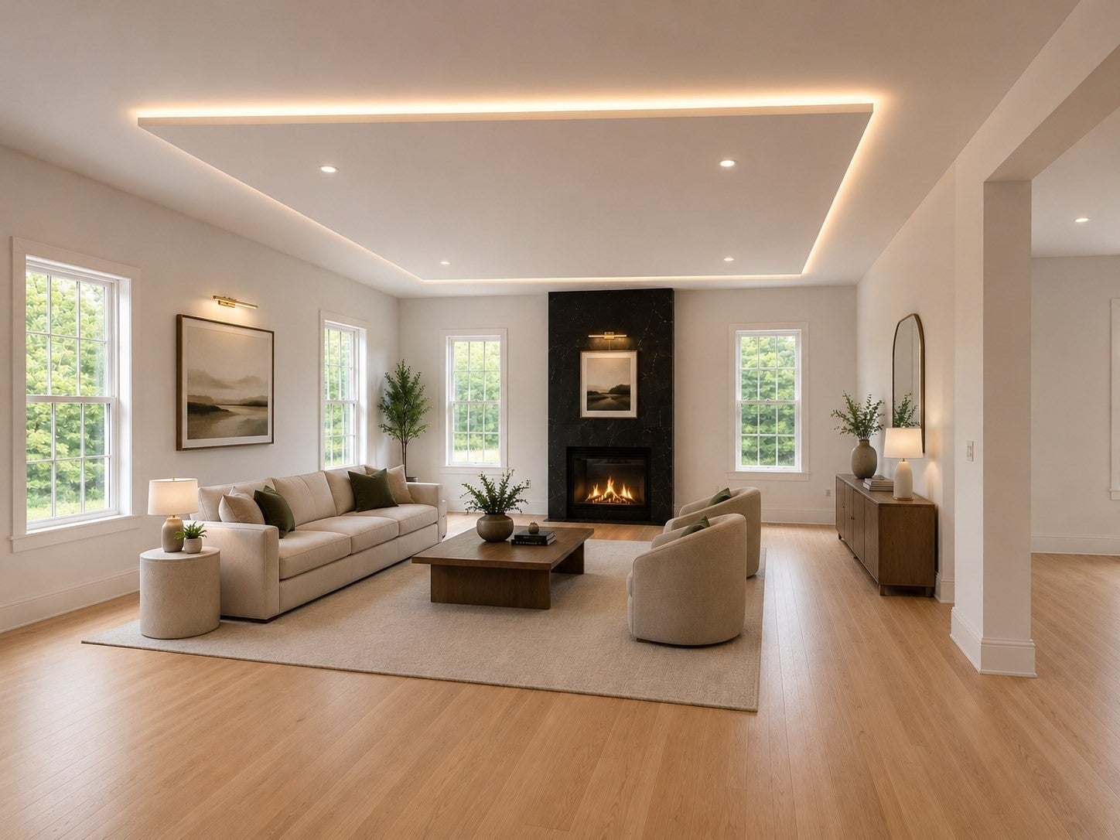
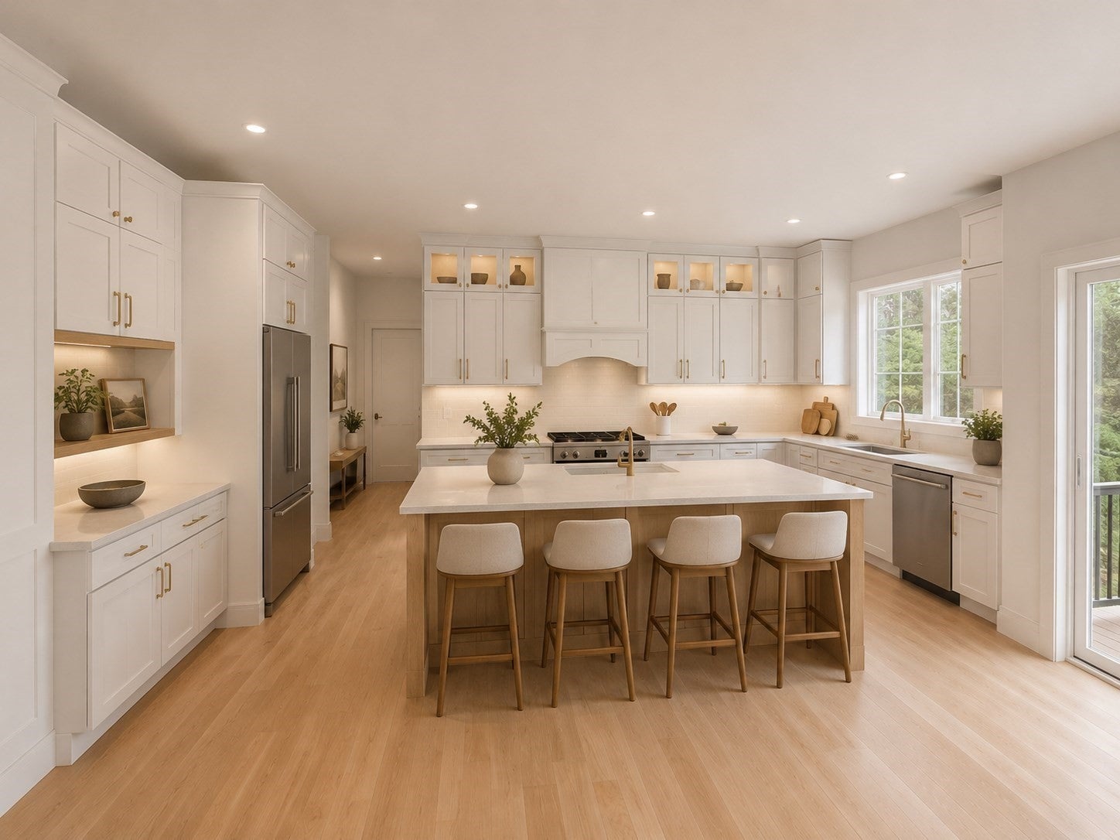
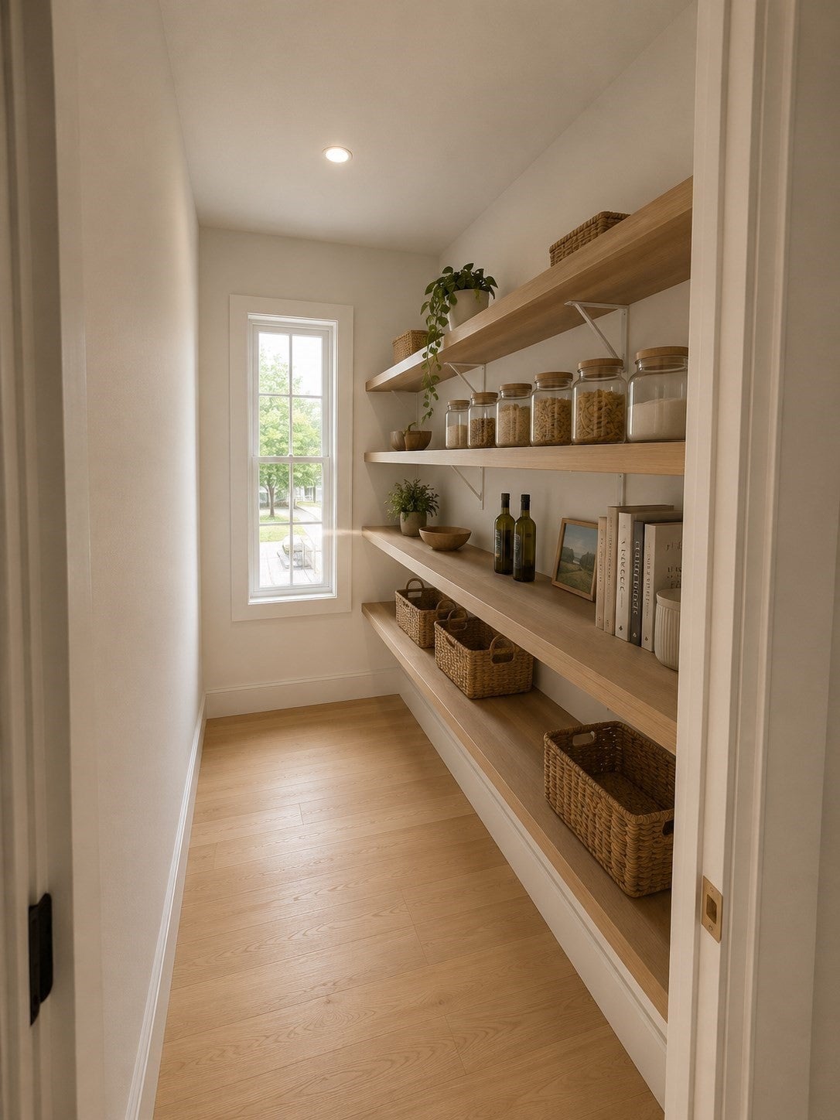
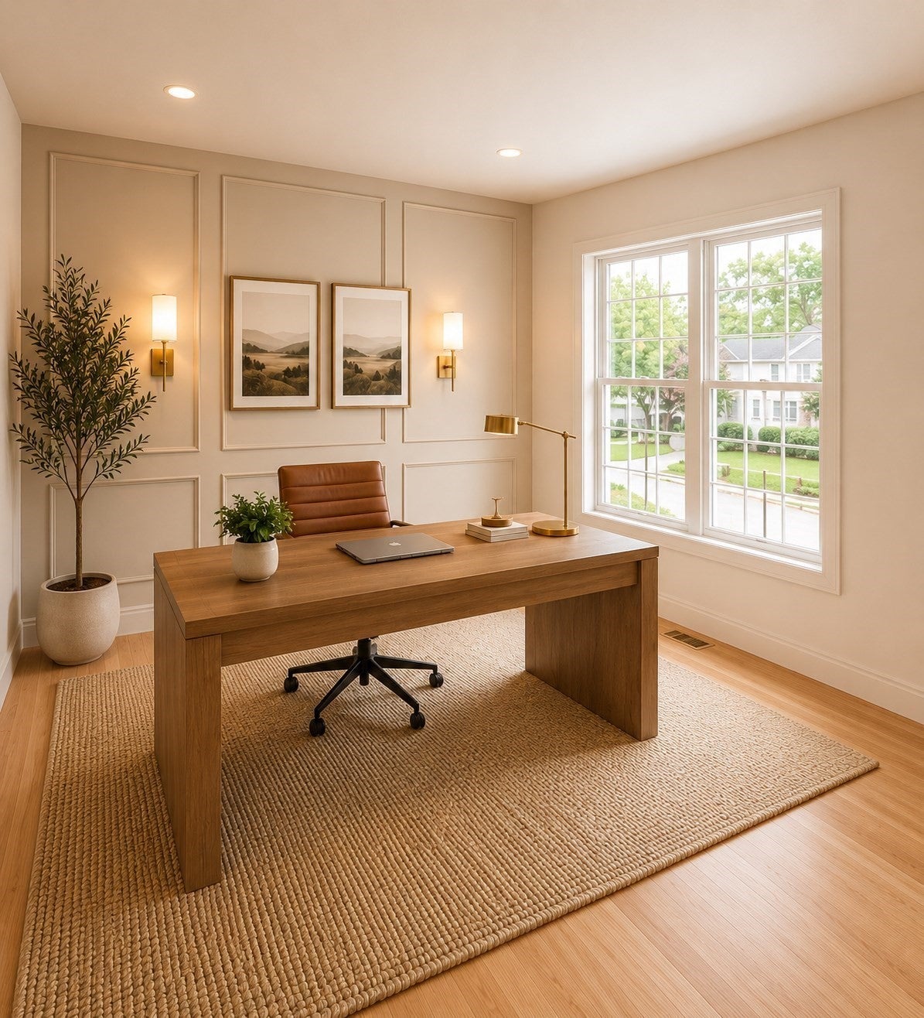
Enter an interest rate to see your estimated monthly payment.Set on 7.5 private acres, this new construction home offers the perfect blend of privacy, space, and modern living. Scheduled for completion ant the end of 2026, buyers still have time to secure a brand-new home and plan ahead. The thoughtfully designed open floor plan features hardwood flooring throughout, a stunning kitchen with KitchenAid appliances, gas cooking, and seamless flow into the living area centered around a gas fireplace. Tray ceilings, modern lighting, and spacious walk-in closets add style and function throughout. A walk-out basement provides future expansion potential, while the attached two-car garage offers everyday convenience. A private stream winds through the property, enhancing the peaceful natural setting. Surrounded by natural beauty and room to enjoy the outdoors, this home delivers quality craftsmanship, comfort, and privacy.
| a month ago | Listing updated with changes from the MLS® | |
| 2 months ago | Status changed to Active | |
| 5 months ago | Listing first seen on site |

The property listing data and information, or the Images, set forth herein were provided to MLS Property Information Network, Inc. from third party sources, including sellers, lessors, landlords, and public records, and were compiled by MLS Property Information Network, Inc. The property listing data and information, and the Images, are for the personal, non-commercial use of consumers having a good faith interest in purchasing, leasing or renting listed properties of the type displayed to them and may not be used for any purpose other than to identify prospective properties which such consumers may have a good faith interest in purchasing, leasing or renting. MLS Property Information Network, Inc. and its subscribers disclaim any and all representations and warranties as to the accuracy of the property listing data and information, or as to the accuracy of any of the Images, set forth herein.
Last checked 2026-10-16 08:32 PM UTC