Save
Ask
Tour
Hide
Share
$1,489,000
38 Days On Site

Birch Farm
19 Birch Ln 19
Carlisle, MA 01741

Condominium|Pending
4
Beds
3
Total Baths
3
Full Baths
3,552
SqFt
$419
/SqFt
2021
Built
County:
Middlesex

Due to the health concerns created by Coronavirus we are offering personal 1-1 online video walkthough tours where possible.
19 Birch Ln 1919 Birch Ln 1919 Birch Ln 1919 Birch Ln 19
Save
Ask
Tour
Hide
Share

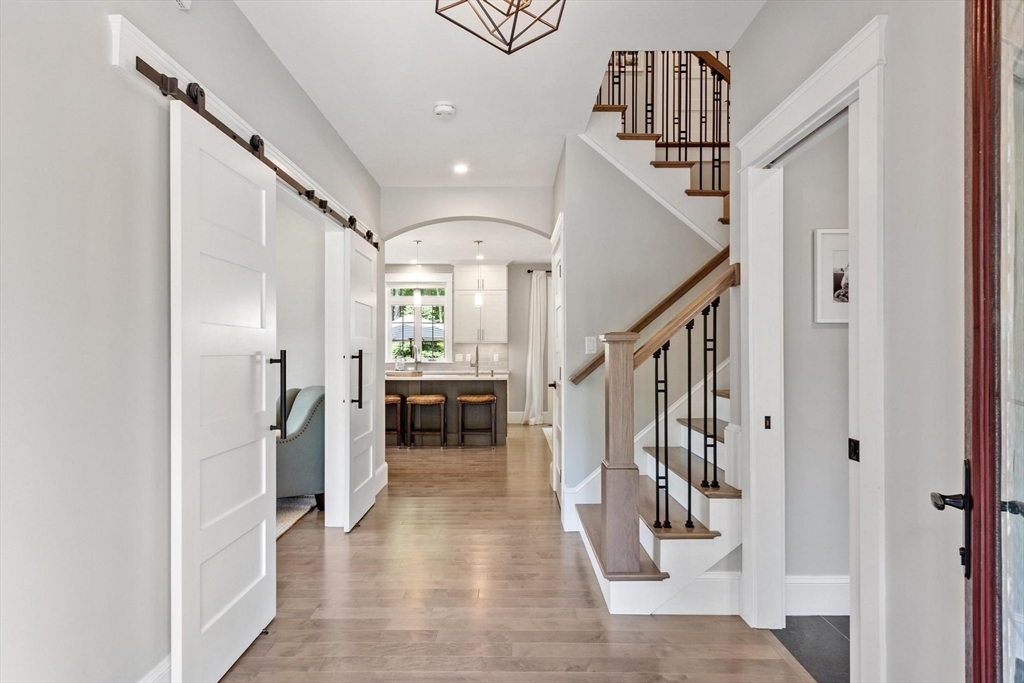
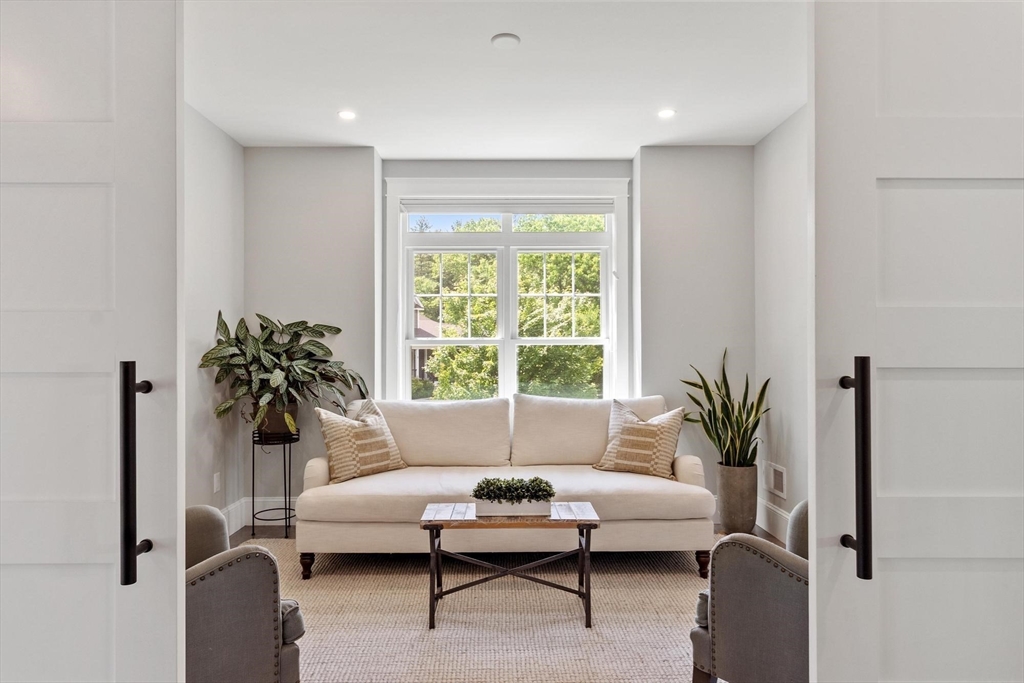
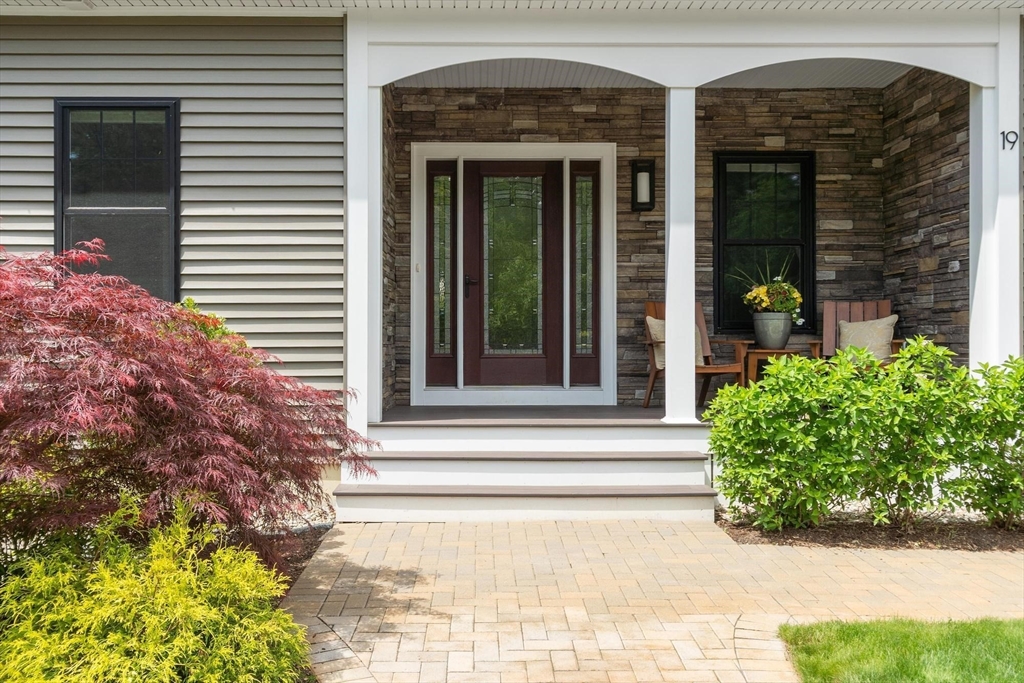
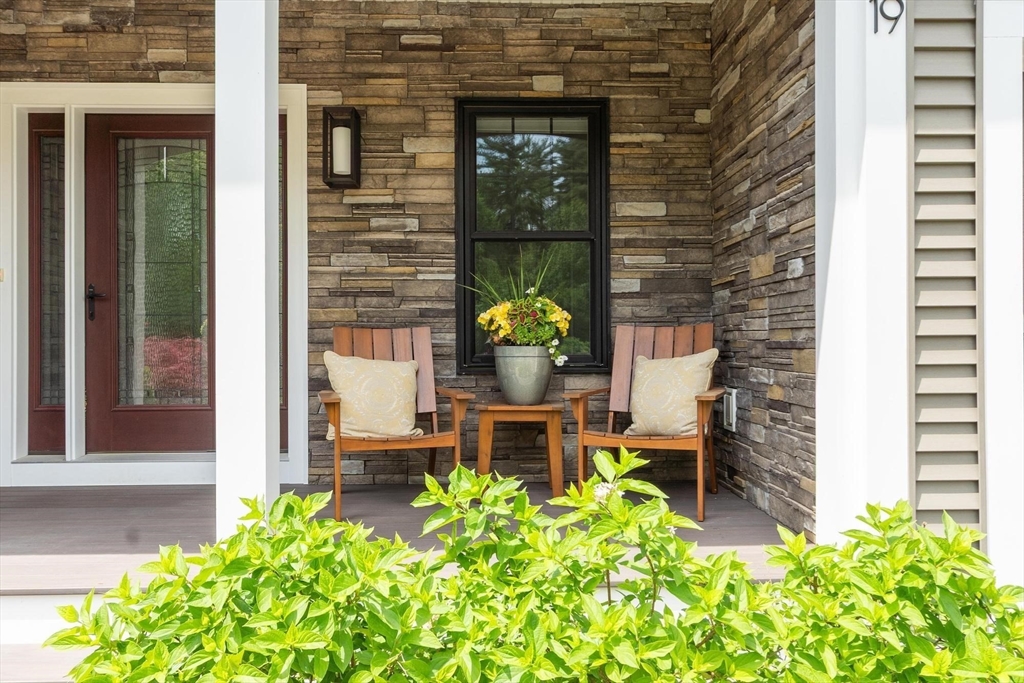
Peacefully set on a private way in an exclusive enclave of 5 custom homes, this meticulously maintained property feels better than new! Quality built in 2021 this low maintenance, energy efficient Craftsman-style offers understated luxury within a light-filled layout with brilliant proportions and finishes. The quartz kitchen w/island & high-end appliances flows into the dining area w/sliders that open to the beautiful backyard patio and inviting family room with coffered ceiling and gas fireplace. A stylish den behind sliding barn doors, mudroom w/custom built-ins and a full bath w/glass shower complete the main level. Upstairs, 4 bedrooms include a luxurious main suite w/quartz bath and dual custom closets, along with/versatile loft, family bath and convenient 2nd floor laundry room. Finished lower level finds a large recreation space with ample storage Professionally landscaped yard w/ dramatic lighting. Easy access to hiking trails, Davis Corridor & 1,100 acres of Estabrook Woods!

Save
Ask
Tour
Hide
Share
Listing Snapshot
Price 
$1,489,000
Days On Site 
38 Days
Bedrooms 
4
Inside Area (SqFt) 
3,552 sqft
Total Baths 
3
Full Baths 
3
Partial Baths 
N/A
Lot Size 
0.5 Acres
Year Built 
2021
MLS® Number 
73526331
Status 
Pending
Property Tax 
$17,840
HOA/Condo/Coop Fees 
$63.33 monthly
Sq Ft Source 
N/A
Friends & Family
Recent Activity
3 weeks agoListing updated with changes from the MLS®
3 weeks agoStatus changed to Pending
a month agoListing first seen on site
General Features
Acres 
0.5
Attached Garage 
Yes
Disclosures 
This is a detached condo with 0.5 acre exclusive use area. Association has easy access to hiking trailsDavis Corridor and 1100 acres of Estabrook Woods.
Garage 
Yes
Garage Spaces 
2
Green Energy Efficient 
Thermostat
Number Of Stories 
3
Parking 
AttachedOff StreetPavedGarage
Parking Spaces 
4
Property Sub Type 
Condominium
Sewer 
Private Sewer
SqFt Above 
2882
SqFt Below 
670
SqFt Total 
3552
Water Source 
Well
Zoning 
B
Interior Features
Appliances 
RangeDishwasherMicrowaveRange HoodWater Softener
Cooling 
Central AirZoned
Electric 
Circuit Breakers200+ Amp Service
Fireplace 
Yes
Fireplace Features 
Family Room
Fireplaces 
1
Flooring 
TileVinyl
Heating 
Forced Air
Interior 
Walk-In Closet(s)Recessed LightingPantryCoffered Ceiling(s)
Laundry Features 
Electric Dryer HookupWasher HookupGas Dryer Hookup
Window Features 
Insulated Windows
Bathroom 1 
Dimensions - 10x9Level - FirstArea - 90
Bathroom 2 
Dimensions - 10x9Level - SecondArea - 90
Bathroom 3 
Dimensions - 10x8Level - SecondArea - 80
Bedroom 2 
Dimensions - 14x12Level - SecondArea - 168
Bedroom 3 
Dimensions - 12x11Level - SecondArea - 132
Bedroom 4 
Dimensions - 10x10Level - SecondArea - 100
Dining Room 
Dimensions - 14x10Level - FirstArea - 140
Family Room 
Dimensions - 21x16Level - FirstArea - 336
Kitchen 
Dimensions - 15x14Level - FirstArea - 210
Living Room 
Dimensions - 12x11Level - FirstArea - 132
Master Bedroom 
Dimensions - 20x19Level - SecondArea - 380
Save
Ask
Tour
Hide
Share
Exterior Features
Construction Details 
Frame
Exterior 
Lighting
Lot Features 
Landscaped
Patio And Porch 
PorchPatio
Roof 
Shingle
Windows/Doors 
Insulated Windows
Community Features
Association Dues 
760
Community Features 
ParkStable(s)
HOA Fee Frequency 
Annually
Schools
School District
Unknown
Elementary School
Carlisle Complex
Middle School
Carlisle Complex
High School
Cchs
Listing courtesy of Senkler, Pasley & Whitney of Coldwell Banker Realty - Concord


The property listing data and information, or the Images, set forth herein were provided to MLS Property Information Network, Inc. from third party sources, including sellers, lessors, landlords, and public records, and were compiled by MLS Property Information Network, Inc. The property listing data and information, and the Images, are for the personal, non-commercial use of consumers having a good faith interest in purchasing, leasing or renting listed properties of the type displayed to them and may not be used for any purpose other than to identify prospective properties which such consumers may have a good faith interest in purchasing, leasing or renting. MLS Property Information Network, Inc. and its subscribers disclaim any and all representations and warranties as to the accuracy of the property listing data and information, or as to the accuracy of any of the Images, set forth herein.

Last checked 2026-07-06 03:30 PM UTC

Neighborhood & Commute
Source: Walkscore
Save
Ask
Tour
Hide
Share