Save
Ask
Tour
Hide
Share
$919,000
38 Days On Site

118 Woolford Road
Wrentham, MA 02093

For Sale|Single Family Residence|Active
3
Beds
2
Total Baths
2
Full Baths
1,970
SqFt
$466
/SqFt
1930
Built
County:
Norfolk

Due to the health concerns created by Coronavirus we are offering personal 1-1 online video walkthough tours where possible.

118 Woolford Road118 Woolford Road118 Woolford Road118 Woolford Road
Save
Ask
Tour
Hide
Share

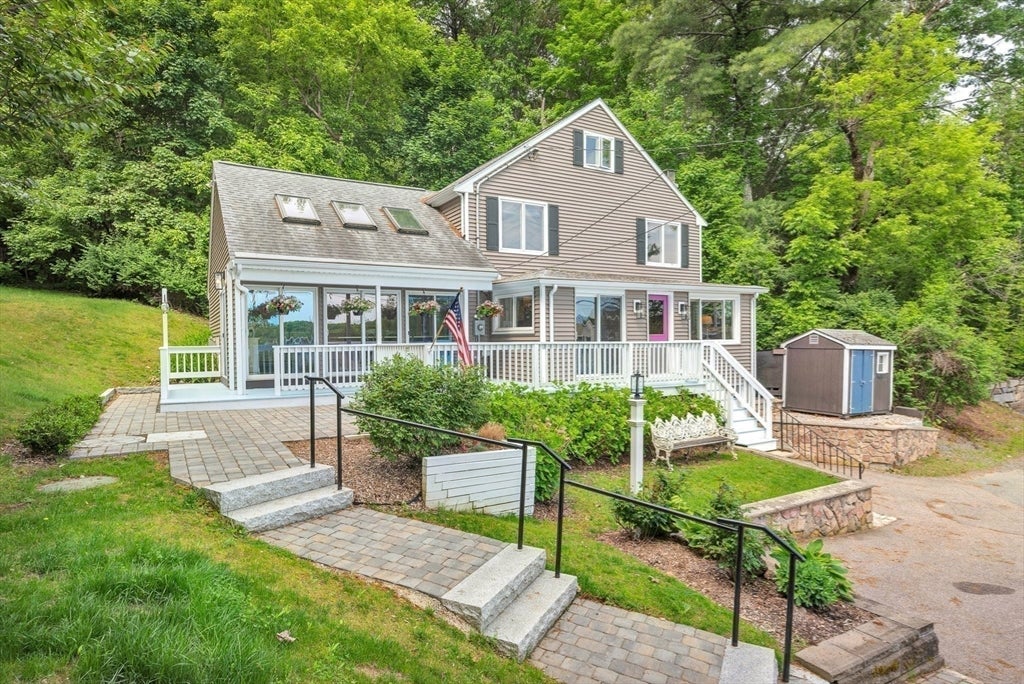
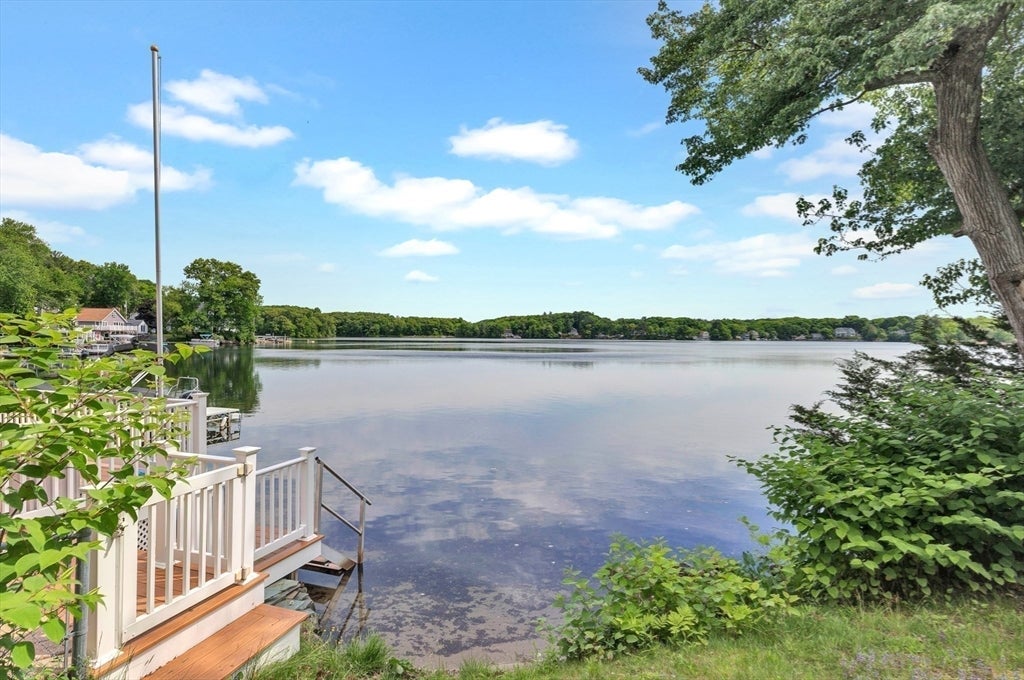
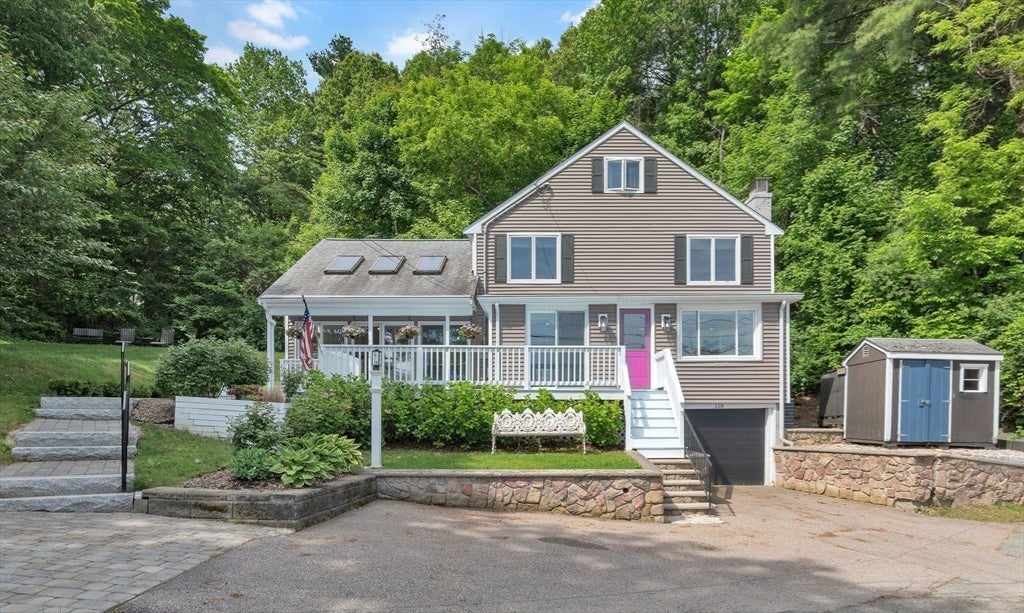
Vacation year-round from your very own retreat offering scenic elevated views of Lake Pearl from multiple interior vantage points & outdoor spaces on your deck, patio & hillside! This amazing home offers an open floor plan perfect for relaxing & entertaining. A bright sunroom overlooks the water & opens to a den w/fireplace. The heart of this home is a spacious Great Room w/skylights & walls-of-sliders overlooking the lake, a large center island & kitchen w/SS appliances, plus a fireplace & beautiful built-in cabinets for storage. Additional rooms on the 1st floor include a bedroom, full bath & pantry/laundry room. 2nd floor has two bedrooms, both with large closets, and great views of the lake! Ownership of this special property includes deeded access rights to the lake for swimming, boating, fishing & other recreational activities. Great neighborhood near Sweatt Beach, the boat landing & conservation land. Off the beaten path, yet convenient to everything. Why wait? Summer is here!

Save
Ask
Tour
Hide
Share
Listing Snapshot
Price 
$919,000
Days On Site 
38 Days
Bedrooms 
3
Inside Area (SqFt) 
1,970 sqft
Total Baths 
2
Full Baths 
2
Partial Baths 
N/A
Lot Size 
0.4 Acres
Year Built 
1930
MLS® Number 
73526304
Status 
Active
Property Tax 
$8,966
HOA/Condo/Coop Fees 
N/A
Sq Ft Source 
N/A
Friends & Family
Recent Activity
5 days agoListing updated with changes from the MLS®
2 weeks agoPrice changed to $919,000
2 weeks agoStatus changed to Active
a month agoListing first seen on site
General Features
Acres 
0.4
Attached Garage 
Yes
Disclosures 
Title V passed in May 2024. System pumped Oct 2025. New Title V is scheduled. Sellers never used fireplaces.
Foundation 
BlockOther
Garage 
Yes
Garage Spaces 
1
Parking 
Off StreetAttachedGarage
Parking Spaces 
3
Property Sub Type 
Single Family Residence
Sewer 
Private Sewer
SqFt Above 
1970
SqFt Total 
1970
Style 
Contemporary
Water Source 
Public
Zoning 
R-87
Interior Features
Appliances 
RangeDishwasherMicrowaveRefrigeratorWasherDryer
Cooling 
Central AirDuctlessZoned
Electric 
Circuit Breakers
Fireplace 
Yes
Fireplace Features 
Family RoomLiving Room
Fireplaces 
2
Flooring 
TileVinyl
Heating 
OilDuctlessZoned
Interior 
Recessed LightingWalk-In Closet(s)Cathedral Ceiling(s)Ceiling Fan(s)
Laundry Features 
Laundry Closet
Bathroom 1 
Dimensions - 5.583333333x7.083333333Level - FirstArea - 39
Bathroom 2 
Dimensions - 7.333333333x7.583333333Level - SecondArea - 55
Bedroom 2 
Dimensions - 9.583333333x18.333333333Level - SecondArea - 175
Bedroom 3 
Dimensions - 11.083333333x11.25Level - FirstArea - 124
Family Room 
Dimensions - 11.583333333x17.416666666Level - FirstArea - 201
Kitchen 
Dimensions - 11.25x27.333333333Level - FirstArea - 307
Living Room 
Dimensions - 11.25x11.083333333Level - FirstArea - 124
Master Bedroom 
Dimensions - 13.833333333x18.833333333Level - SecondArea - 260
Save
Ask
Tour
Hide
Share
Exterior Features
Construction Details 
Frame
Exterior 
Storage
Lot Features 
Gentle Sloping
Other Structures 
Storage
Patio And Porch 
DeckPatio
Roof 
Shingle
View 
LakeWaterScenic
Waterview 
LakeWaterScenic
Listing courtesy of The Kattman Team of ERA Key Realty Services-Bay State Group


The property listing data and information, or the Images, set forth herein were provided to MLS Property Information Network, Inc. from third party sources, including sellers, lessors, landlords, and public records, and were compiled by MLS Property Information Network, Inc. The property listing data and information, and the Images, are for the personal, non-commercial use of consumers having a good faith interest in purchasing, leasing or renting listed properties of the type displayed to them and may not be used for any purpose other than to identify prospective properties which such consumers may have a good faith interest in purchasing, leasing or renting. MLS Property Information Network, Inc. and its subscribers disclaim any and all representations and warranties as to the accuracy of the property listing data and information, or as to the accuracy of any of the Images, set forth herein.

Last checked 2026-07-06 07:42 PM UTC

Neighborhood & Commute
Source: Walkscore
Save
Ask
Tour
Hide
Share