

Geneva28 Geneva St 305Boston, MA 02128
Mortgage Calculator
Monthly Payment (Est.)
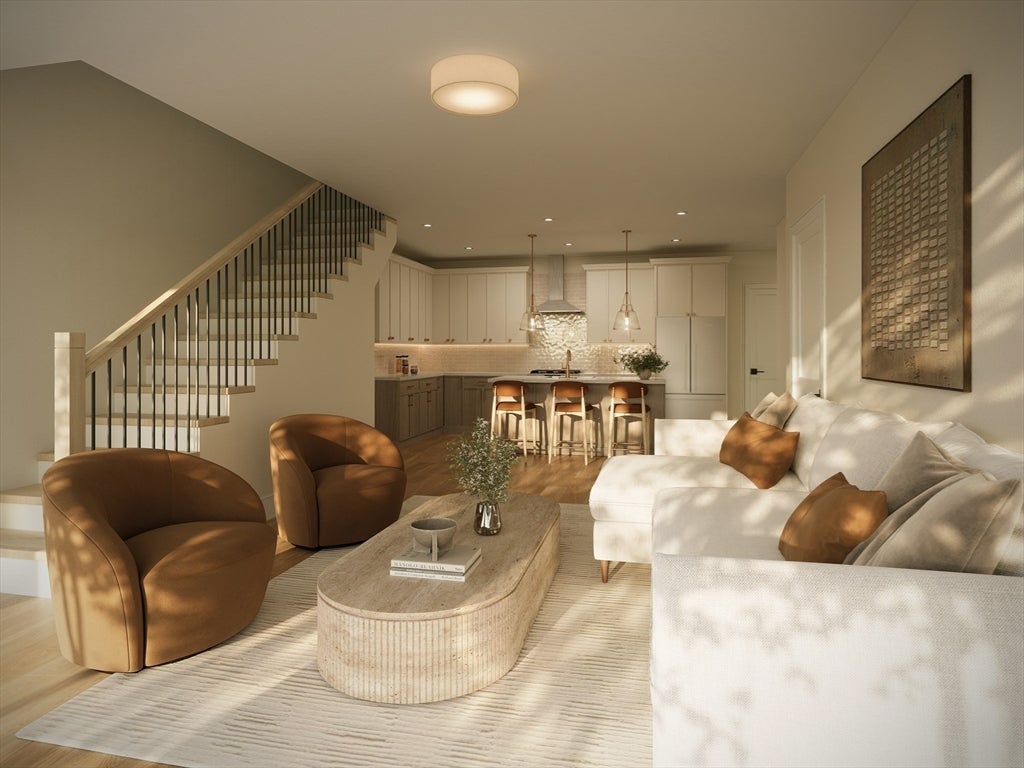
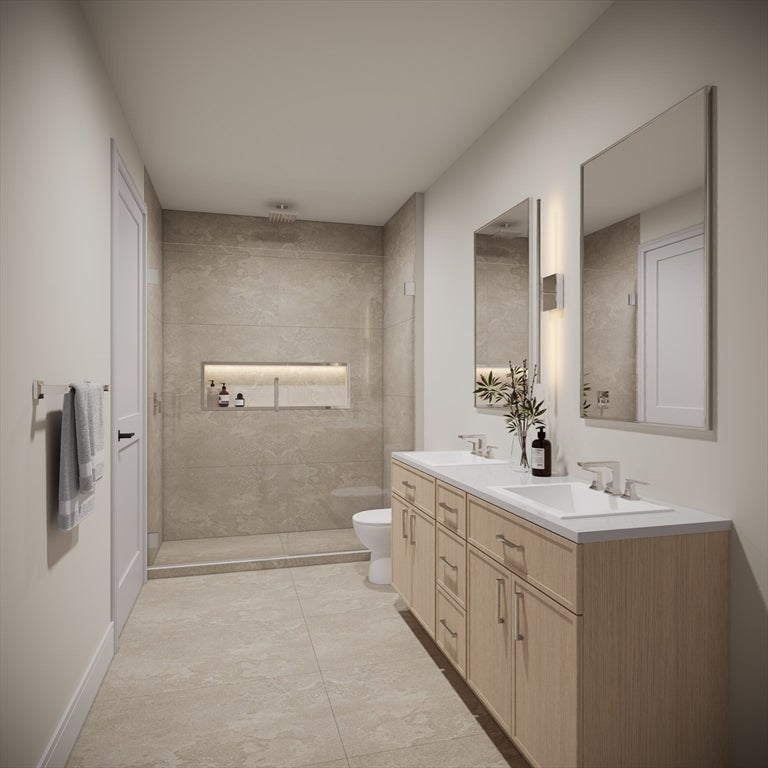
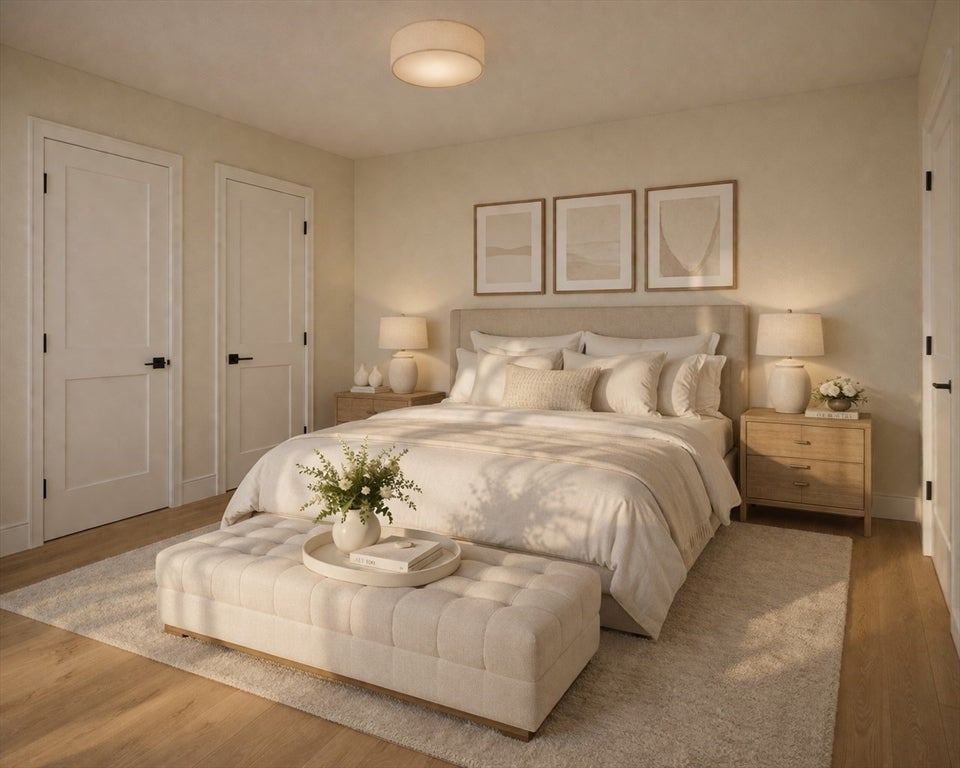
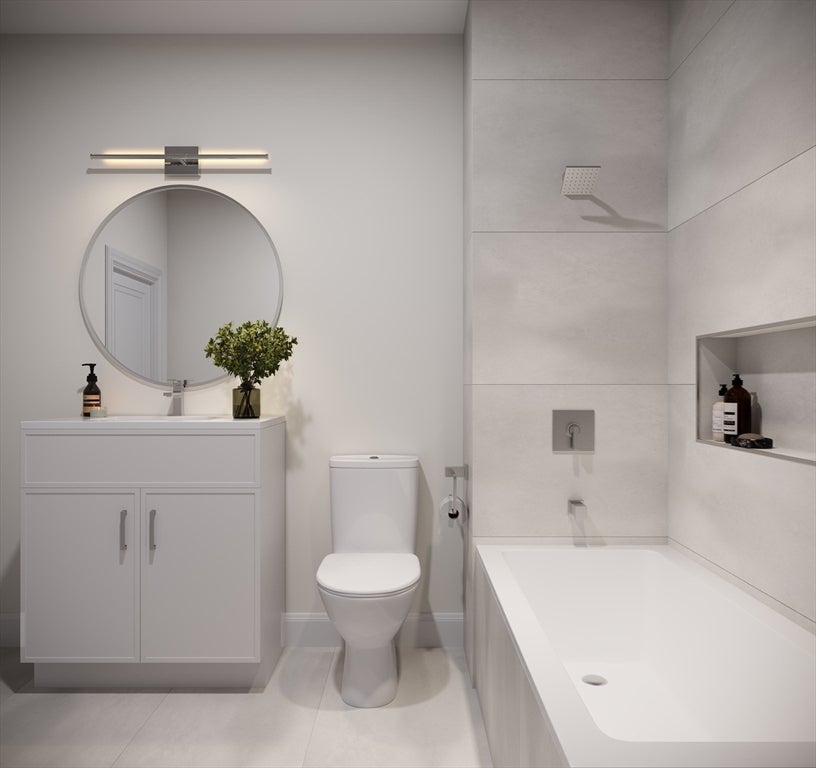
Enter an interest rate to see your estimated monthly payment.SHOWINGS BY APPOINTMENT. GENEVA is a unique 19-unit luxury elevator condominium building in Jeffries Point, now nearing completion, offering the elevated boutique condo experience buyers want without the oversized, high-HOA complex feel. This expansive 2-bedroom, 2-bath residence features a wide open layout with a massive living area, oversized chef’s kitchen with abundant cabinetry and prep space, and one of the last opportunities for gas cooking in Boston new construction. Bedrooms are positioned on opposite sides of the home with no shared walls for exceptional privacy. Oversized windows, wide plank white oak floors, private balcony, spa-inspired baths with large-format Italian porcelain tile and glass showers, and in-unit laundry elevate everyday living. 1 heated garage space included. Tucked on a quiet private way near Maverick Station, Piers Park, downtown Boston, Logan Airport, and Constitution Beach.
| 5 days ago | Listing updated with changes from the MLS® | |
| 3 months ago | Status changed to Pending | |
| 4 months ago | Price changed to $849,900 | |
| 5 months ago | Listing first seen on site |

The property listing data and information, or the Images, set forth herein were provided to MLS Property Information Network, Inc. from third party sources, including sellers, lessors, landlords, and public records, and were compiled by MLS Property Information Network, Inc. The property listing data and information, and the Images, are for the personal, non-commercial use of consumers having a good faith interest in purchasing, leasing or renting listed properties of the type displayed to them and may not be used for any purpose other than to identify prospective properties which such consumers may have a good faith interest in purchasing, leasing or renting. MLS Property Information Network, Inc. and its subscribers disclaim any and all representations and warranties as to the accuracy of the property listing data and information, or as to the accuracy of any of the Images, set forth herein.
Last checked 2026-10-17 12:28 AM UTC