

Starlight Village81 Arrowhead Cir 81Ashland, MA 01721
Due to the health concerns created by Coronavirus we are offering personal 1-1 online video walkthough tours where possible.
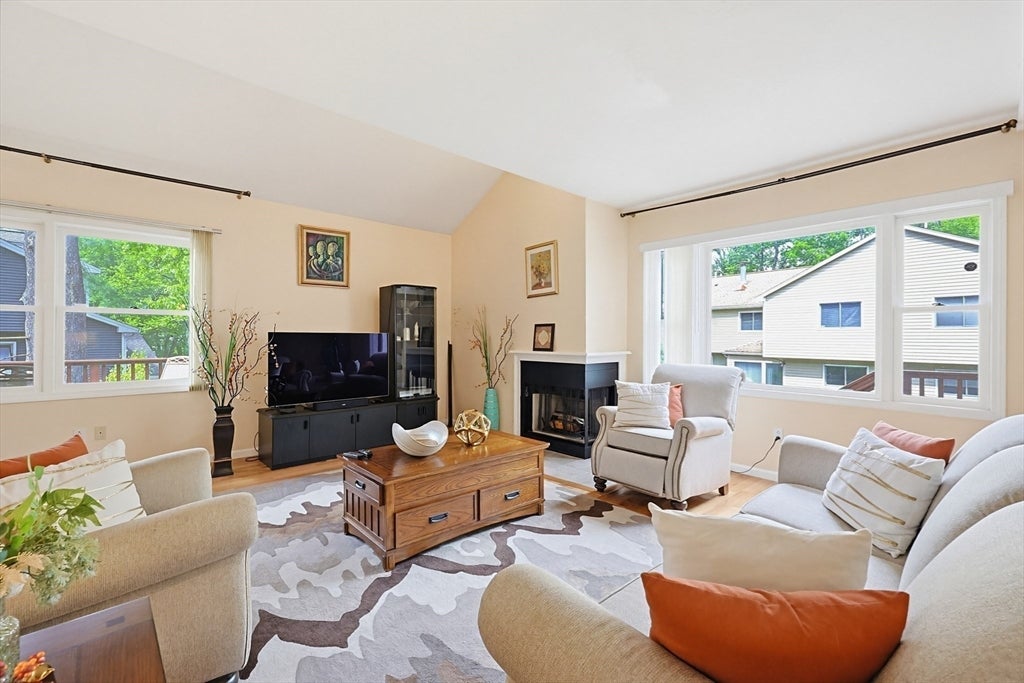
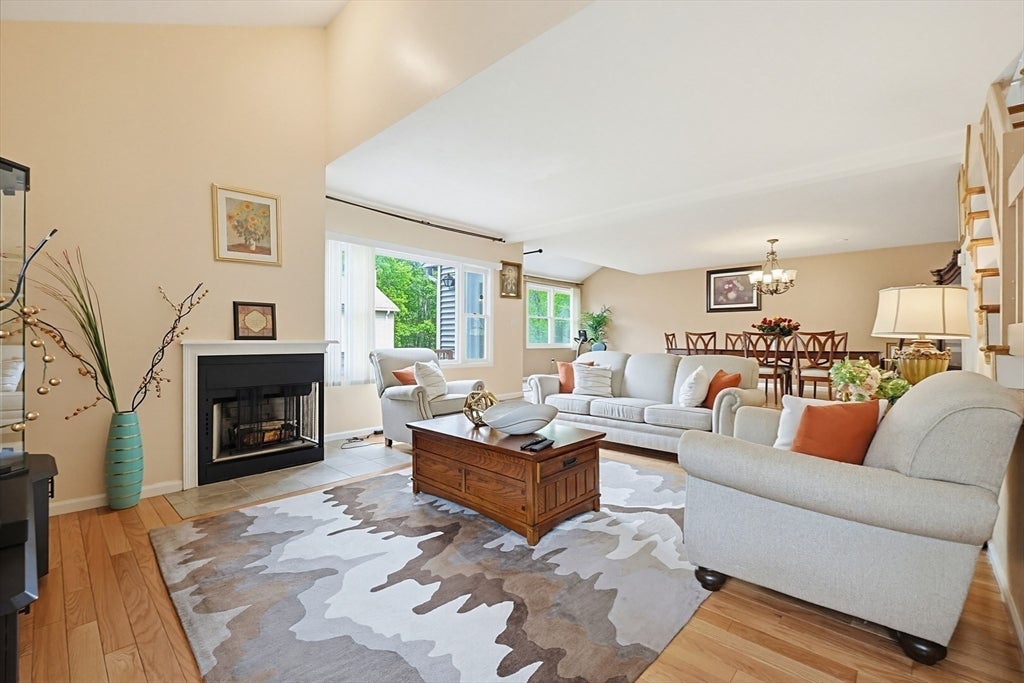
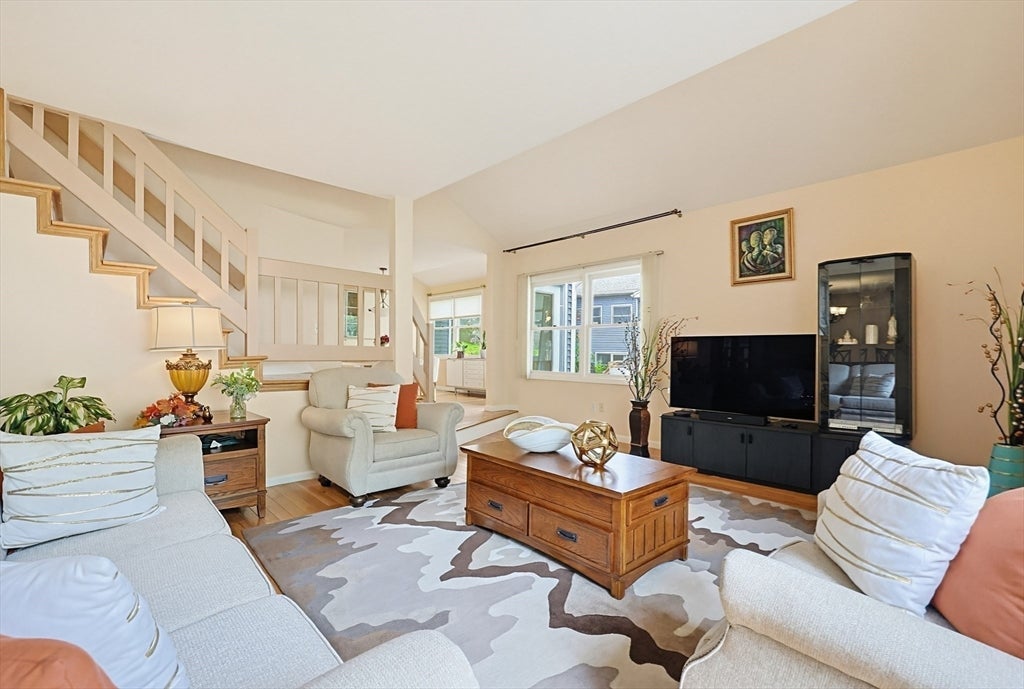
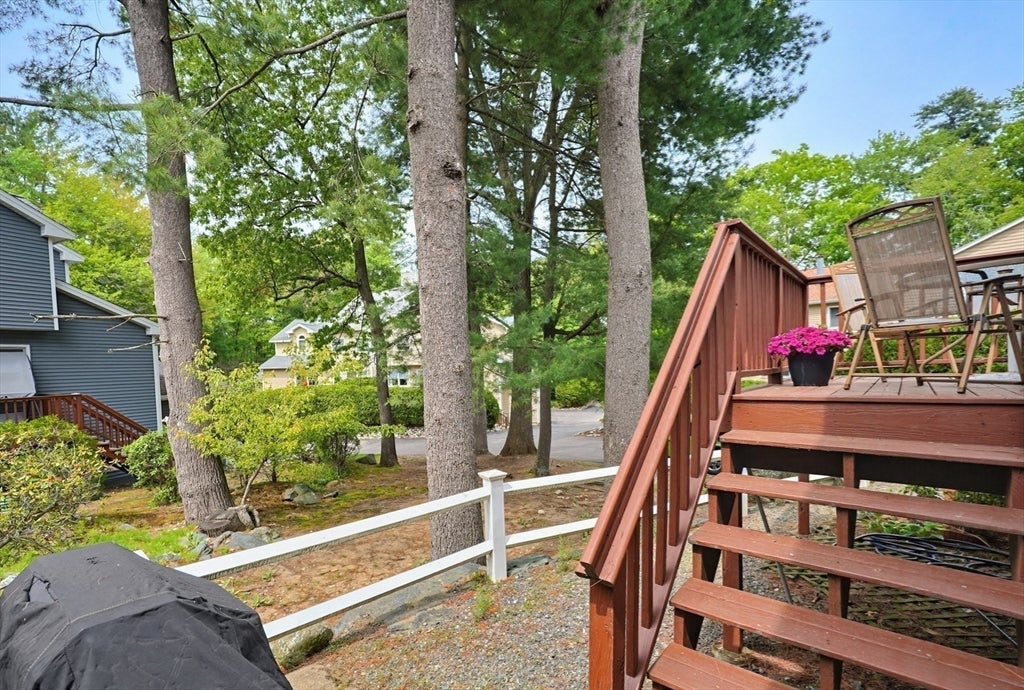
Beautifully maintained 2 bedroom, 2.5 bath townhome offering spacious living and thoughtful updates throughout. The oversized dining room is perfect for entertaining, while the sun-filled fireplaced living room features an abundance of windows that create a warm and inviting atmosphere. The large updated eat-in kitchen offers ample cabinet and counter space along with newer appliances. Upstairs, the impressive primary suite features a stunning two-sided fireplace shared with the luxurious en suite bath complete with jetted tub and separate shower. The second bedroom offers vaulted ceilings, its own dedicated full bath, and access to a spacious loft area ideal for a home office, reading nook, or guest space. The finished lower level includes two additional rooms providing flexible space for a family room, gym, playroom, or office. A wonderful combination of comfort, style, and versatility in a desirable townhome setting, surrounded by woods & beautiful landscaping. Commuter Friendly!
| a week ago | Listing updated with changes from the MLS® | |
| 2 weeks ago | Price changed to $649,900 | |
| 2 weeks ago | Status changed to Active | |
| 2 months ago | Listing first seen on site |

The property listing data and information, or the Images, set forth herein were provided to MLS Property Information Network, Inc. from third party sources, including sellers, lessors, landlords, and public records, and were compiled by MLS Property Information Network, Inc. The property listing data and information, and the Images, are for the personal, non-commercial use of consumers having a good faith interest in purchasing, leasing or renting listed properties of the type displayed to them and may not be used for any purpose other than to identify prospective properties which such consumers may have a good faith interest in purchasing, leasing or renting. MLS Property Information Network, Inc. and its subscribers disclaim any and all representations and warranties as to the accuracy of the property listing data and information, or as to the accuracy of any of the Images, set forth herein.
Last checked 2026-07-28 12:39 PM UTC