

5 Oliver StRandolph, MA 02368
Due to the health concerns created by Coronavirus we are offering personal 1-1 online video walkthough tours where possible.
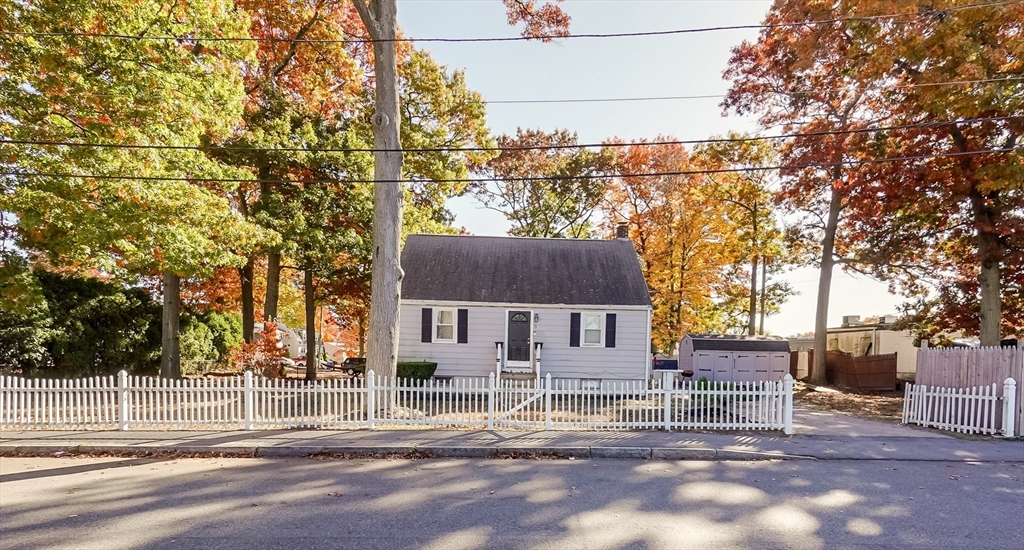
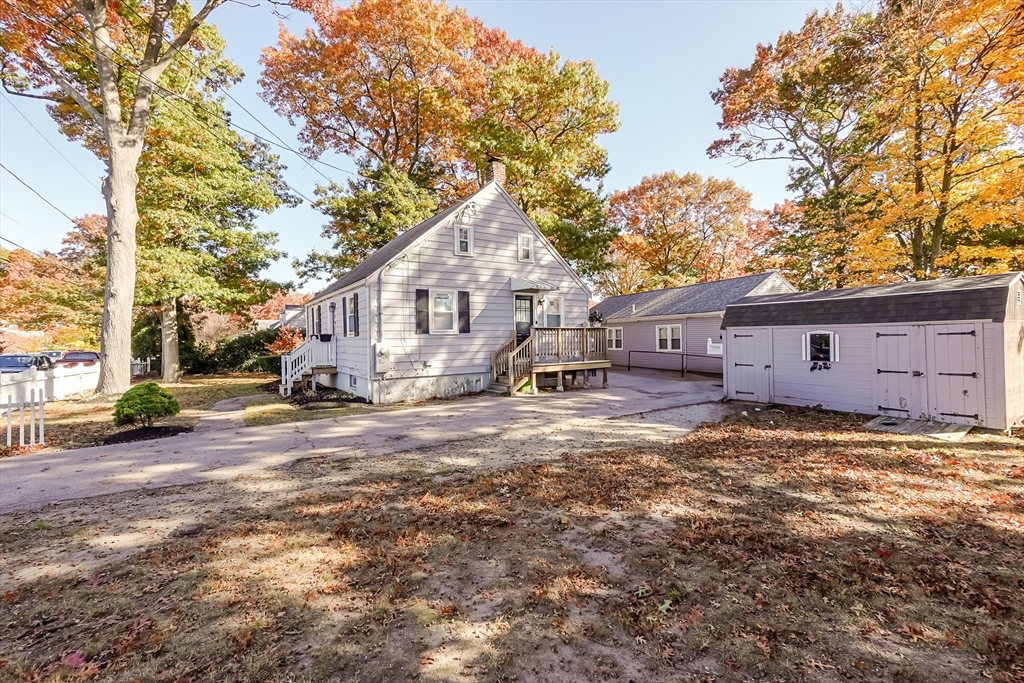
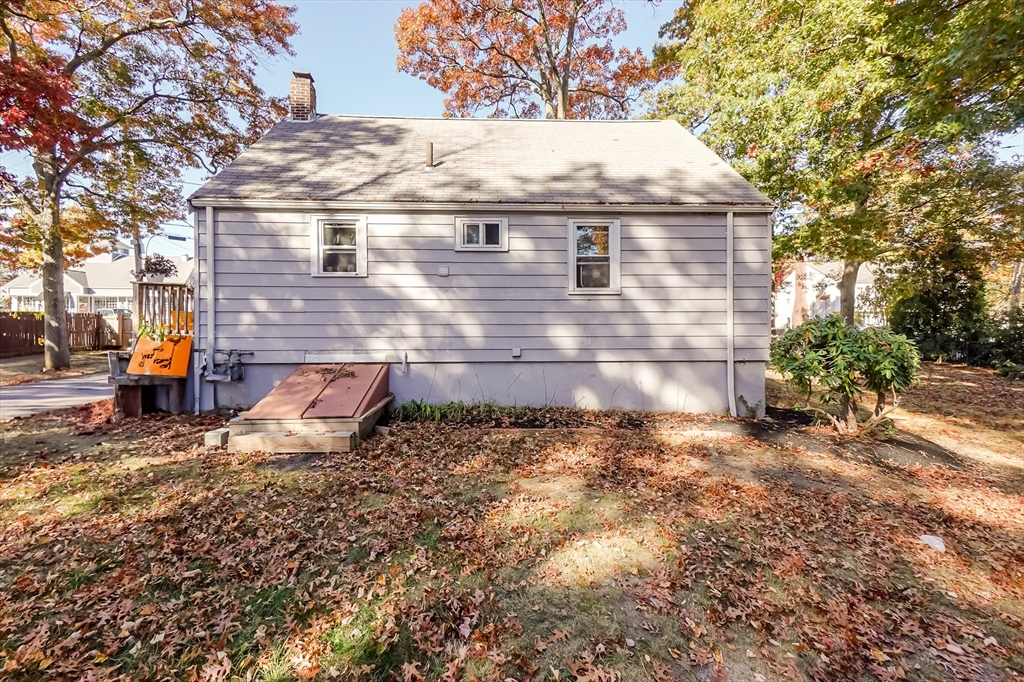
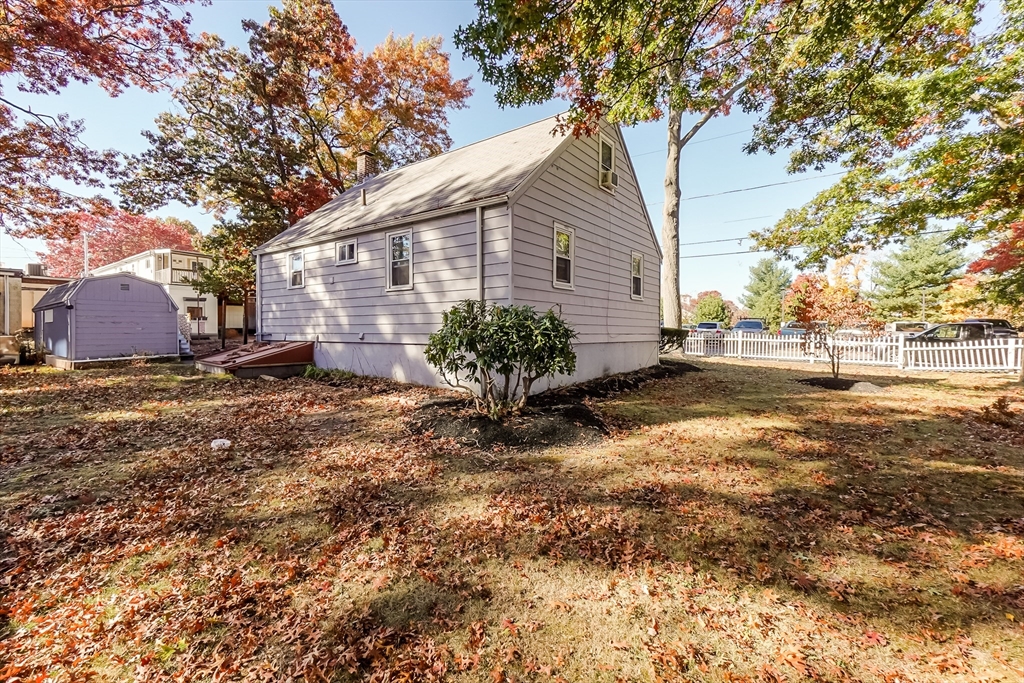
Welcome to this charming Cape-style home offering comfort, updates, and versatility! The main level features 2 inviting bedrooms and 1 full bath, complemented by a bright kitchen with brand-new appliances. Upstairs, two bonus rooms provide flexible space for a home office, guest room, or creative retreat. Modern upgrades including updated electrical, plumbing, and heating systems add peace of mind, while the finished basement extends your living options with an additional bedroom, full bathroom, and convenient washer/dryer area. This lower level is perfect for extended family, guests, or potential rental income.Ideally located just minutes from major highways, this home offers easy access to both Boston and Providence, making it an excellent choice for commuters. Whether you’re a first-time buyer looking for a great starter home or an investor seeking strong rental potential, this property is a must see! Come start your real estate day with an Open House this Sunday 5/31 from 10 - 11am
| 3 weeks ago | Listing updated with changes from the MLS® | |
| 3 weeks ago | Status changed to Pending | |
| a month ago | Listing first seen on site |

The property listing data and information, or the Images, set forth herein were provided to MLS Property Information Network, Inc. from third party sources, including sellers, lessors, landlords, and public records, and were compiled by MLS Property Information Network, Inc. The property listing data and information, and the Images, are for the personal, non-commercial use of consumers having a good faith interest in purchasing, leasing or renting listed properties of the type displayed to them and may not be used for any purpose other than to identify prospective properties which such consumers may have a good faith interest in purchasing, leasing or renting. MLS Property Information Network, Inc. and its subscribers disclaim any and all representations and warranties as to the accuracy of the property listing data and information, or as to the accuracy of any of the Images, set forth herein.
Last checked 2026-07-06 07:26 PM UTC