Save
Ask
Tour
Hide
Share
$1,100,000
59 Days On Site

4 Narragansett Dr
West Bridgewater, MA 02379

Single Family Residence|Pending
4
Beds
3
Total Baths
3
Full Baths
3,166
SqFt
$347
/SqFt
2025
Built
Subdivision:
Blueberry Hill @ Cochesett Estates
County:
Plymouth

Due to the health concerns created by Coronavirus we are offering personal 1-1 online video walkthough tours where possible.

4 Narragansett Dr4 Narragansett Dr4 Narragansett Dr4 Narragansett Dr
Save
Ask
Tour
Hide
Share

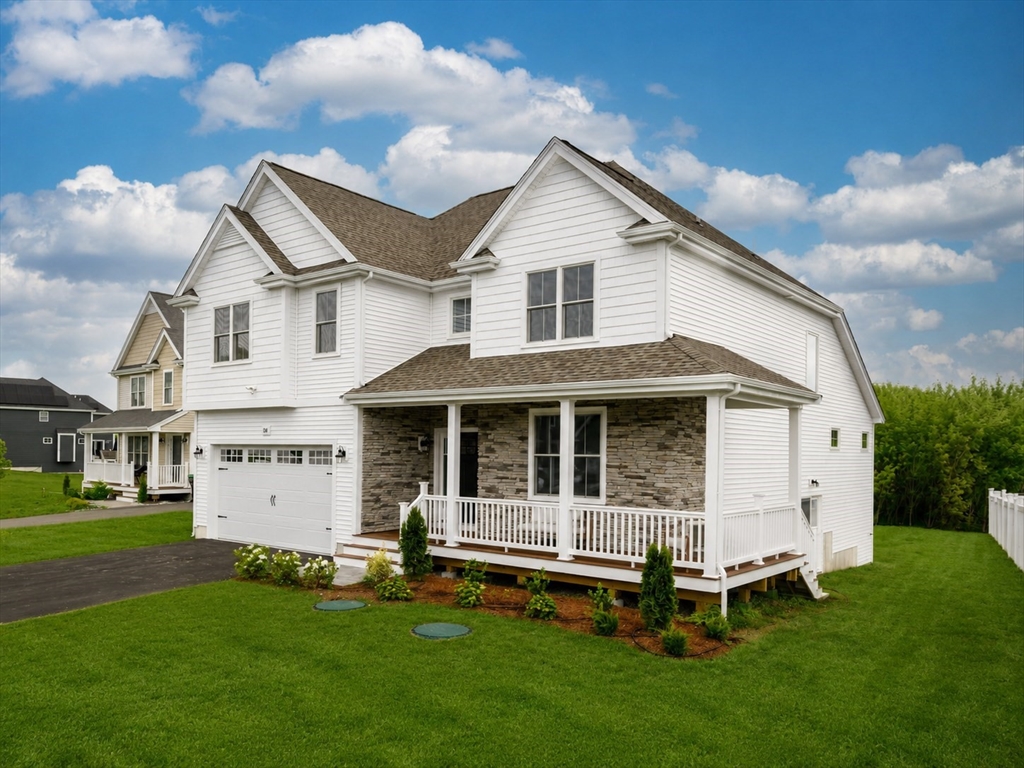
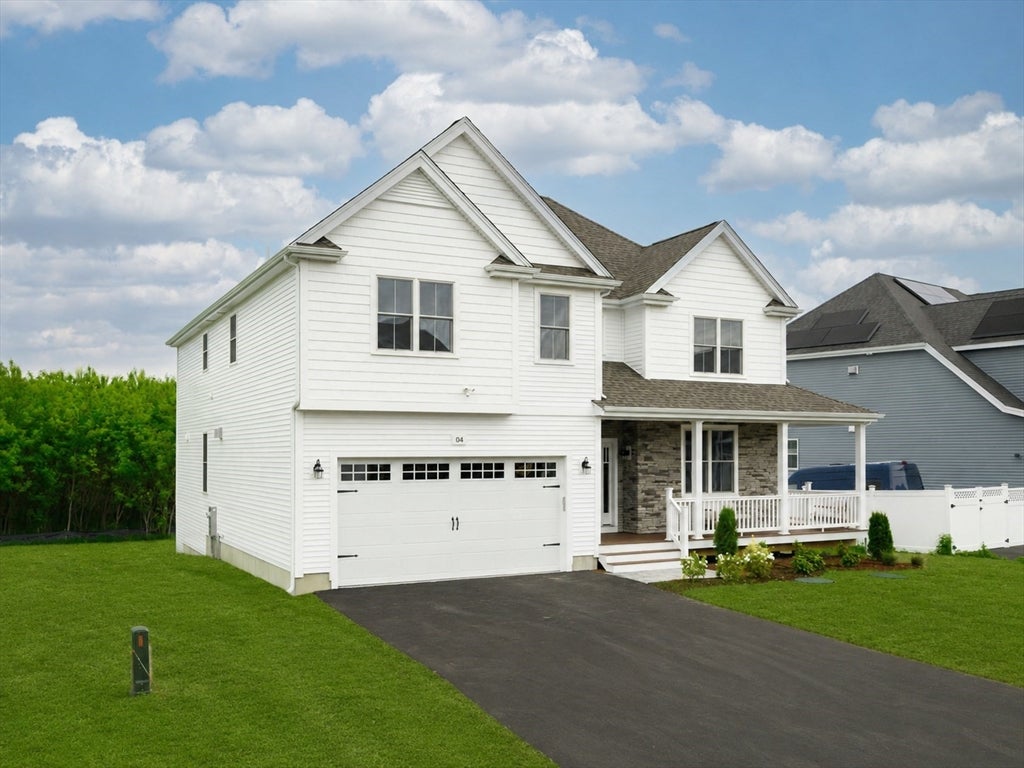
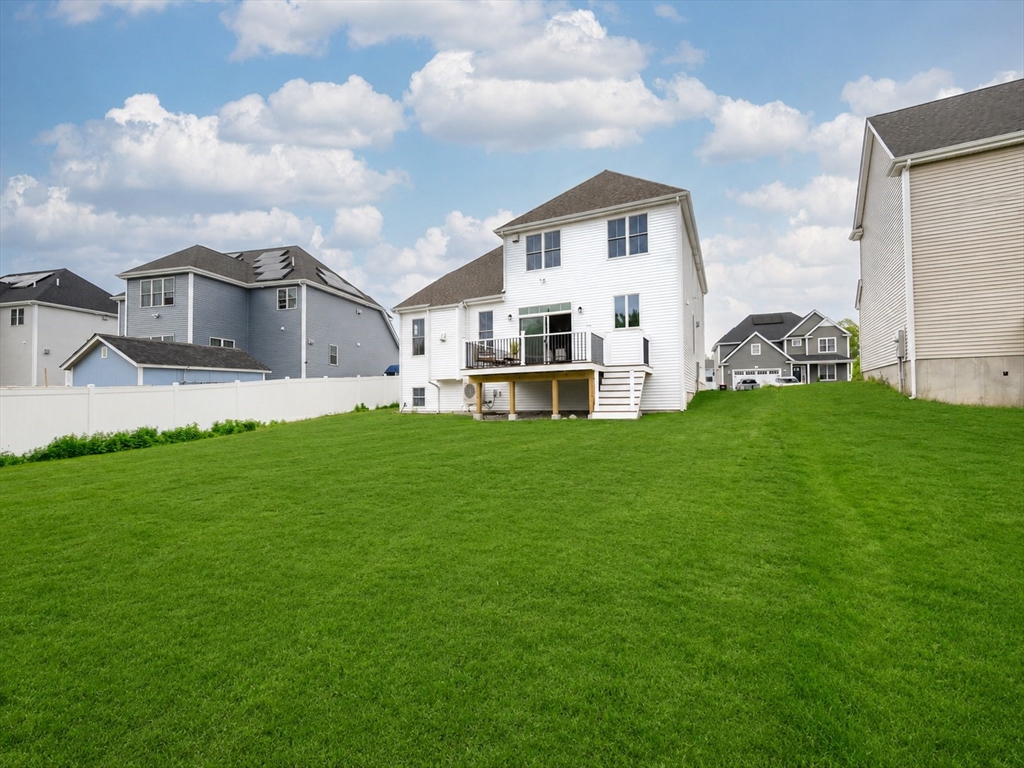
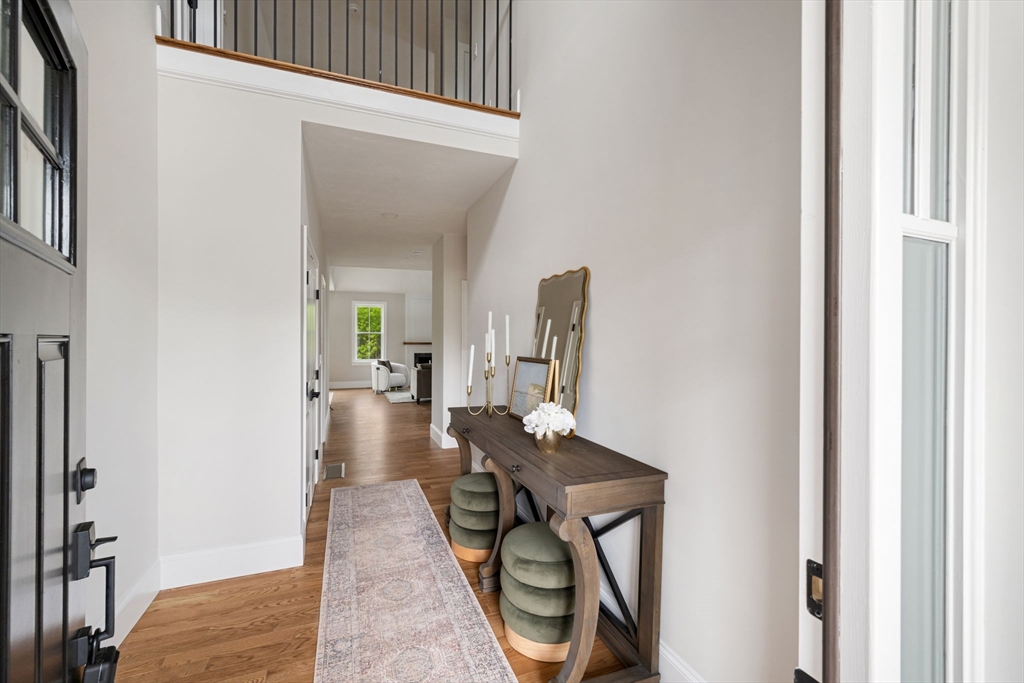
Welcome to the last available single-family home in Blueberry Hills at Cochesett Estates, beautifully built by well-known and highly respected local developer, Stonebridge Homes. This stunning custom new construction home is where thoughtful design, elevated finishes, & comfortable everyday living come together beautifully. Not your cookie-cutter Colonial layout, this open floor plan allows for effortless entertaining w/ friends, guests, and new neighbors, while the 2nd floor offers privacy and separation from the main living area. The designer kitchen features double stacked cabinetry, quartz countertops, a statement wood range hood, oversized island, floating shelves, and warm wood accents. Soaring ceilings, hardwood floors, a stylish fireplace, abundant natural light, and access to the back deck enhance everyday living. Enjoy nearby walking trails, local shops, restaurants, schools, and area amenities, with convenient access to Route 24 for commuters heading to Boston or Providence.

Save
Ask
Tour
Hide
Share
Listing Snapshot
Price 
$1,100,000
Days On Site 
59 Days
Bedrooms 
4
Inside Area (SqFt) 
3,166 sqft
Total Baths 
3
Full Baths 
3
Partial Baths 
N/A
Lot Size 
0.21 Acres
Year Built 
2025
MLS® Number 
73526188
Status 
Pending
Property Tax 
N/A
HOA/Condo/Coop Fees 
$155 monthly
Sq Ft Source 
Owner
Friends & Family
Recent Activity
3 weeks agoListing updated with changes from the MLS®
3 weeks agoStatus changed to Pending
2 months agoListing first seen on site
General Features
Acres 
0.21
Attached Garage 
Yes
Disclosures 
Exterior grass enhanced with AI for marketing purposes only. Fireplace is Propane - Propane Tank is Leased and Buyer to assume Lease or Renew Lease.
Foundation 
Concrete Perimeter
Garage 
Yes
Garage Spaces 
2
Home Warranty 
Yes
Parking 
PavedAttachedGarage Door OpenerOff StreetGarage
Parking Spaces 
4
Property Sub Type 
Single Family Residence
Sewer 
Private Sewer
SqFt Above 
3166
SqFt Total 
3166
Style 
Colonial
Water Source 
Public
Zoning 
RES
Interior Features
Appliances 
Electric Water HeaterWater HeaterRangeDishwasherMicrowaveRange HoodPlumbed For Ice Maker
Basement 
FullWalk-Out AccessInterior EntrySump PumpConcreteUnfinished
Cooling 
Central AirHeat PumpZoned
Electric 
Circuit Breakers200+ Amp Service
Fireplace 
Yes
Fireplace Features 
Living Room
Fireplaces 
1
Flooring 
WoodTileCarpet
Heating 
Heat PumpForced AirElectricZoned
Interior 
PantryWalk-In Closet(s)Cathedral Ceiling(s)Ceiling Fan(s)
Laundry Features 
Electric Dryer HookupWasher Hookup
Window Features 
Insulated WindowsScreens
Bathroom 1 
Level - Main
Bathroom 2 
Dimensions - 14x7Level - SecondArea - 98
Bathroom 3 
Dimensions - 9x6Level - SecondArea - 54
Bedroom 2 
Dimensions - 13x13Level - SecondArea - 169
Bedroom 3 
Dimensions - 13x11Level - SecondArea - 143
Bedroom 4 
Dimensions - 13x11Level - FirstArea - 143
Dining Room 
Dimensions - 12x15Level - MainArea - 180
Kitchen 
Level - Main
Living Room 
Dimensions - 18x15Level - MainArea - 270
Master Bedroom 
Dimensions - 20x15Level - SecondArea - 300
Office 
Level - Main
Save
Ask
Tour
Hide
Share
Exterior Features
Construction Details 
FrameStone
Exterior 
Rain Gutters
Fencing 
Fenced
Lot Features 
Cul-De-SacLevel
Patio And Porch 
PorchDeck
Road Frontage 
Private Road
Roof 
Shingle
View 
Scenic
Waterview 
Scenic
Windows/Doors 
Insulated WindowsScreens
Community Features
Association Dues 
155
Community Features 
ParkStable(s)GolfSidewalks
Financing Terms Available 
Contract
HOA Fee Frequency 
Monthly
Roads 
Paved
Schools
School District
Unknown
Elementary School
Spring/Macdonald/Howard
Middle School
W.B. Middle-Senior
High School
W.B. Middle-Senior
Listing courtesy of The McNamara Horton Group of Boston Connect Real Estate


The property listing data and information, or the Images, set forth herein were provided to MLS Property Information Network, Inc. from third party sources, including sellers, lessors, landlords, and public records, and were compiled by MLS Property Information Network, Inc. The property listing data and information, and the Images, are for the personal, non-commercial use of consumers having a good faith interest in purchasing, leasing or renting listed properties of the type displayed to them and may not be used for any purpose other than to identify prospective properties which such consumers may have a good faith interest in purchasing, leasing or renting. MLS Property Information Network, Inc. and its subscribers disclaim any and all representations and warranties as to the accuracy of the property listing data and information, or as to the accuracy of any of the Images, set forth herein.

Last checked 2026-07-27 12:33 AM UTC

Neighborhood & Commute
Source: Walkscore
Save
Ask
Tour
Hide
Share