Save
Ask
Tour
Hide
Share
$1,599,000
38 Days On Site

46 Mears
Quincy, MA 02169

For Sale|Single Family Residence|Active
4
Beds
3
Total Baths
2
Full Baths
1
Partial Bath
2,630
SqFt
$608
/SqFt
1910
Built
Subdivision:
Houghs Neck
County:
Norfolk

Due to the health concerns created by Coronavirus we are offering personal 1-1 online video walkthough tours where possible.
46 Mears46 Mears46 Mears46 Mears
Save
Ask
Tour
Hide
Share

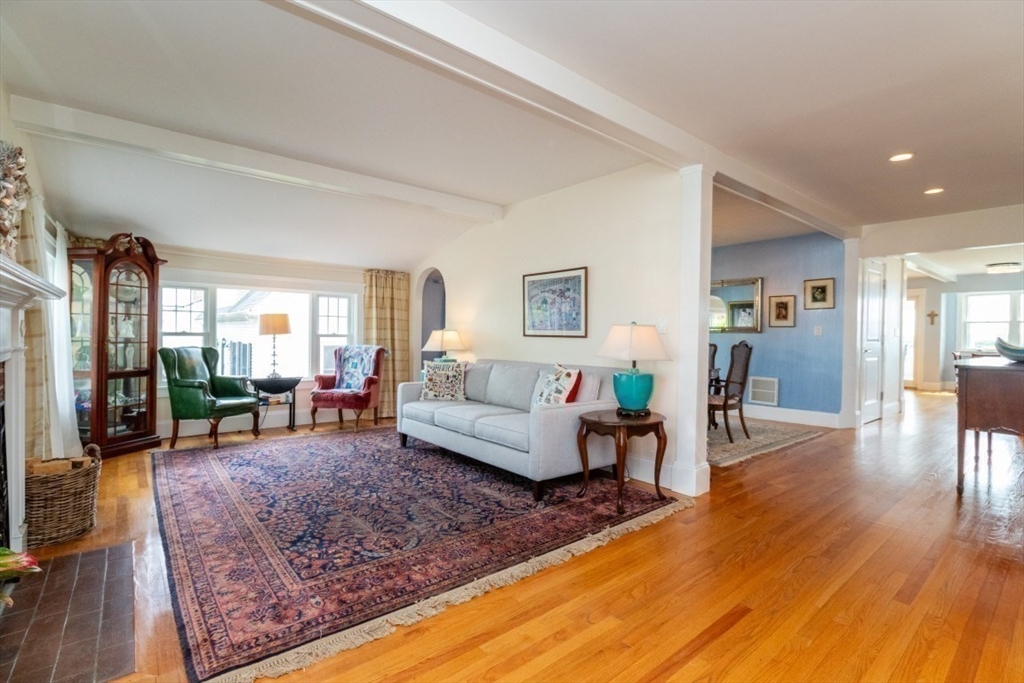
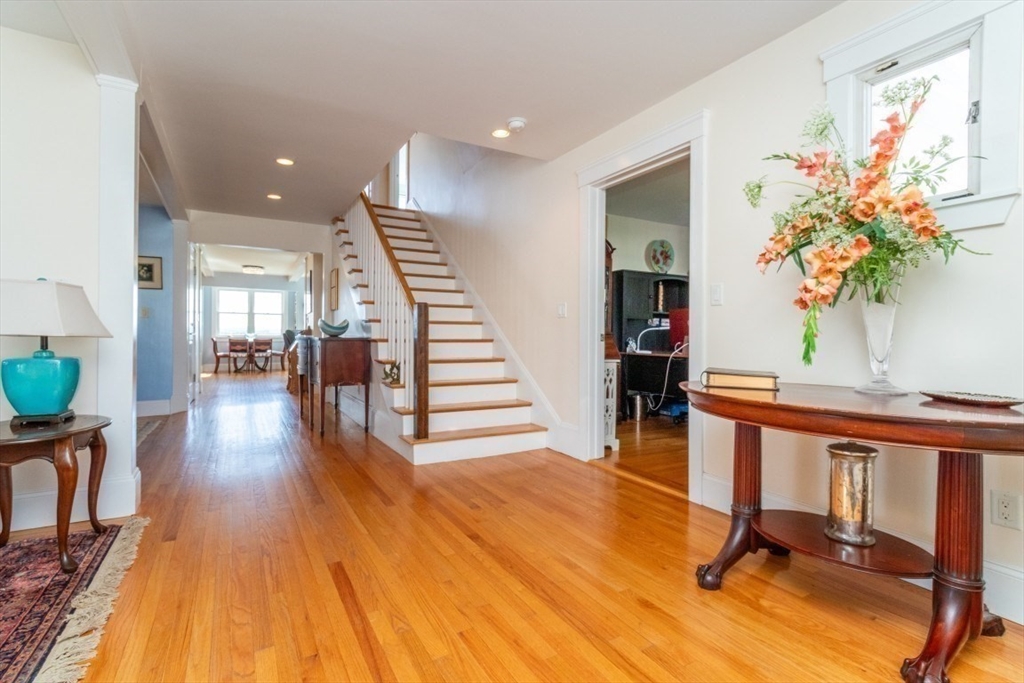
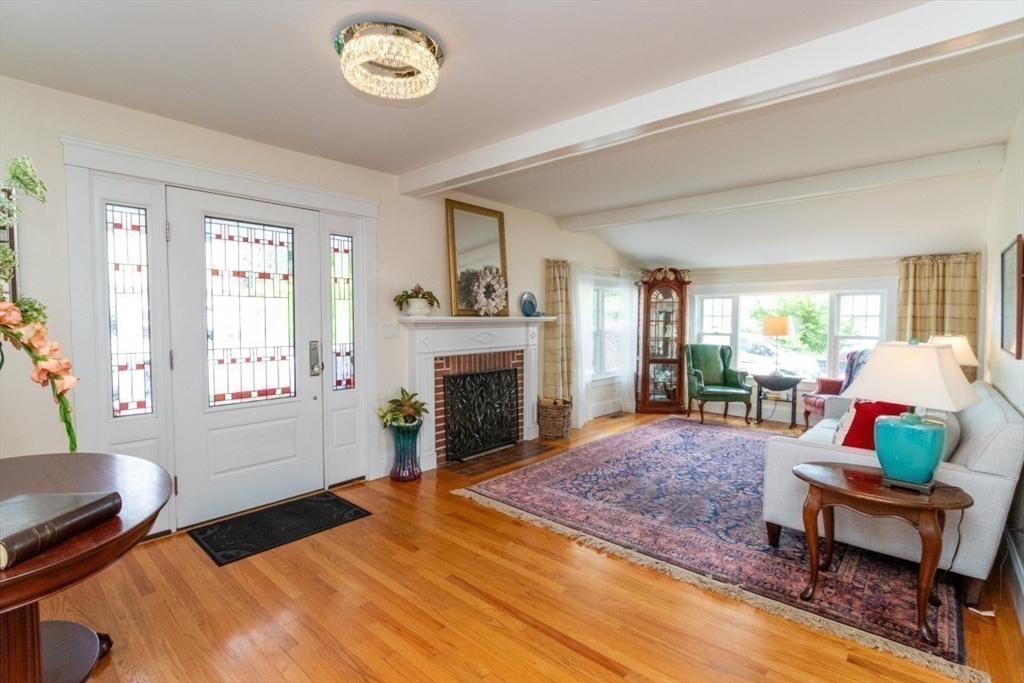
Ready for coastal luxury in Houghs Neck? Now's your chance! Panoramic views of Quincy Bay and Boston. This classic Gambrel was entirely rebuilt from the studs in 2010, offering modern structural peace of mind. Arrive via two driveways with convenient, step-free access directly into the main level. Start your morning with coffee on the front porch, then step into a luxurious chef’s kitchen featuring custom cabinetry with integrated panels, a center island, induction cooktop, pantry; a side deck for grilling. Light-filled sunroom overlooks the bay, gather by the living room fireplace, or enjoy beautiful evening sunsets from the back deck. Upstairs, the magnificent Master suite and second bedroom both open to an upper deck boasting views of the Boston skyline and a front-row seat for holiday/anytime fireworks. The third guest room features its own covered porch; flexible fourth bedroom currently serves as a spectacular walk-in closet; laundry room centered around the bedrooms.

Save
Ask
Tour
Hide
Share
Listing Snapshot
Price 
$1,599,000
Days On Site 
38 Days
Bedrooms 
4
Inside Area (SqFt) 
2,630 sqft
Total Baths 
3
Full Baths 
2
Partial Baths 
1
Lot Size 
0.2 Acres
Year Built 
1910
MLS® Number 
73526168
Status 
Active
Property Tax 
$10,755
HOA/Condo/Coop Fees 
N/A
Sq Ft Source 
Public Records
Friends & Family
Recent Activity
2 weeks agoListing updated with changes from the MLS®
2 weeks agoPrice changed to $1,599,000
2 weeks agoStatus changed to Active
a month agoListing first seen on site
General Features
Acres 
0.2
Disclosures 
All measurements are approximate; Buyers and Buyers Agents to perform their own due diligence determining details. Listing Agent is related to the Sellers.
Foundation 
Concrete Perimeter
Garage 
Yes
Garage Spaces 
1
Parking 
DetachedOff Street
Parking Spaces 
5
Property Sub Type 
Single Family Residence
Sewer 
Public Sewer
SqFt Above 
2630
SqFt Total 
2630
Water Source 
Public
Zoning 
RESA
Interior Features
Appliances 
Gas Water HeaterRangeOvenDishwasherMicrowaveRefrigerator
Basement 
FullPartially FinishedWalk-Out AccessConcreteUnfinished
Cooling 
Central Air
Electric 
220 Volts
Fireplace 
Yes
Fireplace Features 
Family RoomLiving Room
Fireplaces 
2
Flooring 
Wood
Heating 
Forced Air
Interior 
Pantry
Laundry Features 
Washer Hookup
Window Features 
Insulated Windows
Bathroom 1 
Level - Second
Bathroom 2 
Level - Second
Bathroom 3 
Level - First
Bedroom 2 
Dimensions - 16x11Level - SecondArea - 176
Bedroom 3 
Dimensions - 16x12Level - SecondArea - 192
Bedroom 4 
Dimensions - 13x13Level - SecondArea - 169
Dining Room 
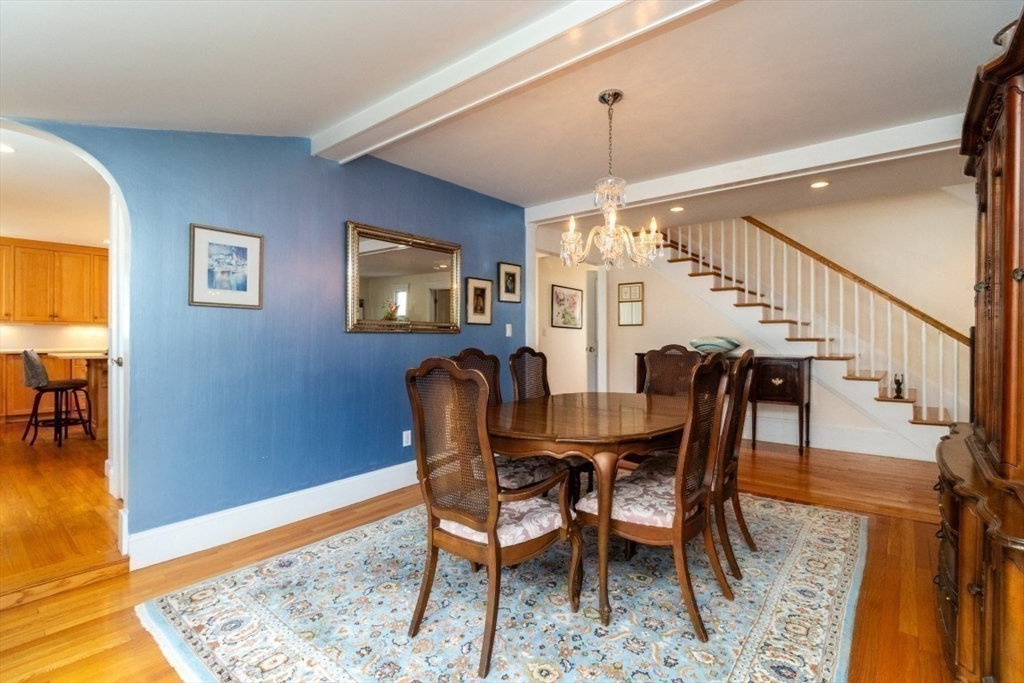
Dimensions - 20x12Level - FirstArea - 240
Family Room 
Dimensions - 19x16Level - FirstArea - 304
Kitchen 
Dimensions - 23x22Level - FirstArea - 506
Living Room 
Dimensions - 23x12Level - FirstArea - 276
Master Bedroom 
Dimensions - 16x15Level - SecondArea - 240
Office 
Dimensions - 13x8Level - FirstArea - 104
Save
Ask
Tour
Hide
Share
Exterior Features
Construction Details 
Frame
Exterior 
Balcony
Fencing 
Fenced
Frontage 
Bay/Harbor
Lot Features 
Gentle SlopingSlopedOther
Patio And Porch 
PorchScreenedDeck
Roof 
Shingle
View 
BayHarborMarinaOceanCityWaterScenic
Waterfront Features 
Ocean Front
Waterview 
BayHarborMarinaOceanCityWaterScenic
Windows/Doors 
Insulated Windows
Community Features
Community Features 
Tennis Court(s)Park
Financing Terms Available 
Contract
MLS Area 
Houghs Neck
Schools
School District
Unknown
Elementary School
Atherton Hough Elementary
Middle School
Broad Meadows Middle School
High School
Quincy High School
Listing courtesy of Margery Connors of Allison James Estates & Homes of MA, LLC


The property listing data and information, or the Images, set forth herein were provided to MLS Property Information Network, Inc. from third party sources, including sellers, lessors, landlords, and public records, and were compiled by MLS Property Information Network, Inc. The property listing data and information, and the Images, are for the personal, non-commercial use of consumers having a good faith interest in purchasing, leasing or renting listed properties of the type displayed to them and may not be used for any purpose other than to identify prospective properties which such consumers may have a good faith interest in purchasing, leasing or renting. MLS Property Information Network, Inc. and its subscribers disclaim any and all representations and warranties as to the accuracy of the property listing data and information, or as to the accuracy of any of the Images, set forth herein.

Last checked 2026-07-06 03:08 PM UTC

Neighborhood & Commute
Source: Walkscore
Save
Ask
Tour
Hide
Share