

49 Salem Street 1Reading, MA 01867

Mortgage Calculator
Monthly Payment (Est.)
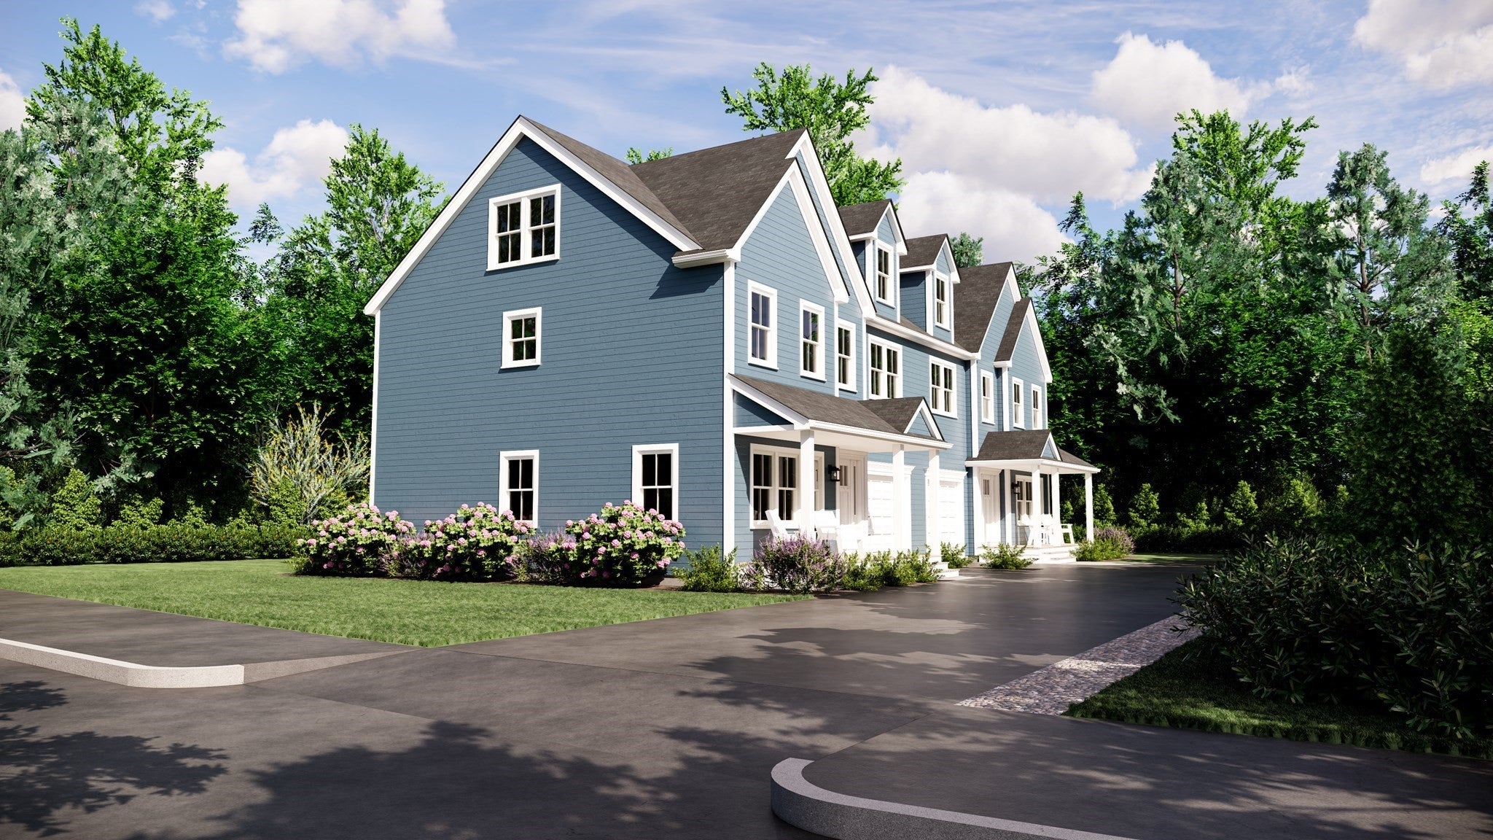
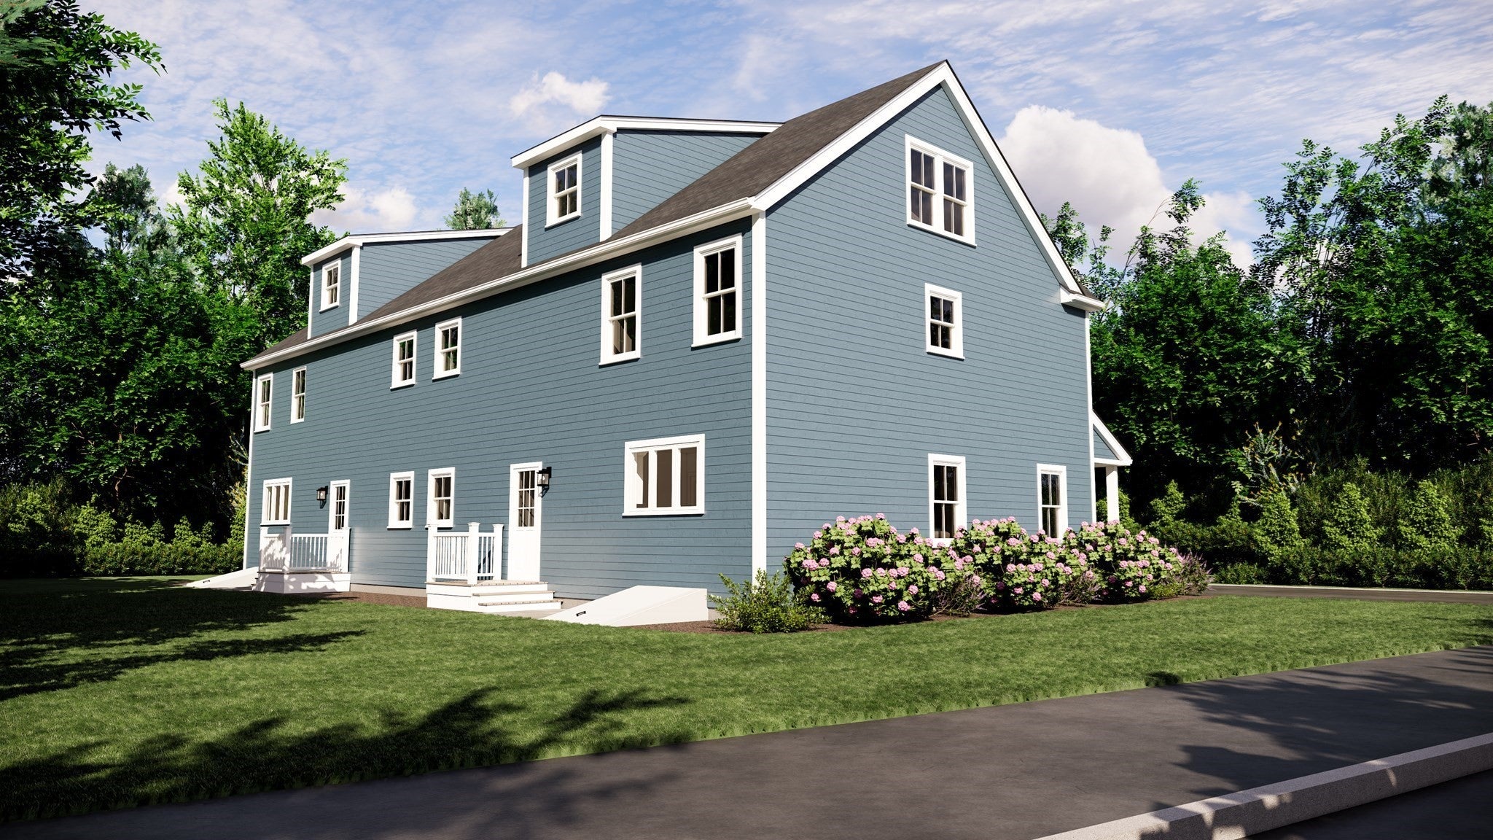
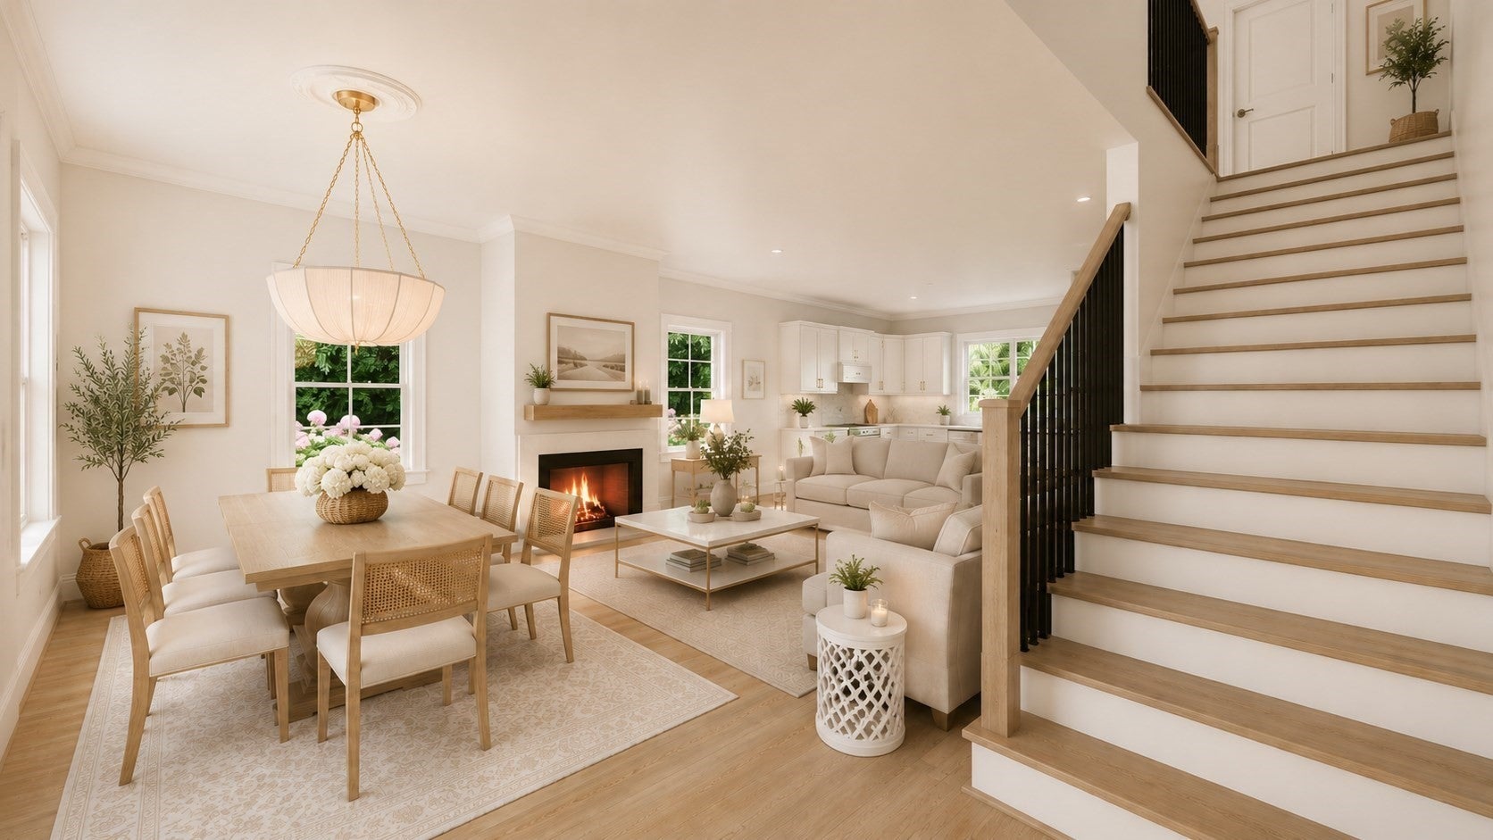
Enter an interest rate to see your estimated monthly payment.Exceptional new construction townhome offering a beautifully designed living space in the heart of Reading. Perfectly positioned near downtown shopping, dining, & public transportation, this home blends modern convenience w/ refined comfort. Step inside to an inviting open concept main level, featuring a bright white chef’s kitchen w/ sleek finishes, a spacious living rm & a cozy gas fireplace—ideal for everyday living & entertaining. A well appointed mudroom provides practical storage & direct access to the yard, completing the thoughtful 1st floor layout. Upstairs, the primary en-suite impresses w/ a generous walk-in closet & a spa inspired bathroom. Two additional well appointed bedrooms, a stylish guest bath & a convenient laundry area offer comfort & functionality for every lifestyle. The home also includes a walk-up attic & basement just waiting to be finished & garage parking for 1 car plus 2 additional guest spaces, ensuring ease for both residents & visitors.
| 3 weeks ago | Listing updated with changes from the MLS® | |
| 4 months ago | Listing first seen on site |

The property listing data and information, or the Images, set forth herein were provided to MLS Property Information Network, Inc. from third party sources, including sellers, lessors, landlords, and public records, and were compiled by MLS Property Information Network, Inc. The property listing data and information, and the Images, are for the personal, non-commercial use of consumers having a good faith interest in purchasing, leasing or renting listed properties of the type displayed to them and may not be used for any purpose other than to identify prospective properties which such consumers may have a good faith interest in purchasing, leasing or renting. MLS Property Information Network, Inc. and its subscribers disclaim any and all representations and warranties as to the accuracy of the property listing data and information, or as to the accuracy of any of the Images, set forth herein.
Last checked 2026-09-21 08:30 PM UTC