Save
Ask
Tour
Hide
Share
$850,000
38 Days On Site

15 Oakhill Rd
Wareham, MA 02571

Single Family Residence|Pending
2
Beds
1
Total Bath
1
Full Bath
932
SqFt
$912
/SqFt
1920
Built
Subdivision:
Tempest Knob
County:
Plymouth

Due to the health concerns created by Coronavirus we are offering personal 1-1 online video walkthough tours where possible.
15 Oakhill Rd15 Oakhill Rd15 Oakhill Rd15 Oakhill Rd
Save
Ask
Tour
Hide
Share

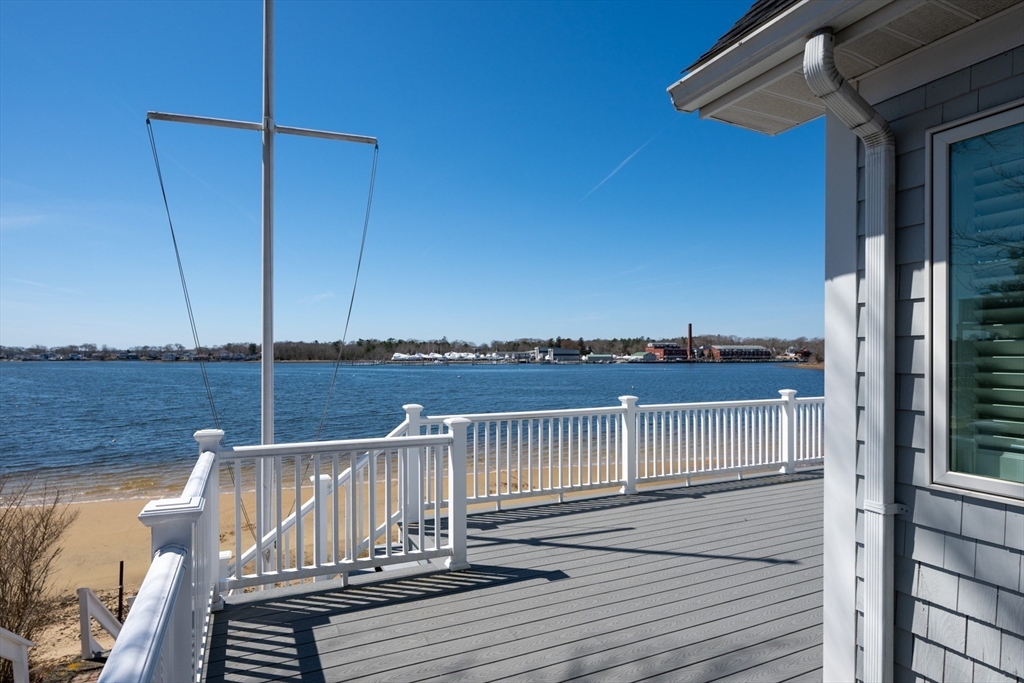
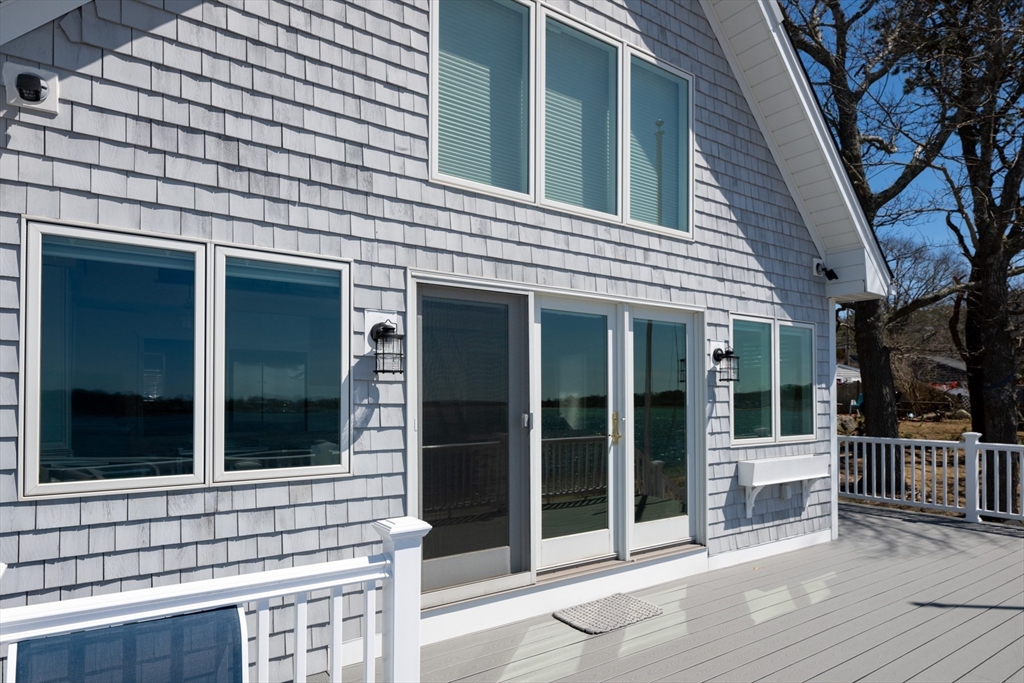
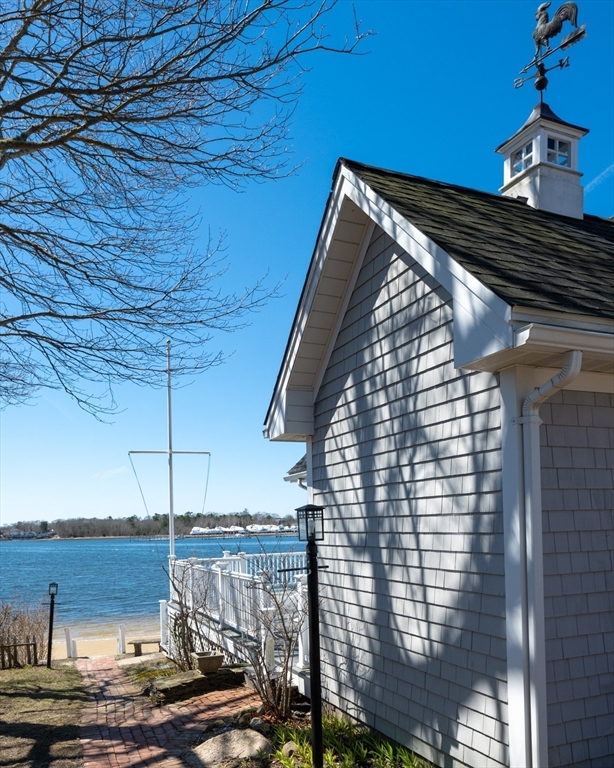
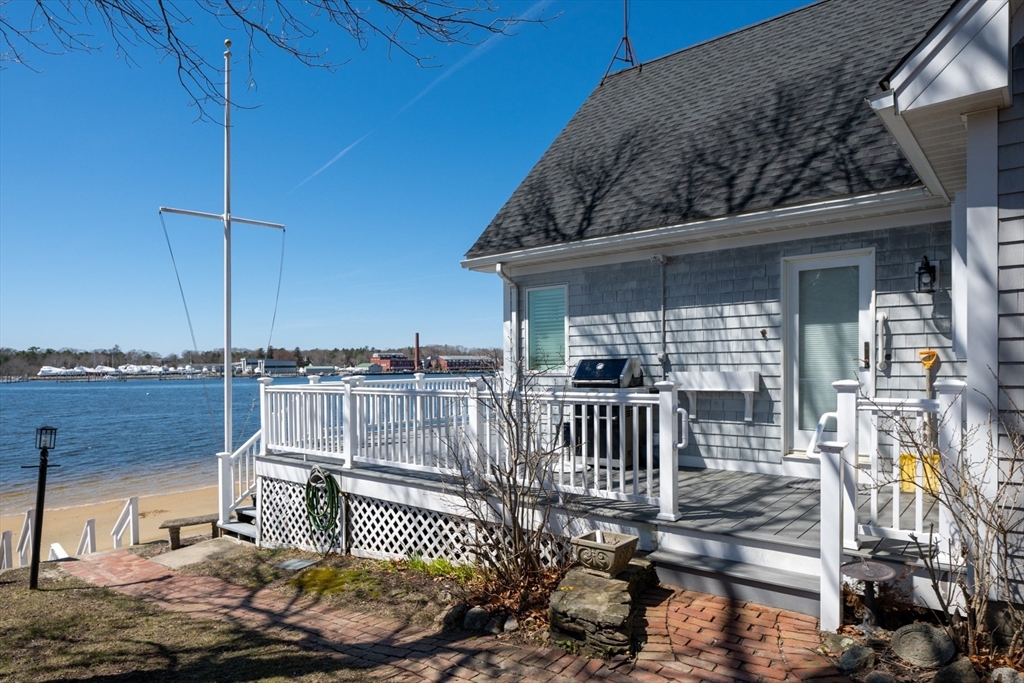
Enjoy the best of beachside living - outside of the flood zone. Perched along the shores of the Wareham River and Buzzards Bay, this exceptional waterfront property captures sweeping, west-facing sunset views across the water and offers access to a private sandy beach, an idyllic setting for boating, swimming, and relaxed coastal living. The bright and welcoming two-bedroom home is currently undergoing a full renovation, with completion targeted for May 2026, creating a rare opportunity to enjoy a turn-key seaside retreat. Additional highlights include central AC, an automatic generator, quartz countertops in the kitchen, Corian countertops and new tile in the bathroom, walk-in European Shower, new roof (2021), and new composite deck (2023). Located outside of the flood zone, this property blends an intimate coastal setting with spectacular views and remarkable lifestyle appeal.

Save
Ask
Tour
Hide
Share
Listing Snapshot
Price 
$850,000
Days On Site 
38 Days
Bedrooms 
2
Inside Area (SqFt) 
932 sqft
Total Baths 
1
Full Baths 
1
Partial Baths 
N/A
Lot Size 
0.09 Acres
Year Built 
1920
MLS® Number 
73526104
Status 
Pending
Property Tax 
$5,574
HOA/Condo/Coop Fees 
N/A
Sq Ft Source 
Owner
Friends & Family
Recent Activity
5 days agoListing updated with changes from the MLS®
3 weeks agoStatus changed to Pending
a month agoListing first seen on site
General Features
Acres 
0.09
Disclosures 
Please note that all property information has been obtained from sources deemed reliable but is not guaranteed. Buyers and buyer’s agents are encouraged to perform their own due diligence and independently verify all information
Foundation 
Concrete Perimeter
Parking 
Off StreetTandem
Parking Spaces 
2
Property Sub Type 
Single Family Residence
Sewer 
Public Sewer
SqFt Above 
932
SqFt Total 
932
Style 
Contemporary
Water Source 
Public
Zoning 
R130
Interior Features
Appliances 
Gas Water HeaterRangeDishwasherRefrigeratorWasherDryer
Basement 
Crawl SpaceConcrete
Cooling 
Central Air
Flooring 
Hardwood
Heating 
Natural GasCentral
Interior 
Master DownstairsCathedral Ceiling(s)Ceiling Fan(s)Open Floorplan
Laundry Features 
Electric Dryer HookupWasher Hookup
Bathroom 1 
Level - First
Bedroom 2 
Level - First
Kitchen 
Level - Main
Living Room 
Level - Main
Master Bedroom 
Level - First
Save
Ask
Tour
Hide
Share
Exterior Features
Construction Details 
Frame
Exterior 
Outdoor Shower
Lot Features 
ClearedGentle SlopingWaterfront
Patio And Porch 
Deck
Roof 
Shingle
View 
BayHarborOceanWaterScenic
Waterfront 
Yes
Waterfront Features 
Ocean FrontRiver FrontWaterfront
Waterview 
BayHarborOceanWaterScenic
Community Features
Community Features 
PoolTennis Court(s)ParkStable(s)Golf
Financing Terms Available 
Contract
MLS Area 
Wareham Center
Schools
School District
Unknown
Elementary School
Wareham
Middle School
Wareham Ms
High School
Wareham Hs
Listing courtesy of Erin Hovan of Compass


The property listing data and information, or the Images, set forth herein were provided to MLS Property Information Network, Inc. from third party sources, including sellers, lessors, landlords, and public records, and were compiled by MLS Property Information Network, Inc. The property listing data and information, and the Images, are for the personal, non-commercial use of consumers having a good faith interest in purchasing, leasing or renting listed properties of the type displayed to them and may not be used for any purpose other than to identify prospective properties which such consumers may have a good faith interest in purchasing, leasing or renting. MLS Property Information Network, Inc. and its subscribers disclaim any and all representations and warranties as to the accuracy of the property listing data and information, or as to the accuracy of any of the Images, set forth herein.

Last checked 2026-07-06 03:08 PM UTC

Neighborhood & Commute
Source: Walkscore
Save
Ask
Tour
Hide
Share