

Qynce13 Wentworth Road 303Quincy, MA 02170
Mortgage Calculator
Monthly Payment (Est.)
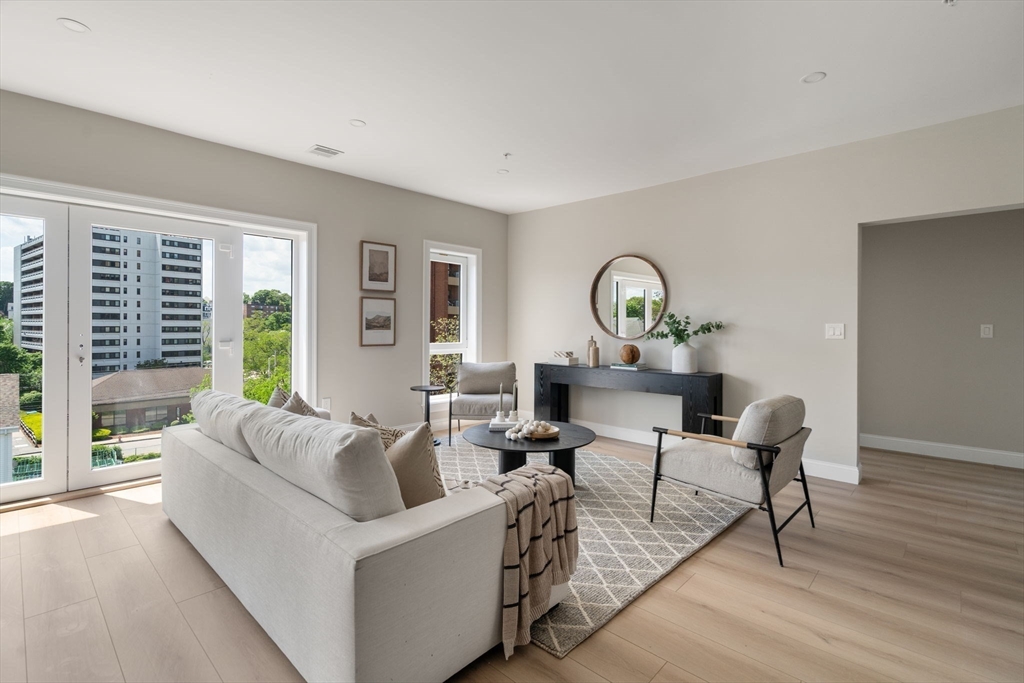
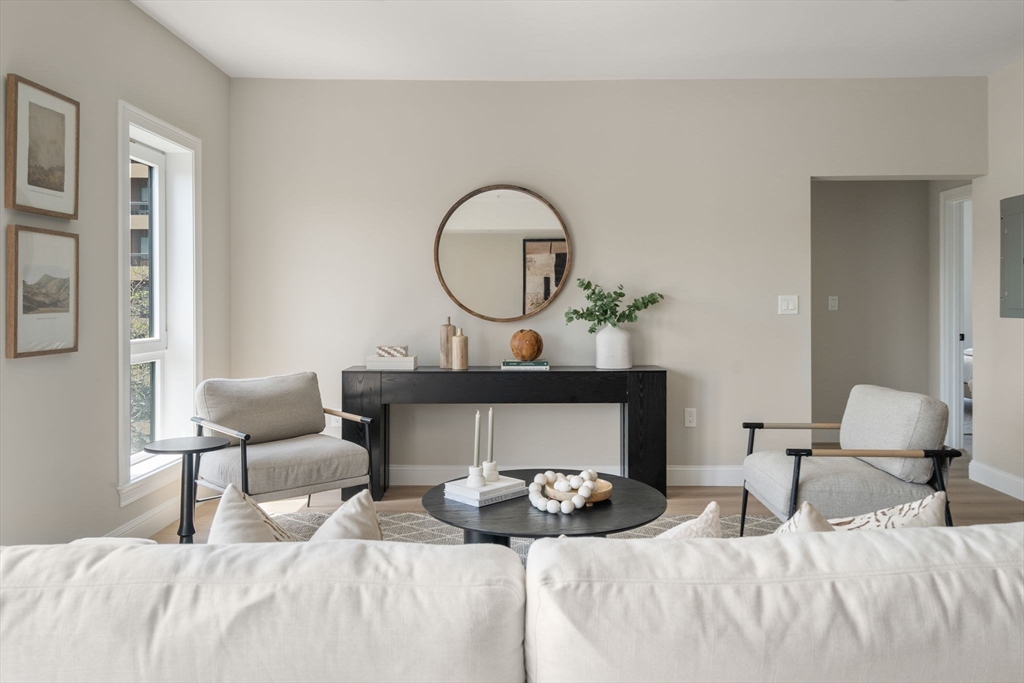
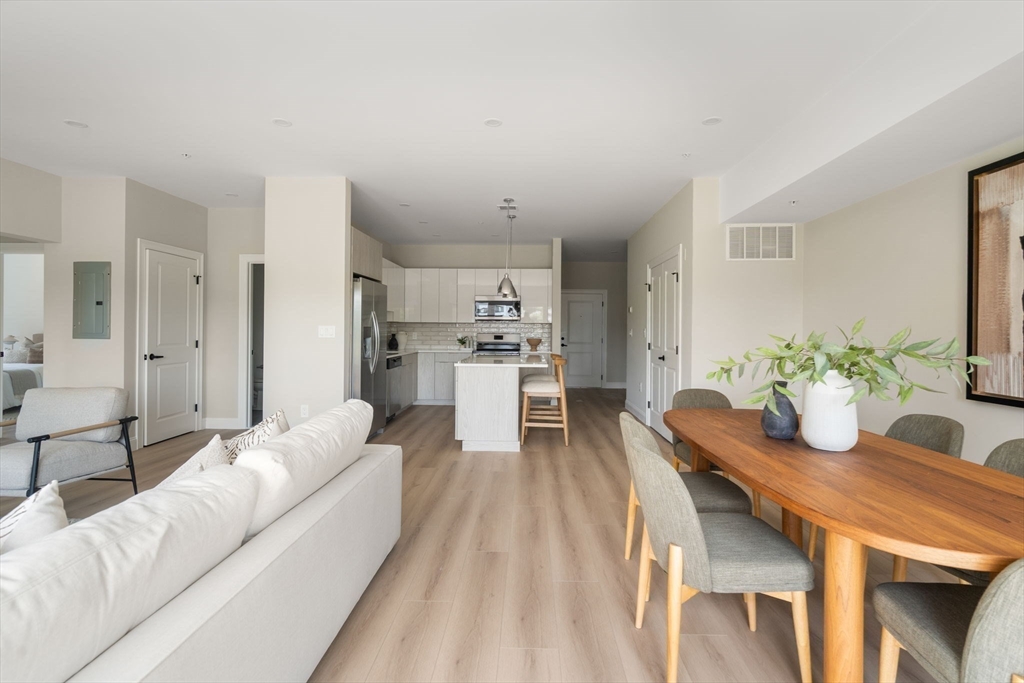
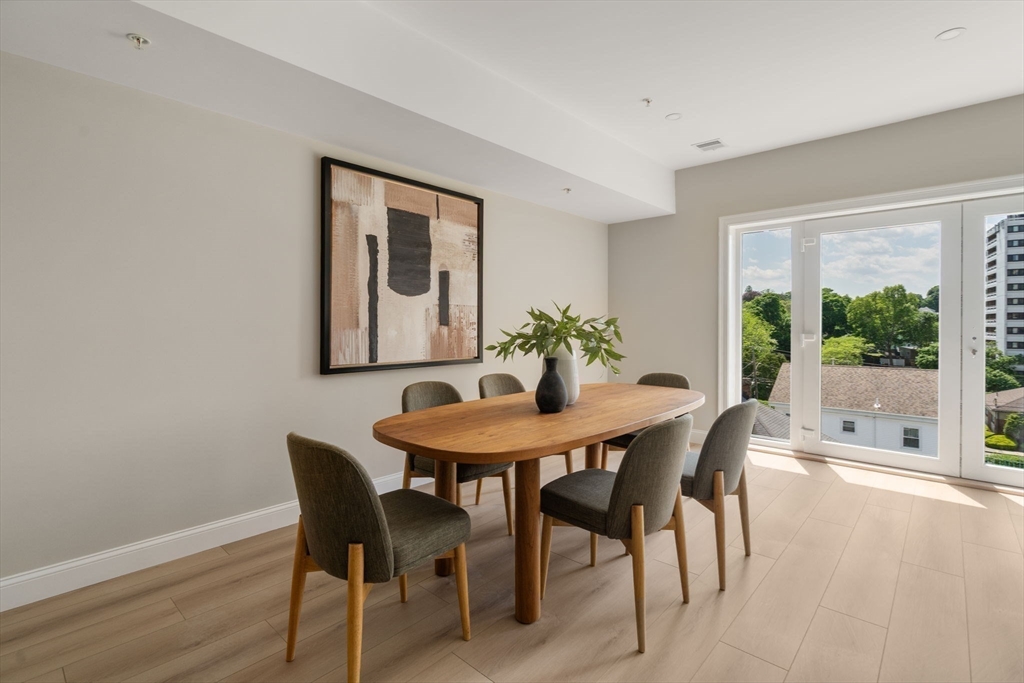
Enter an interest rate to see your estimated monthly payment.Be the first to own at the Qynce — introducing Unit 303, a corner 2-bedroom, 2.5-bathroom residence in one of Quincy's most anticipated new boutique condominium communities. This spacious open-concept home features a seamlessly connected living room, dining room, and kitchen, oversized windows that flood the space with natural light, a private Juliette balcony, sleek quartz countertops, and stainless steel appliances. Residents enjoy elevator access, two levels of garage parking, private storage, and a pet-friendly community. Ideally located at 13 Wentworth Road in Quincy's vibrant Wollaston neighborhood, the Qynce places you just moments from the MBTA Red Line for seamless access to downtown Boston, with local restaurants, cafés, beaches, and everyday essentials right at your doorstep.
| 3 months ago | Listing updated with changes from the MLS® | |
| 4 months ago | Status changed to Pending | |
| 4 months ago | Price changed to $905,000 | |
| 5 months ago | Listing first seen on site |

The property listing data and information, or the Images, set forth herein were provided to MLS Property Information Network, Inc. from third party sources, including sellers, lessors, landlords, and public records, and were compiled by MLS Property Information Network, Inc. The property listing data and information, and the Images, are for the personal, non-commercial use of consumers having a good faith interest in purchasing, leasing or renting listed properties of the type displayed to them and may not be used for any purpose other than to identify prospective properties which such consumers may have a good faith interest in purchasing, leasing or renting. MLS Property Information Network, Inc. and its subscribers disclaim any and all representations and warranties as to the accuracy of the property listing data and information, or as to the accuracy of any of the Images, set forth herein.
Last checked 2026-10-18 01:35 AM UTC