Save
Ask
Tour
Hide
Share
$689,900
39 Days On Site

40 Water St
East Bridgewater, MA 02333

Single Family Residence|Pending
4
Beds
3
Total Baths
2
Full Baths
1
Partial Bath
2,665
SqFt
$259
/SqFt
1900
Built
County:
Plymouth

Due to the health concerns created by Coronavirus we are offering personal 1-1 online video walkthough tours where possible.
40 Water St40 Water St40 Water St40 Water St
Save
Ask
Tour
Hide
Share

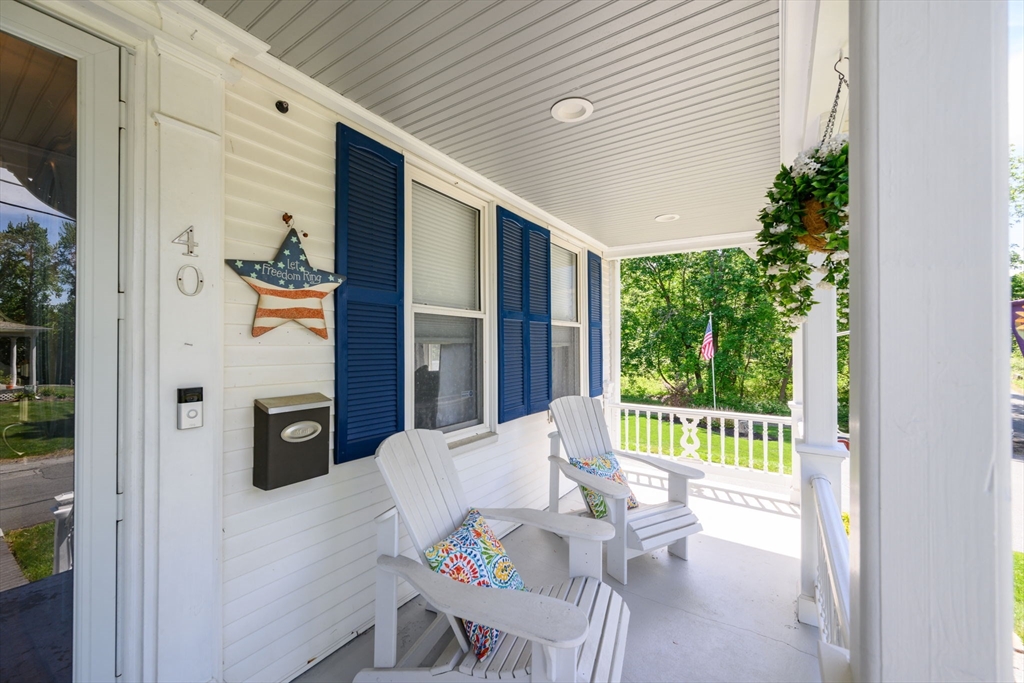
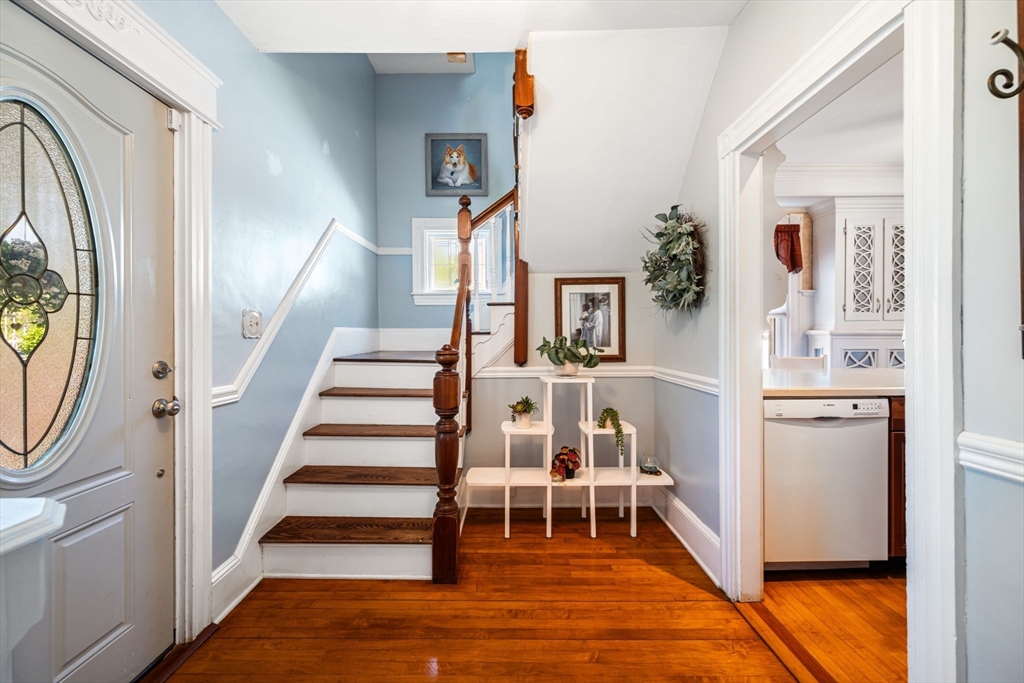
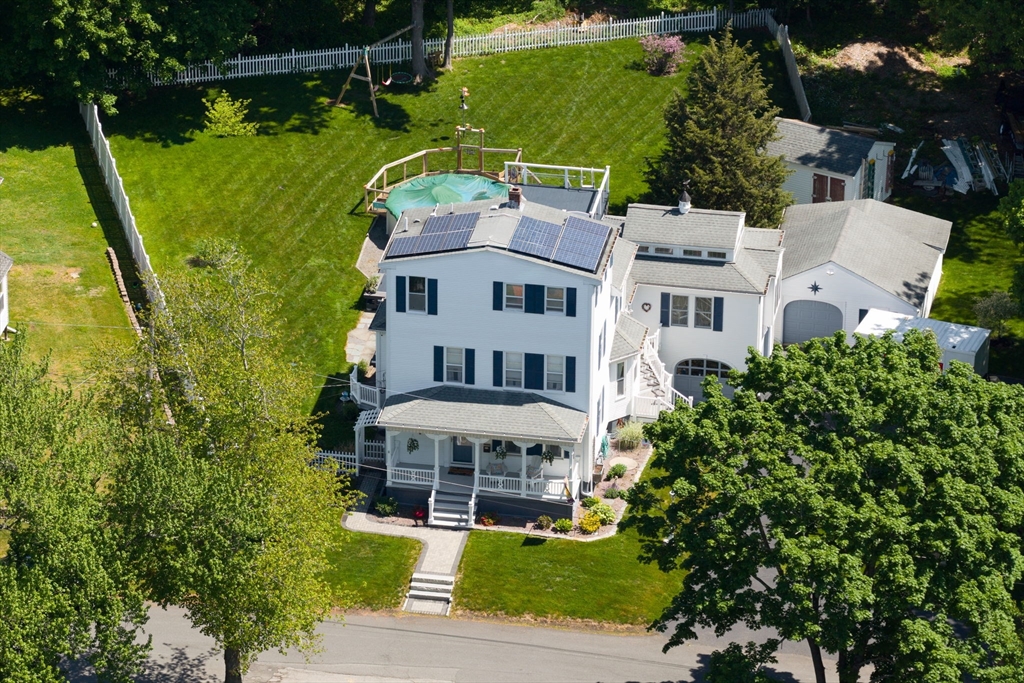
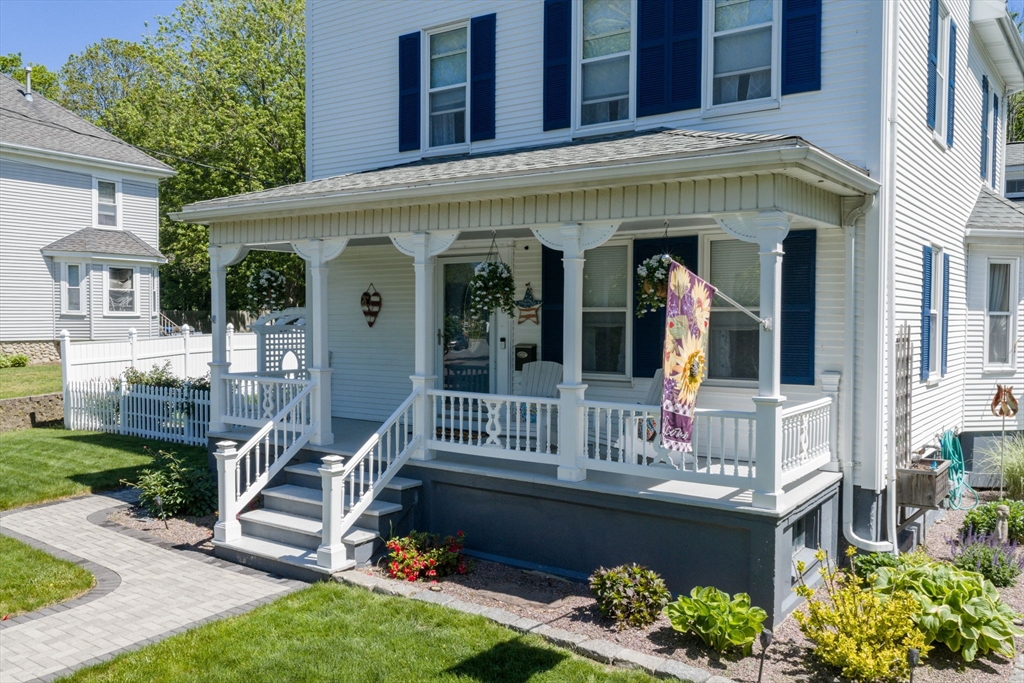
Being offered for the first time in almost four decades, this incredibly well-loved home is ready for its next chapter. Featuring 10 rooms, 4 bedrooms, 2.5 baths, and over 2,300 sq ft of living space, this property showcases custom woodwork, crown molding, built-ins, hardwood flooring, and exceptional attention to detail throughout. The eat-in kitchen with stainless steel appliances and breakfast nook flows seamlessly into the formal living and dining rooms, creating the perfect space for entertaining. The stunning custom family room with vaulted ceilings, skylights, and built-ins is truly the centerpiece of the home. Second and third floor bedrooms and office spaces offer flexibility for today’s lifestyle needs. A three-season sunroom leads directly to expansive decking, a beautiful backyard, and pool area. Updated major systems and two one-car garages add even more value. A rare opportunity with details too numerous to list!

Save
Ask
Tour
Hide
Share
Listing Snapshot
Price 
$689,900
Days On Site 
39 Days
Bedrooms 
4
Inside Area (SqFt) 
2,665 sqft
Total Baths 
3
Full Baths 
2
Partial Baths 
1
Lot Size 
0.44 Acres
Year Built 
1900
MLS® Number 
73526030
Status 
Pending
Property Tax 
$7,904
HOA/Condo/Coop Fees 
N/A
Sq Ft Source 
Public Records
Friends & Family
Recent Activity
3 weeks agoListing updated with changes from the MLS®
3 weeks agoStatus changed to Pending
a month agoListing first seen on site
General Features
Acres 
0.44
Attached Garage 
Yes
Disclosures 
Solar panels to stay with the home. Seller to provide all energy bills.
Energy Features 
Solar
Foundation 
Stone
Garage 
Yes
Garage Spaces 
2
Parking 
PavedAttachedDetachedGarage Door OpenerOff StreetGarage
Parking Spaces 
10
Property Sub Type 
Single Family Residence
Sewer 
Private Sewer
SqFt Above 
2665
SqFt Total 
2665
Style 
Colonial
Water Source 
Public
Zoning 
100
Interior Features
Appliances 
Gas Water HeaterRangeDishwasherMicrowaveRefrigeratorWasherDryer
Basement 
Full
Electric 
Circuit Breakers200+ Amp Service
Flooring 
CarpetHardwoodParquetLaminate
Heating 
Natural GasBaseboardHot WaterElectric
Interior 
Ceiling Fan(s)Recessed LightingPantryVaulted Ceiling(s)
Laundry Features 
Gas Dryer HookupWasher Hookup
Window Features 
Insulated Windows
Bathroom 1 
Dimensions - 7.4x5Level - FirstArea - 37
Bathroom 2 
Dimensions - 7.5x7.9Level - SecondArea - 59
Bathroom 3 
Dimensions - 6.1x6.1Level - ThirdArea - 37
Bedroom 2 
Dimensions - 11.9x11.5Level - SecondArea - 136
Bedroom 3 
Dimensions - 17.7x12.5Level - ThirdArea - 221
Bedroom 4 
Dimensions - 13.5x9.7Level - ThirdArea - 130
Dining Room 
Dimensions - 14.5x13.5Level - FirstArea - 195
Family Room 
Dimensions - 22.1x16.7Level - FirstArea - 369
Kitchen 
Dimensions - 11.9x13.5Level - FirstArea - 160
Living Room 
Dimensions - 11.11x13.7Level - FirstArea - 152
Master Bedroom 
Dimensions - 11.1x13.8Level - SecondArea - 153
Office 
Dimensions - 11.9x11.5Level - SecondArea - 136
Save
Ask
Tour
Hide
Share
Exterior Features
Construction Details 
Frame
Exterior 
Rain GuttersStorageGarden
Fencing 
Fenced
Lot Features 
Corner LotWoodedLevel
Other Structures 
Storage
Patio And Porch 
PatioDeck
Pool Features 
Above GroundPrivate
Private Pool 
Yes
Roof 
ShingleRubber
Windows/Doors 
Insulated Windows
Community Features
Community Features 
Park
Roads 
Paved
Schools
School District
Unknown
Elementary School
Central
Middle School
East Bridgewater
High School
East Bridgewater
Listing courtesy of Ben and Kate Real Estate of Keller Williams Realty Signature Properties


The property listing data and information, or the Images, set forth herein were provided to MLS Property Information Network, Inc. from third party sources, including sellers, lessors, landlords, and public records, and were compiled by MLS Property Information Network, Inc. The property listing data and information, and the Images, are for the personal, non-commercial use of consumers having a good faith interest in purchasing, leasing or renting listed properties of the type displayed to them and may not be used for any purpose other than to identify prospective properties which such consumers may have a good faith interest in purchasing, leasing or renting. MLS Property Information Network, Inc. and its subscribers disclaim any and all representations and warranties as to the accuracy of the property listing data and information, or as to the accuracy of any of the Images, set forth herein.

Last checked 2026-07-06 08:49 PM UTC

Neighborhood & Commute
Source: Walkscore
Save
Ask
Tour
Hide
Share