Save
Ask
Tour
Hide
Share
$789,900
99 Days On Site

33 Grove Street
Framingham, MA 01701

Single Family Residence|Pending
4
Beds
3
Total Baths
3
Full Baths
3,532
SqFt
$224
/SqFt
1812
Built
County:
Middlesex
33 Grove Street33 Grove Street33 Grove Street33 Grove Street
Save
Ask
Tour
Hide
Share

Mortgage Calculator

Monthly Payment (Est.)

$3,604
Calculator powered by Showcase IDX, a Constellation1 Company. Copyright ©2026 Information is deemed reliable but not guaranteed.

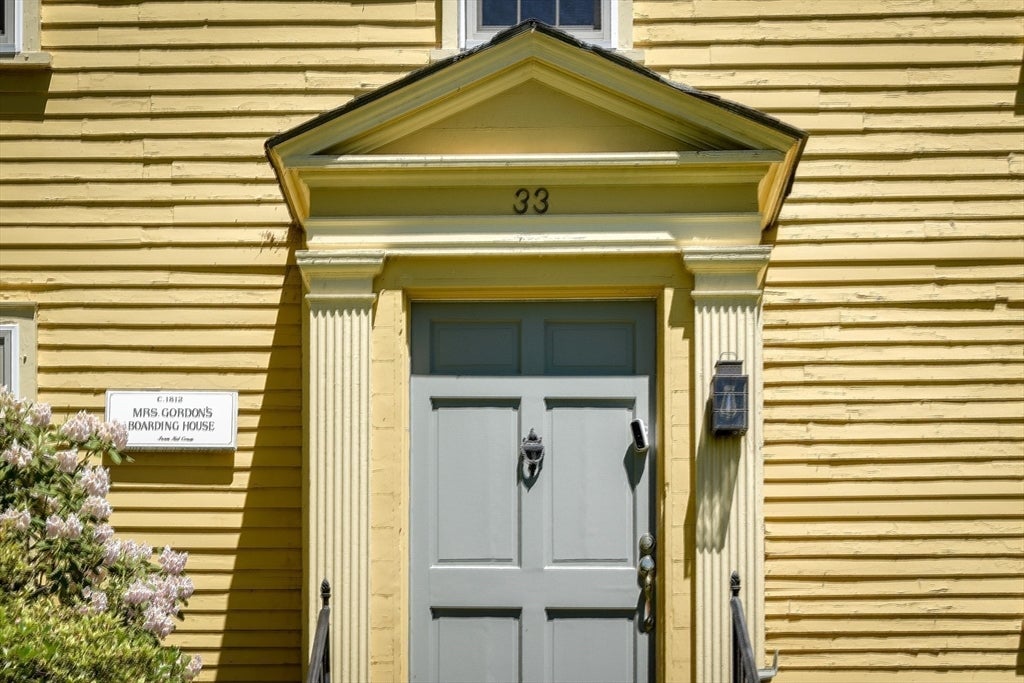
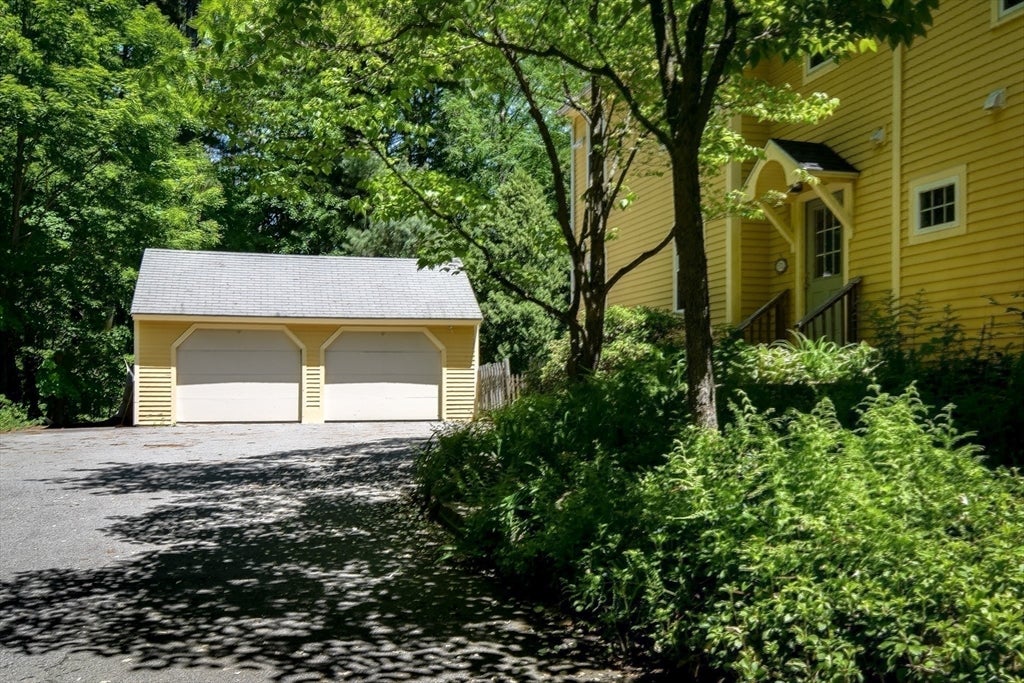
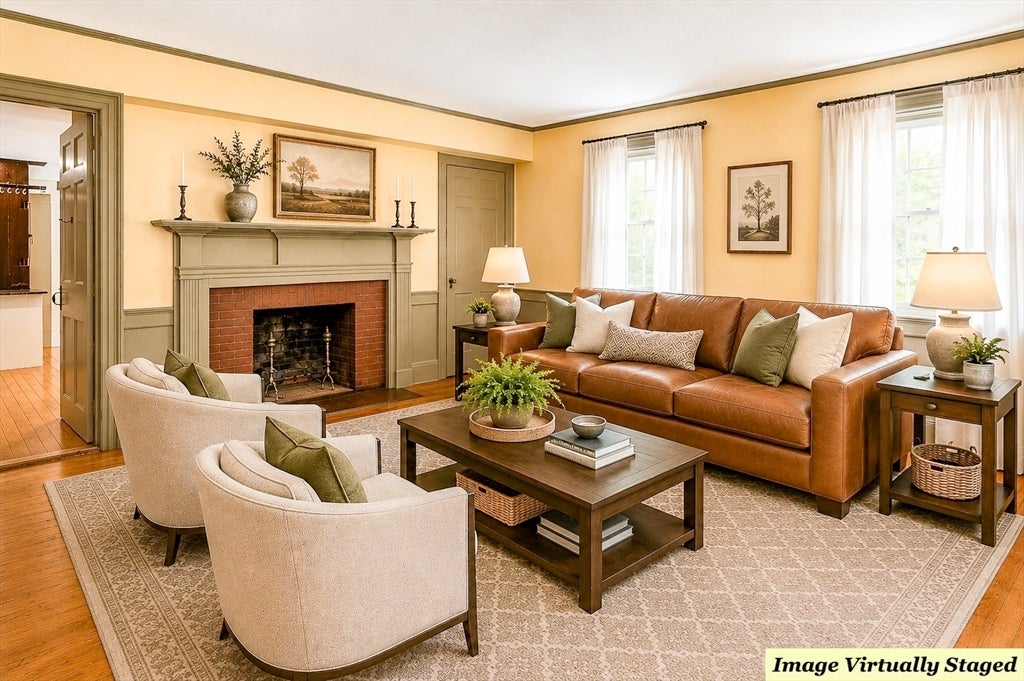
This iconic 1812 beautiful antique colonial, long admired by locals as Mrs. Gordon’s House & recognized as the former Wallace Nutting home, offers a rare opportunity to own a true piece of Framingham history. Rich in character & thoughtfully expanded in 2013, this home blends timeless architectural charm w/ comfort and functionality today’s buyers desire. Wide pine floors, 2 working fireplaces & period details speak to the home’s storied past, while the thoughtfully designed addition enhances everyday living w/ expanded space & modern convenience. With 9 inviting rooms, 4 bedrooms & 3 baths-2 fully updated, room to spread out yet still feel the warmth only an antique home offers. Charming 3-season room, fenced yard perfect for gardening, hot tub off back deck & 2-car detached garage w/ skylights and EV charger. Wooded lot in historic Framingham Centre area, minutes to Farmers Market, Concerts on the Common, Danforth Art Museum & FSU -Easy commute. History Center Membership included! Just added new roof July 2026!!

Save
Ask
Tour
Hide
Share
Listing Snapshot
Price 
$789,900
Days On Site 
99 Days
Bedrooms 
4
Inside Area (SqFt) 
3,532 sqft
Total Baths 
3
Full Baths 
3
Partial Baths 
N/A
Lot Size 
0.41 Acres
Year Built 
1812
MLS® Number 
73526025
Status 
Pending
Property Tax 
$10,696
HOA/Condo/Coop Fees 
N/A
Sq Ft Source 
Public Records
Friends & Family
Recent Activity
2 weeks agoListing updated with changes from the MLS®
2 weeks agoStatus changed to Pending
2 months agoPrice changed to $789,900
3 months agoListing first seen on site
General Features
Acres 
0.41
Disclosures 
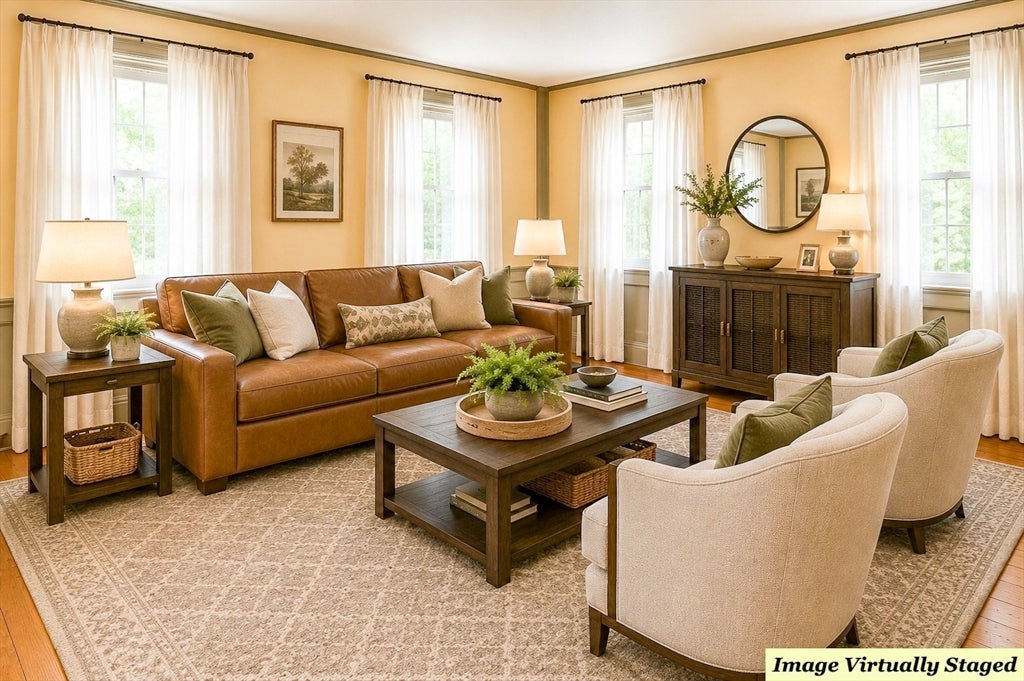
All new windows6 fireplaces-2 gas fireplaces working-4 not workingadd't has AC onlySunroom furniture is includedJazz tub stays. Certain listing photos are virtually stagedsome limited restrictions being a circa home-just an "ok " for exterior change from Historic Association.
Foundation 
Stone
Garage 
Yes
Garage Spaces 
2
Green Energy Efficient 
Thermostat
Parking 
PavedDetachedGarage Door OpenerStorageGarage Faces SideOversizedOff StreetDriveway
Parking Spaces 
10
Property Sub Type 
Single Family Residence
Sewer 
Public Sewer
SqFt Above 
3532
SqFt Total 
3532
Style 
Antique
Water Source 
Public
Zoning 
R3
Interior Features
Appliances 
Gas Water HeaterWater HeaterRangeDishwasherDisposalMicrowaveRefrigeratorWasherDryer
Basement 
PartialCrawl SpaceWalk-Out AccessInterior EntrySump PumpDirt FloorConcrete
Cooling 
Central AirWindow Unit(s)Ceiling Fan(s)Zoned
Electric 
Circuit Breakers200+ Amp Service
Fireplace 
Yes
Fireplace Features 
Family RoomLiving RoomMaster Bedroom
Fireplaces 
6
Flooring 
TileVinylCarpetHardwood
Heating 
Natural GasForced AirZoned
Interior 
Ceiling Fan(s)PantryRecessed LightingCrown MoldingVaulted Ceiling(s)
Laundry Features 
Gas Dryer Hookup
Window Features 
Insulated Windows
Bathroom 1 
Level - First
Bathroom 2 
Level - Second
Bathroom 3 
Level - Second
Bedroom 2 
Dimensions - 18x15Level - SecondArea - 270
Bedroom 3 
Dimensions - 18x15Level - SecondArea - 270
Bedroom 4 
Dimensions - 18x12Level - SecondArea - 216
Dining Room 
Dimensions - 18x15Level - FirstArea - 270
Family Room 
Dimensions - 21x18Level - FirstArea - 378
Kitchen 
Dimensions - 27x17Level - FirstArea - 459
Living Room 
Dimensions - 17x15Level - FirstArea - 255
Master Bedroom 
Dimensions - 19x19Level - SecondArea - 361
Save
Ask
Tour
Hide
Share
Exterior Features
Construction Details 
Frame
Lot Features 
WoodedLevel
Patio And Porch 
PatioDeck
Roof 
Shingle
Windows/Doors 
Insulated Windows
Community Features
Community Features 
Park
Roads 
Paved
Listing courtesy of Diane B. Sullivan of Coldwell Banker Realty - Framingham


The property listing data and information, or the Images, set forth herein were provided to MLS Property Information Network, Inc. from third party sources, including sellers, lessors, landlords, and public records, and were compiled by MLS Property Information Network, Inc. The property listing data and information, and the Images, are for the personal, non-commercial use of consumers having a good faith interest in purchasing, leasing or renting listed properties of the type displayed to them and may not be used for any purpose other than to identify prospective properties which such consumers may have a good faith interest in purchasing, leasing or renting. MLS Property Information Network, Inc. and its subscribers disclaim any and all representations and warranties as to the accuracy of the property listing data and information, or as to the accuracy of any of the Images, set forth herein.

Last checked 2026-09-05 08:19 AM UTC

Neighborhood & Commute
Source: Walkscore
Save
Ask
Tour
Hide
Share