

135 Safford StQuincy, MA 02170
Due to the health concerns created by Coronavirus we are offering personal 1-1 online video walkthough tours where possible.
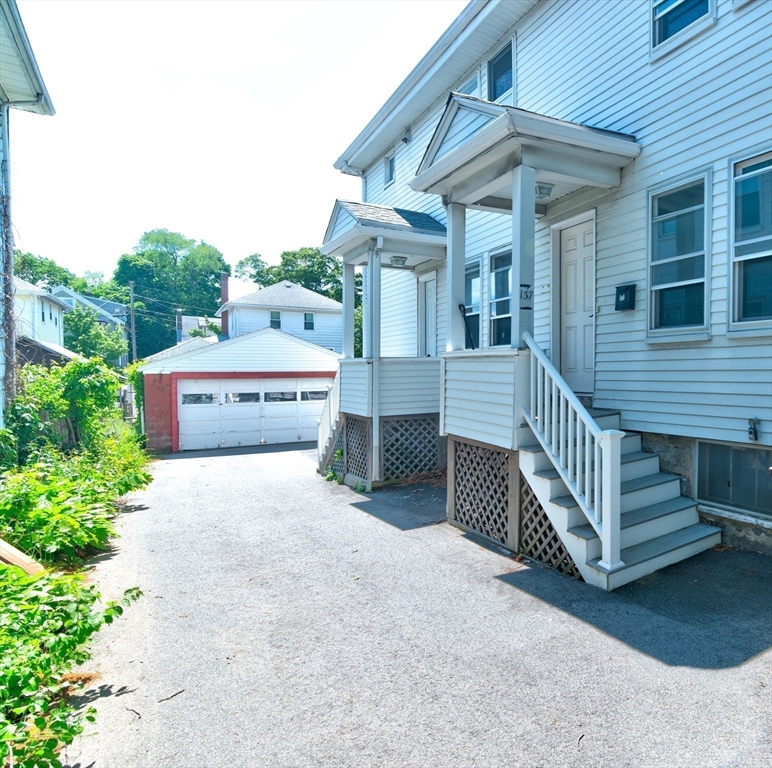
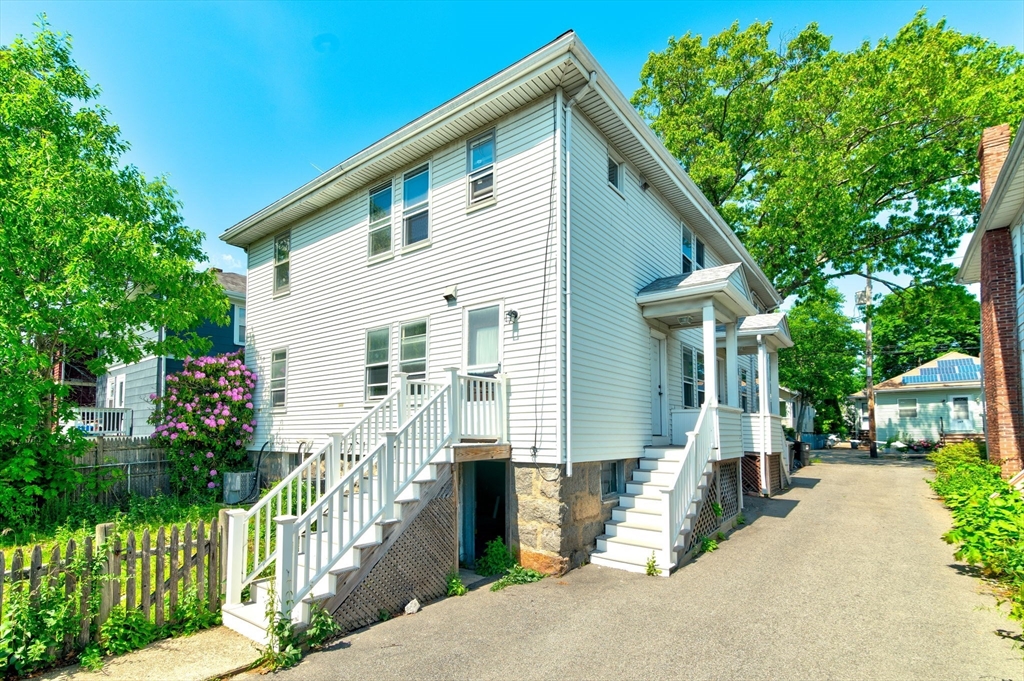
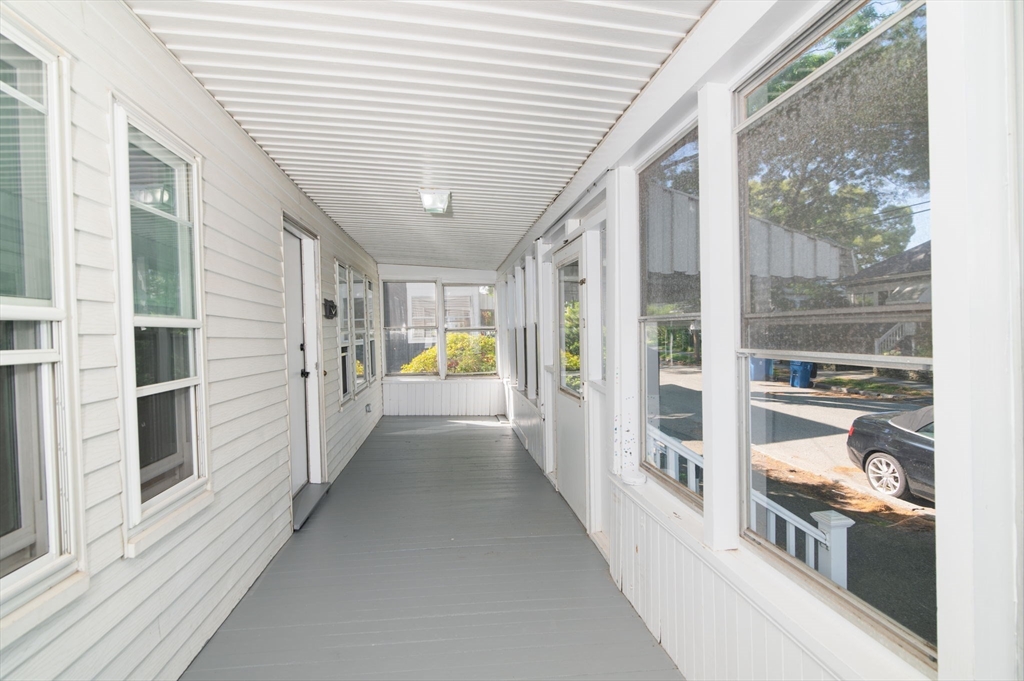
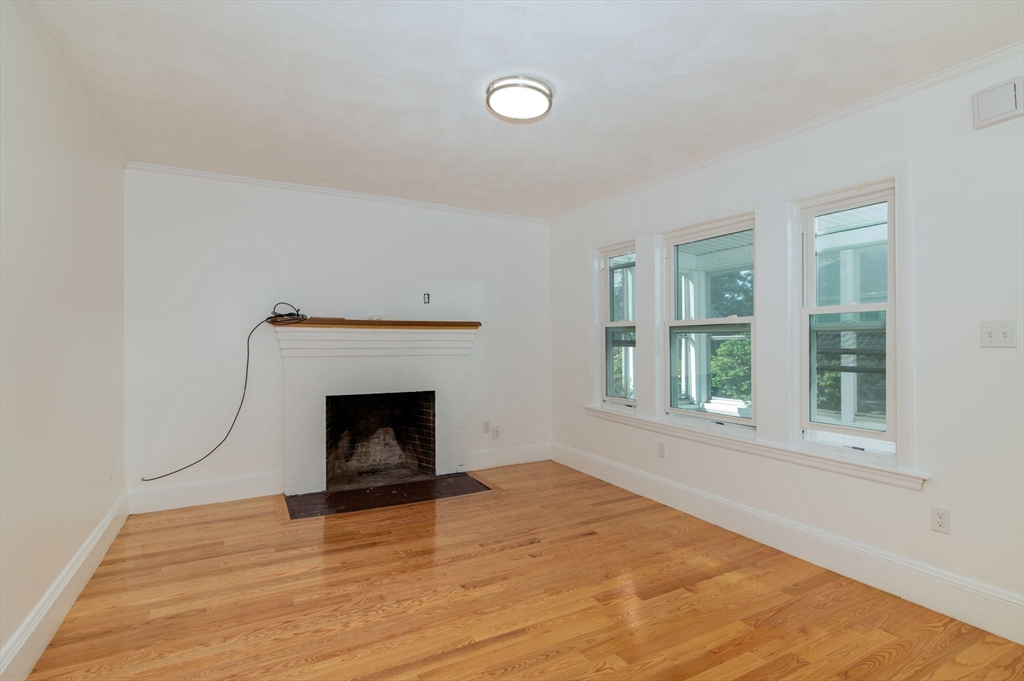
Recently renovated two-family property in Quincy, Walk to Wollaston T Station, offering a fantastic opportunity for investors or owner-occupants alike. This well-maintained multi-family features two thoughtfully updated units with modern finishes and move-in-ready interiors. The first unit offers a bright and efficient 3 bedroom 2 bath layout, ideal for comfortable single-level living. The second unit features a spacious 3 bedroom + 2 bath configuration, providing generous living space and flexibility for residents or rental income.Both units have been recently updated, creating fresh, functional spaces ready for immediate occupancy. The property offers over 2,500 square feet of living space across two levels and sits in a convenient residential setting close to neighborhood amenities. Located near local schools, shopping, restaurants, and public transportation, this property combines location, versatility, and strong income potential!
| 4 weeks ago | Listing updated with changes from the MLS® | |
| 4 weeks ago | Status changed to Pending | |
| a month ago | Listing first seen on site |

The property listing data and information, or the Images, set forth herein were provided to MLS Property Information Network, Inc. from third party sources, including sellers, lessors, landlords, and public records, and were compiled by MLS Property Information Network, Inc. The property listing data and information, and the Images, are for the personal, non-commercial use of consumers having a good faith interest in purchasing, leasing or renting listed properties of the type displayed to them and may not be used for any purpose other than to identify prospective properties which such consumers may have a good faith interest in purchasing, leasing or renting. MLS Property Information Network, Inc. and its subscribers disclaim any and all representations and warranties as to the accuracy of the property listing data and information, or as to the accuracy of any of the Images, set forth herein.
Last checked 2026-07-06 10:01 PM UTC