Save
Ask
Tour
Hide
Share
$575,000
88 Days On Site

84 Seekell St
Taunton, MA 02718

Single Family Residence|Pending
3
Beds
2
Total Baths
2
Full Baths
1,784
SqFt
$322
/SqFt
1976
Built
County:
Bristol
84 Seekell St84 Seekell St84 Seekell St84 Seekell St
Save
Ask
Tour
Hide
Share

Mortgage Calculator

Monthly Payment (Est.)

$2,623
Calculator powered by Showcase IDX, a Constellation1 Company. Copyright ©2026 Information is deemed reliable but not guaranteed.

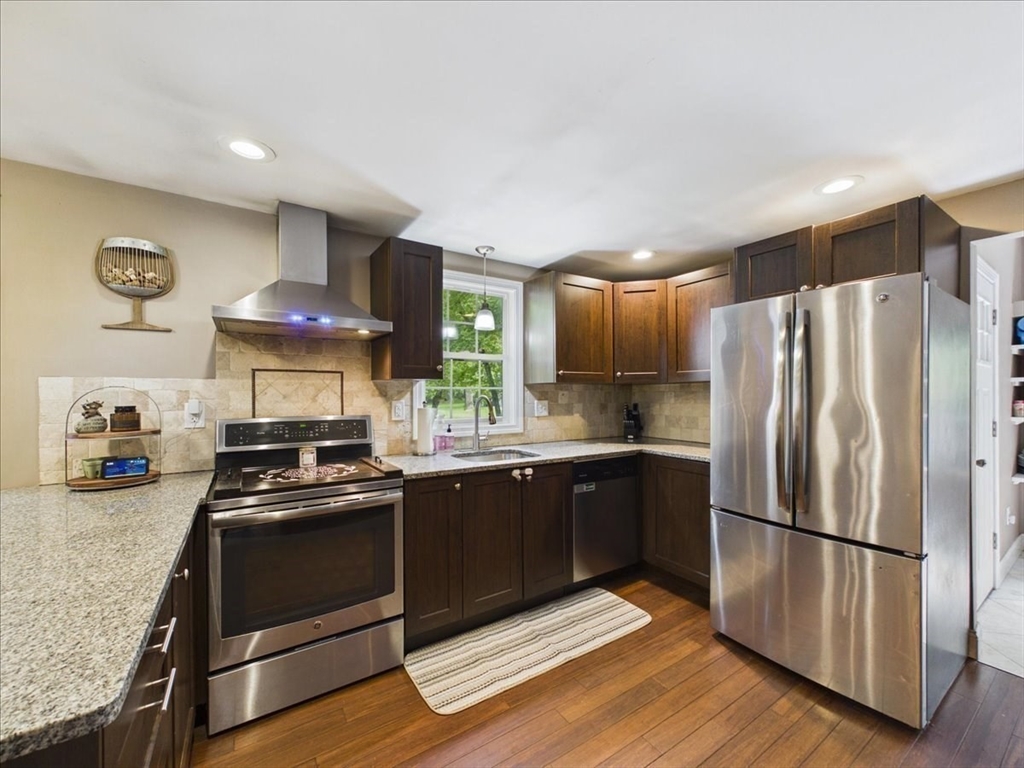
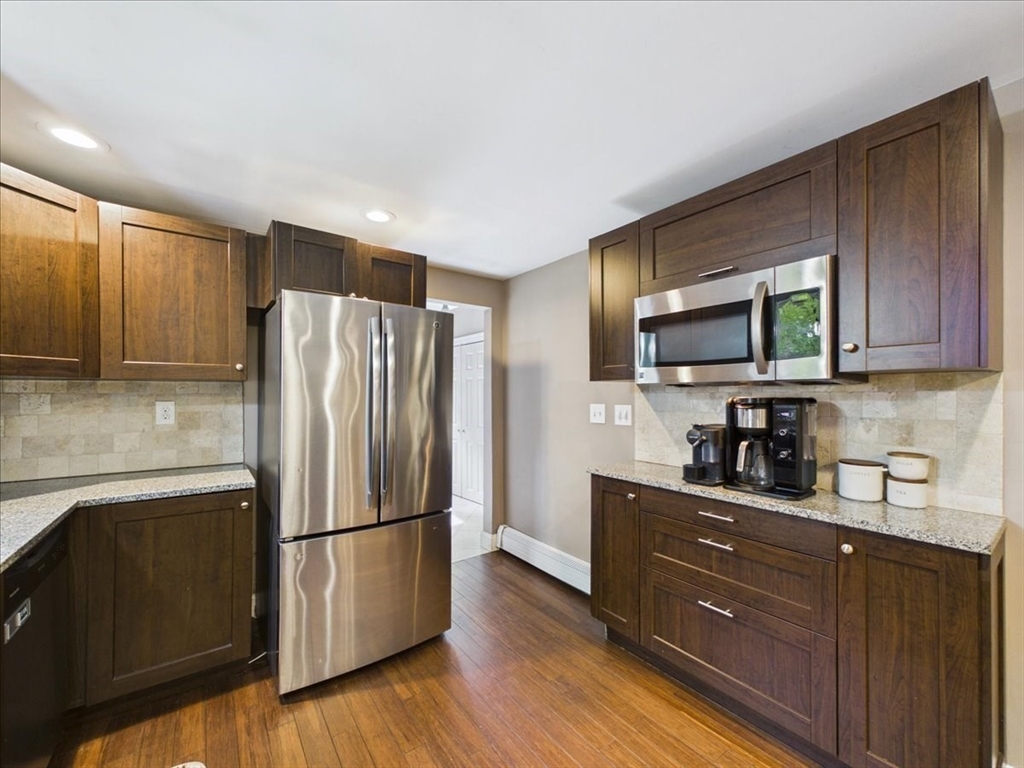
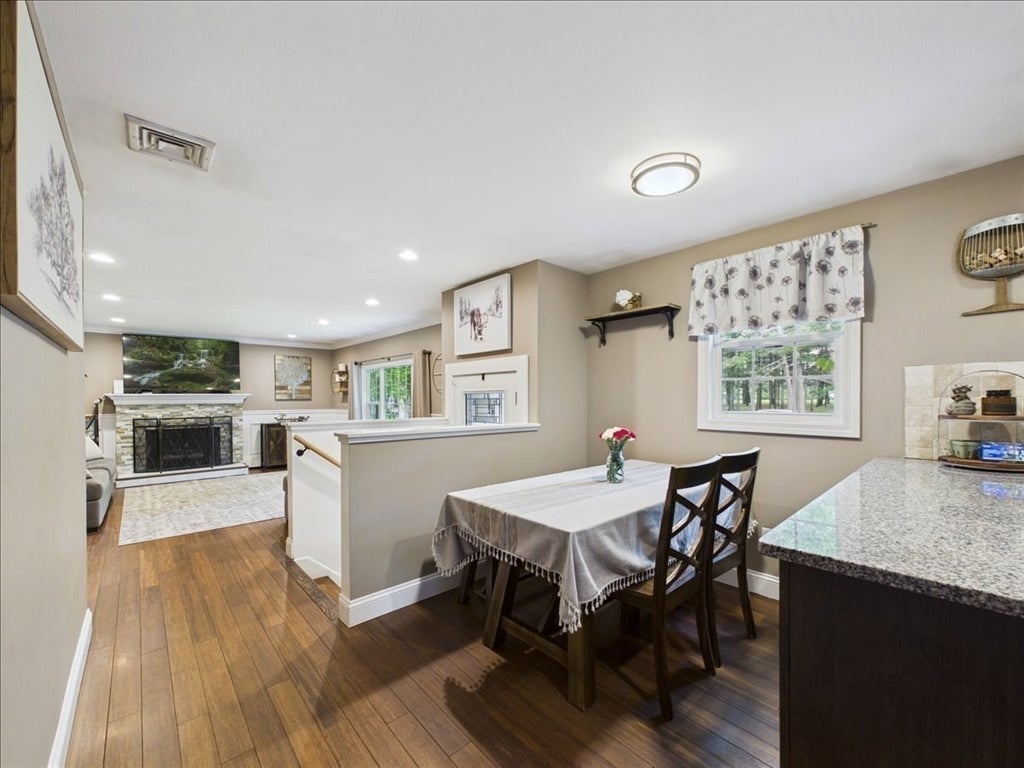
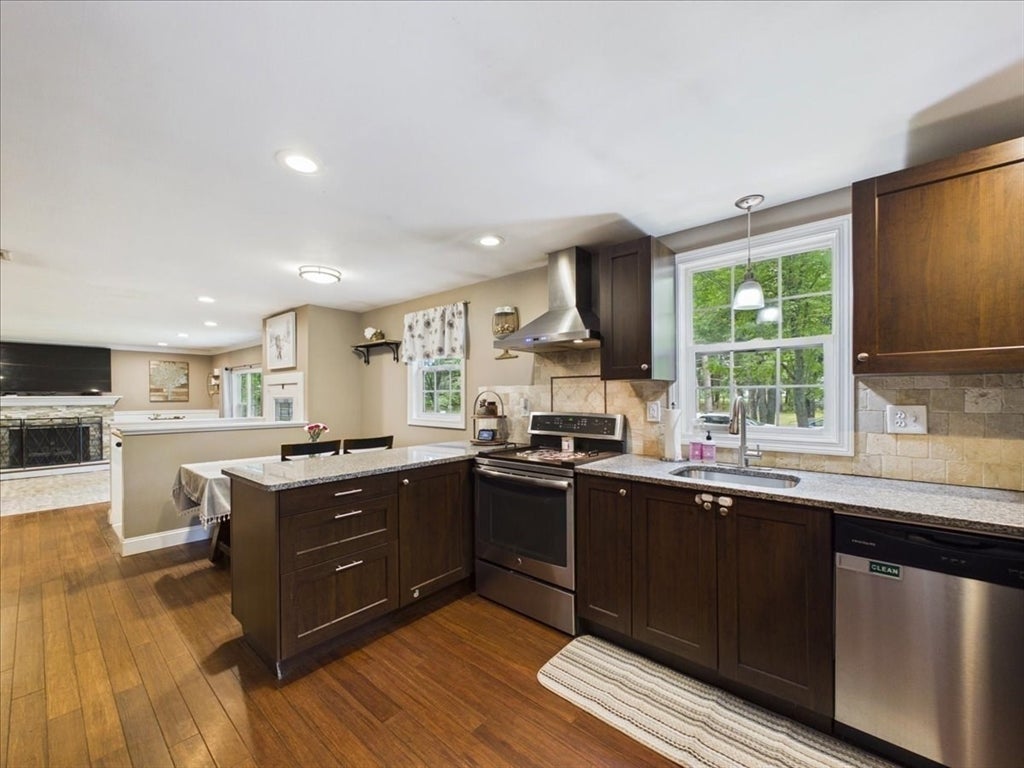
**Offer accepted subject to the buyer's home sale contingency. The seller remains open to considering qualified backup offers.** Some homes simply check the boxes. This one gives you room to live the life you're building. Beautifully maintained and thoughtfully updated, this East Taunton raised ranch offers flexible living spaces that adapt as life changes. A welcoming mudroom leads into the updated kitchen with granite countertops, stainless steel appliances, espresso cabinetry, and a dedicated coffee station. The inviting living room, anchored by a stunning stacked stone fireplace, is the perfect place to relax after a busy day. Downstairs, the finished lower level creates endless possibilities with space for a family room, home office, guests, hobbies, or extended family, plus a full bath. Outside, enjoy a spacious yard with a patio, side deck, play structure, and two sheds. Furnace and hot water heater (2019), passing Title V, sump pump with battery backup, plus a complimentary America's Preferred Home Warranty.

Save
Ask
Tour
Hide
Share
Listing Snapshot
Price 
$575,000
Days On Site 
88 Days
Bedrooms 
3
Inside Area (SqFt) 
1,784 sqft
Total Baths 
2
Full Baths 
2
Partial Baths 
N/A
Lot Size 
0.6 Acres
Year Built 
1976
MLS® Number 
73525979
Status 
Pending
Property Tax 
$6,004
HOA/Condo/Coop Fees 
N/A
Sq Ft Source 
Public Records
Friends & Family
Recent Activity
a week agoListing updated with changes from the MLS®
a week agoStatus changed to Pending
4 weeks agoPrice changed to $575,000
3 months agoListing first seen on site
General Features
Acres 
0.6
Disclosures 
Stovetop has a crack but is functionalhandle is missing from freezer drawer in the kitchen. Free America's Preferred Home Warranty provided by the listing agent.
Foundation 
Concrete Perimeter
Parking 
PavedOff Street
Parking Spaces 
6
Property Sub Type 
Single Family Residence
Sewer 
Private Sewer
SqFt Above 
1104
SqFt Below 
680
SqFt Total 
1784
Style 
Raised Ranch
Water Source 
Public
Zoning 
RURRES
Interior Features
Appliances 
Water HeaterRangeDishwasherMicrowaveRefrigerator
Basement 
FullFinishedSump Pump
Cooling 
Central Air
Electric 
100 Amp Service
Fireplace 
Yes
Fireplace Features 
Living Room
Fireplaces 
1
Flooring 
WoodMarbleBambooLaminate
Heating 
BaseboardOil
Interior 
Master DownstairsRecessed Lighting
Laundry Features 
In BasementElectric Dryer HookupWasher Hookup
Bedroom 2 
Dimensions - 10x7.9Level - FirstArea - 79
Bedroom 3 
Dimensions - 13.5x8.1Level - FirstArea - 109
Family Room 
Level - Basement
Kitchen 
Dimensions - 13x10.1Level - FirstArea - 131
Living Room 
Dimensions - 21.6x13.5Level - FirstArea - 291
Master Bedroom 
Dimensions - 12.6x11Level - FirstArea - 138
Save
Ask
Tour
Hide
Share
Exterior Features
Construction Details 
Frame
Exterior 
Rain Gutters
Patio And Porch 
PatioDeck
Roof 
Shingle
Listing courtesy of Jill Ripley of eXp Realty LLC


The property listing data and information, or the Images, set forth herein were provided to MLS Property Information Network, Inc. from third party sources, including sellers, lessors, landlords, and public records, and were compiled by MLS Property Information Network, Inc. The property listing data and information, and the Images, are for the personal, non-commercial use of consumers having a good faith interest in purchasing, leasing or renting listed properties of the type displayed to them and may not be used for any purpose other than to identify prospective properties which such consumers may have a good faith interest in purchasing, leasing or renting. MLS Property Information Network, Inc. and its subscribers disclaim any and all representations and warranties as to the accuracy of the property listing data and information, or as to the accuracy of any of the Images, set forth herein.

Last checked 2026-08-25 08:53 AM UTC

Neighborhood & Commute
Source: Walkscore
Save
Ask
Tour
Hide
Share