

58 Libby AveReading, MA 01867
Due to the health concerns created by Coronavirus we are offering personal 1-1 online video walkthough tours where possible.
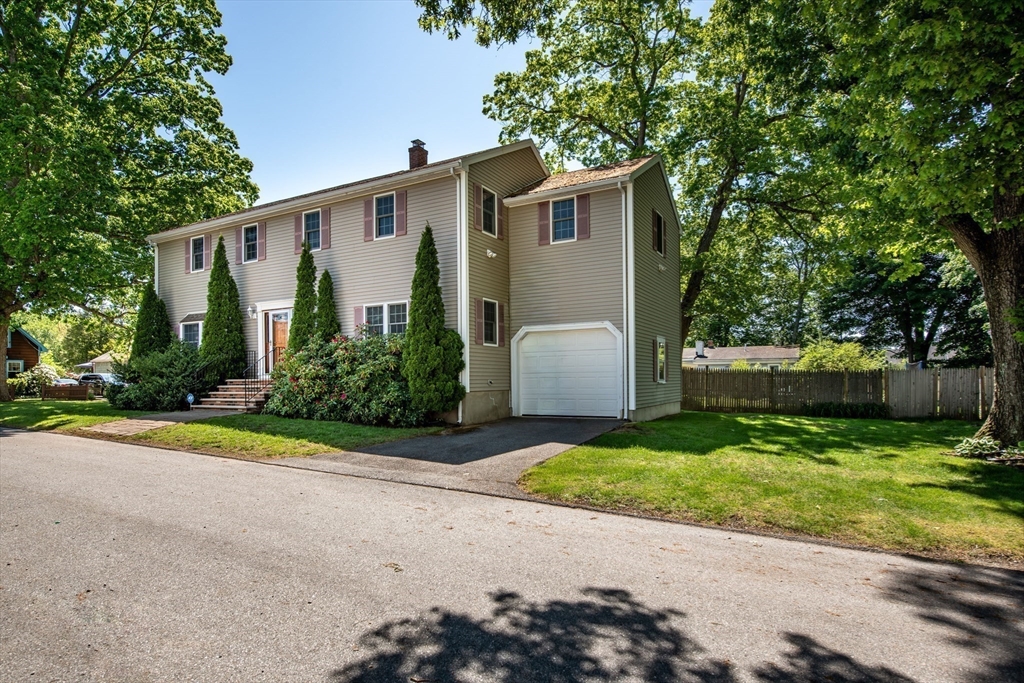
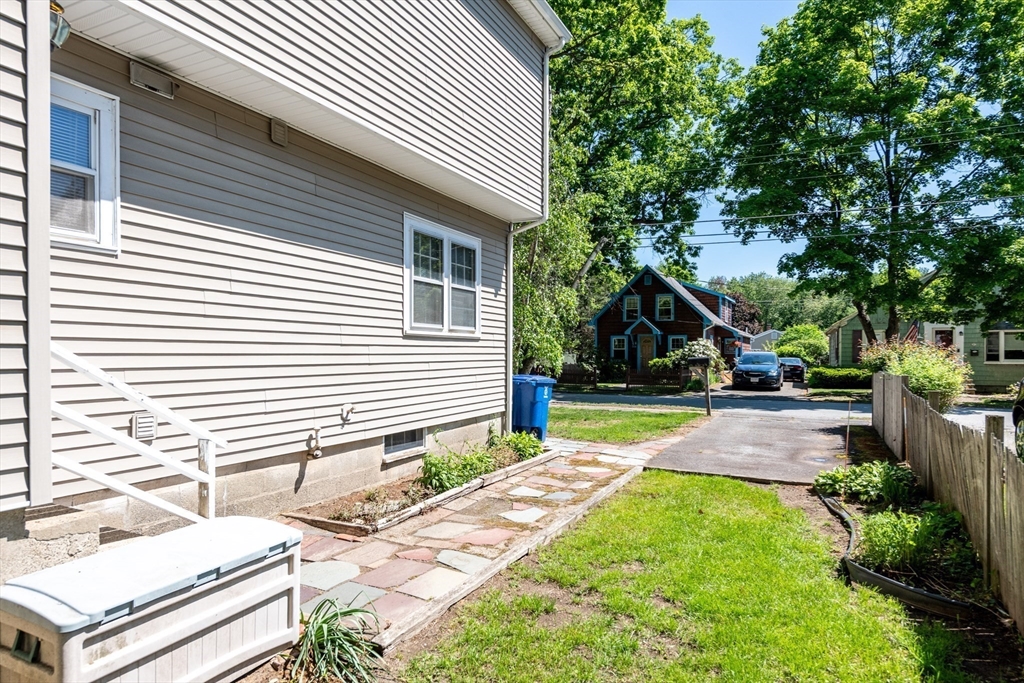
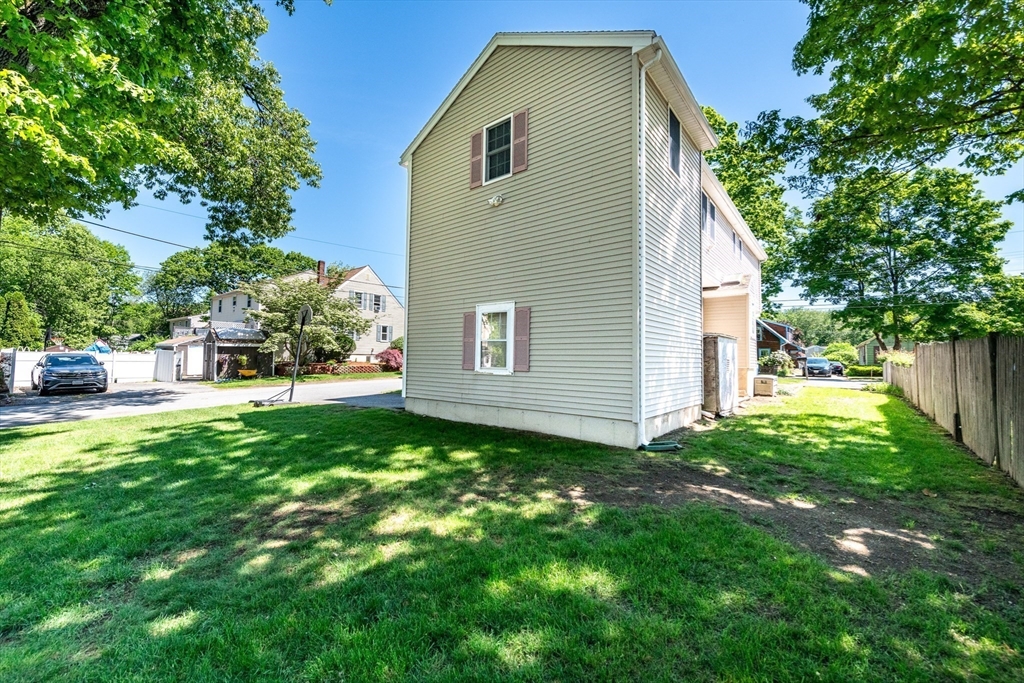
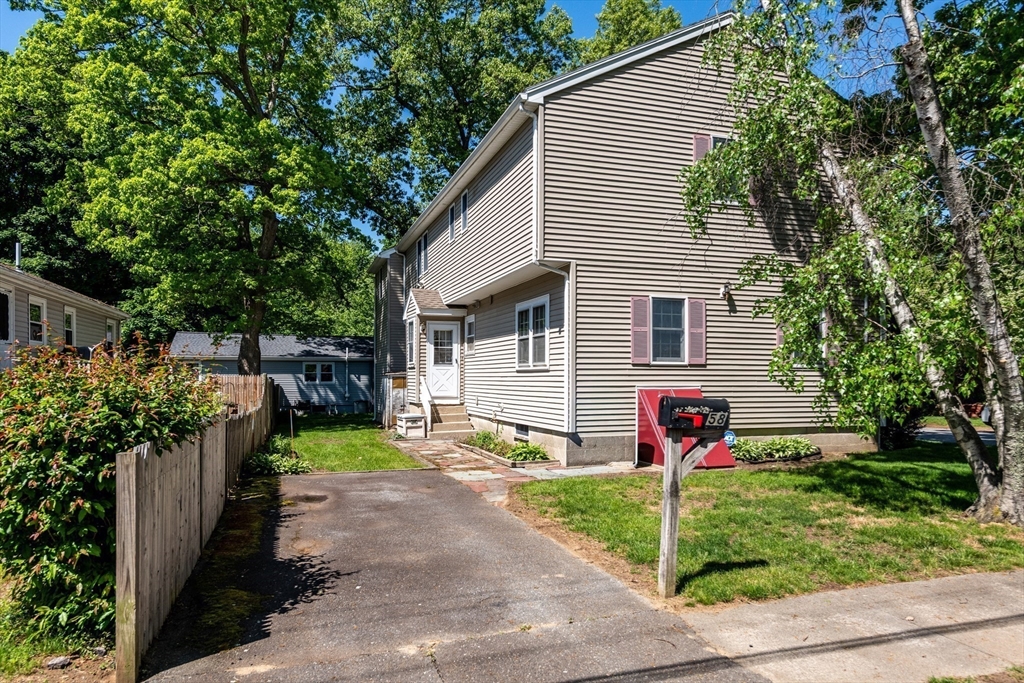
Opportunity knocks in Reading! This spacious 4-5 bedroom, 3 bath home offers a versatile floor plan with room to grow, work, and entertain. Hardwood floors, a front-to-back living room, generous room sizes, and a 1-car garage provide a solid foundation for your vision. The flexible layout offers multiple options for today's changing lifestyle needs.Set on a corner lot on a dead-end street, this home enjoys a peaceful setting while remaining close to shopping, dining, commuter routes, and all that Reading has to offer. While some updates will help maximize its full potential, homes of this size, price range, and location are becoming increasingly hard to find. Whether you're looking to renovate, refresh, or create your forever home, this property presents exceptional value in one of Reading's most sought-after communities, known for its excellent schools, vibrant downtown, and strong neighborhood appeal.
| 2 weeks ago | Listing updated with changes from the MLS® | |
| 2 weeks ago | Status changed to Pending | |
| a month ago | Price changed to $819,900 | |
| 2 months ago | Listing first seen on site |

The property listing data and information, or the Images, set forth herein were provided to MLS Property Information Network, Inc. from third party sources, including sellers, lessors, landlords, and public records, and were compiled by MLS Property Information Network, Inc. The property listing data and information, and the Images, are for the personal, non-commercial use of consumers having a good faith interest in purchasing, leasing or renting listed properties of the type displayed to them and may not be used for any purpose other than to identify prospective properties which such consumers may have a good faith interest in purchasing, leasing or renting. MLS Property Information Network, Inc. and its subscribers disclaim any and all representations and warranties as to the accuracy of the property listing data and information, or as to the accuracy of any of the Images, set forth herein.
Last checked 2026-07-27 08:24 AM UTC