

4311 Peters Farm Way 311Westborough, MA 01581
Due to the health concerns created by Coronavirus we are offering personal 1-1 online video walkthough tours where possible.
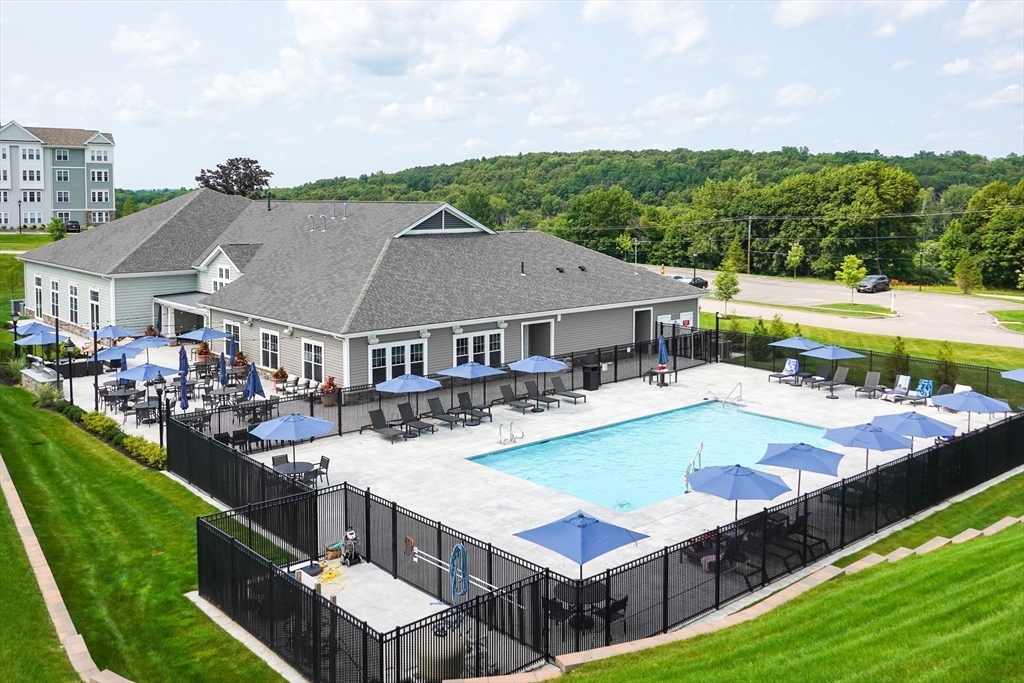
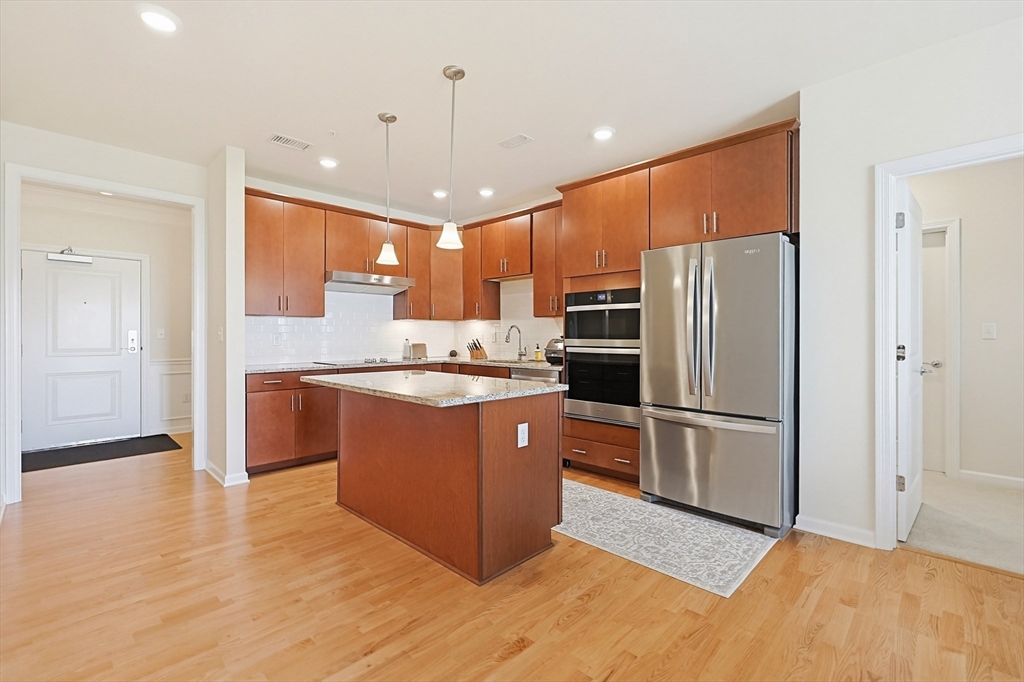
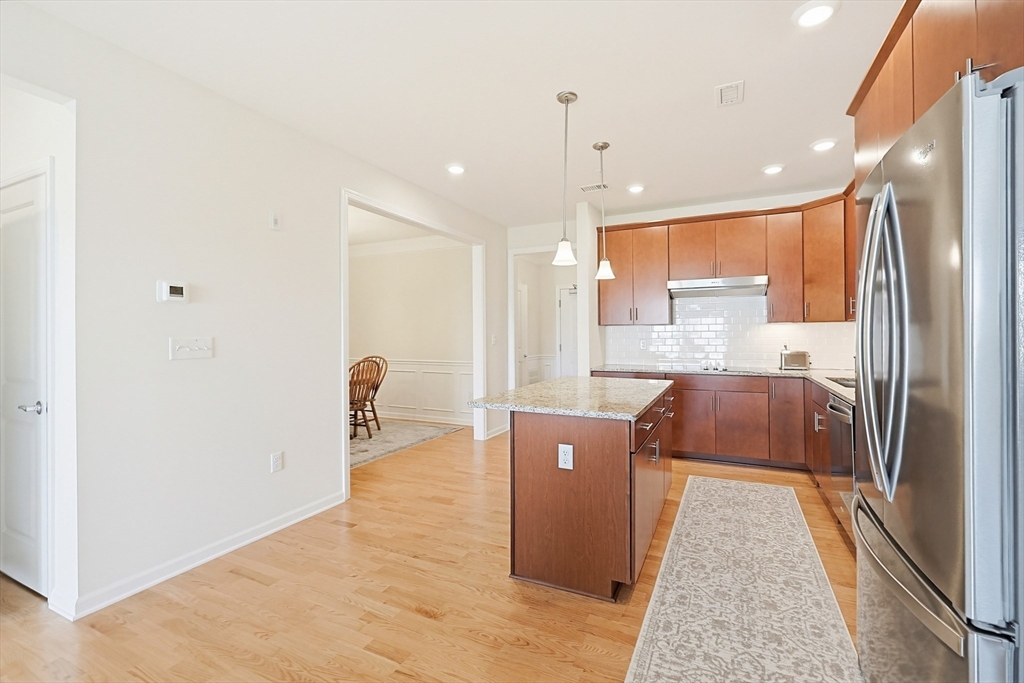
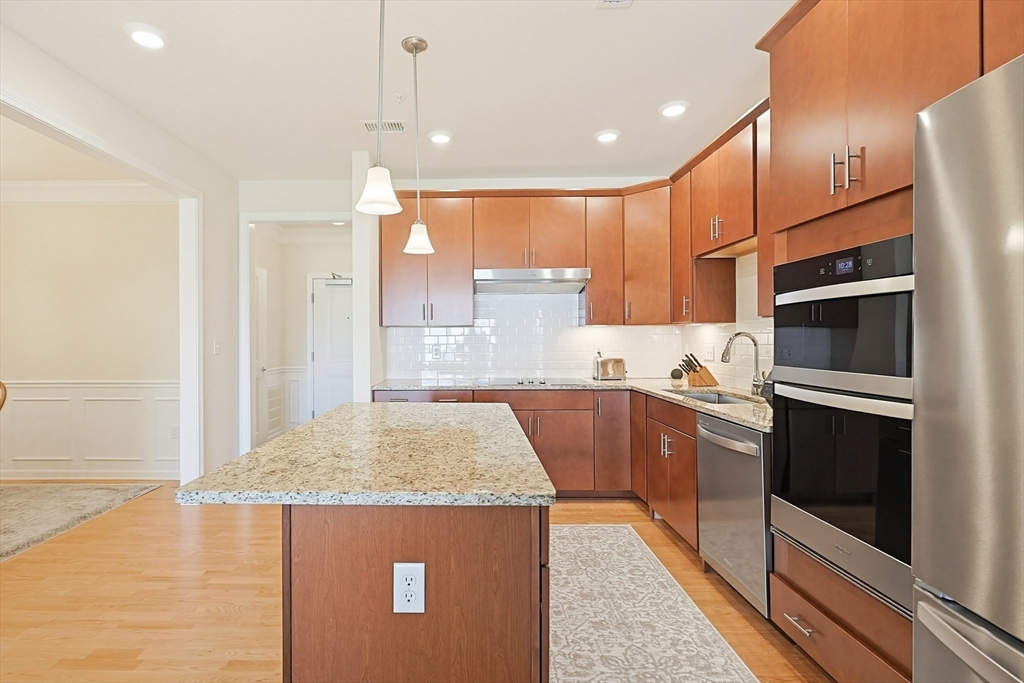
Better Than New with Premium Upgrades! Welcome to effortless, resort-style living in the prestigious Del Webb Chauncy Lake 55+ community. This beautifully appointed home is ready for you today? Perfectly situated on the third floor with elevator access and a private garage, this exceptional residence (2BR 2BA Garage parking...) enjoys one of the community's most desirable locations, just steps from the clubhouse, pool, and all the incredible amenities that make Del Webb so sought after. Designed for both everyday comfort and elegant entertaining, the sun-filled open floor plan showcases a stunning gourmet kitchen featuring stainless steel appliances, abundant cabinetry, expansive granite countertops, designer finishes, and an oversized center island that naturally becomes the heart of the home. The spacious living area flows seamlessly to a private balcony overlooking beautifully maintained common grounds, offering the perfect place to enjoy your morning coffee or unwind at day's end. The luxurious primary suite provides a peaceful retreat with generous space and upscale finishes, while the flexible second bedroom is ideal for overnight guests, a home office, or hobby room. Premium flooring, gas heat, countless builder and owner upgrades, and meticulous attention to detail create a move-in-ready home that truly stands apart from the rest. Life at Del Webb Chauncy Lake is about more than just a beautiful home—it's about embracing an active, maintenance-free lifestyle. Enjoy a spectacular clubhouse, state-of-the-art fitness center, sparkling pool, scenic walking trails, engaging social activities, and a welcoming community where every day feels like a vacation. This is a rare opportunity to own one of the community's finest upgraded homes without the delays. Simply move in and start living the lifestyle you've been waiting for.
| 11 hours ago | Listing updated with changes from the MLS® | |
| a week ago | Price changed to $559,000 | |
| a week ago | Status changed to Active | |
| 2 months ago | Listing first seen on site |

The property listing data and information, or the Images, set forth herein were provided to MLS Property Information Network, Inc. from third party sources, including sellers, lessors, landlords, and public records, and were compiled by MLS Property Information Network, Inc. The property listing data and information, and the Images, are for the personal, non-commercial use of consumers having a good faith interest in purchasing, leasing or renting listed properties of the type displayed to them and may not be used for any purpose other than to identify prospective properties which such consumers may have a good faith interest in purchasing, leasing or renting. MLS Property Information Network, Inc. and its subscribers disclaim any and all representations and warranties as to the accuracy of the property listing data and information, or as to the accuracy of any of the Images, set forth herein.
Last checked 2026-07-26 03:33 AM UTC