

122 Parke AveQuincy, MA 02171
Mortgage Calculator
Monthly Payment (Est.)
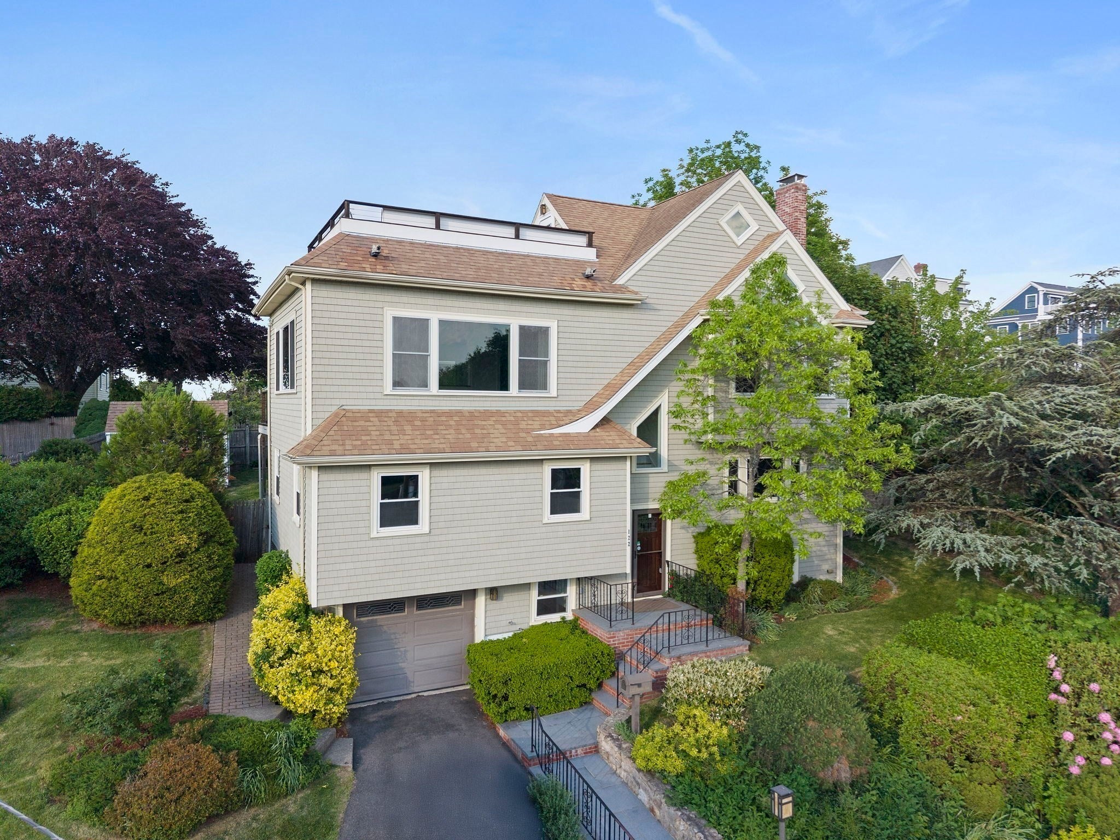
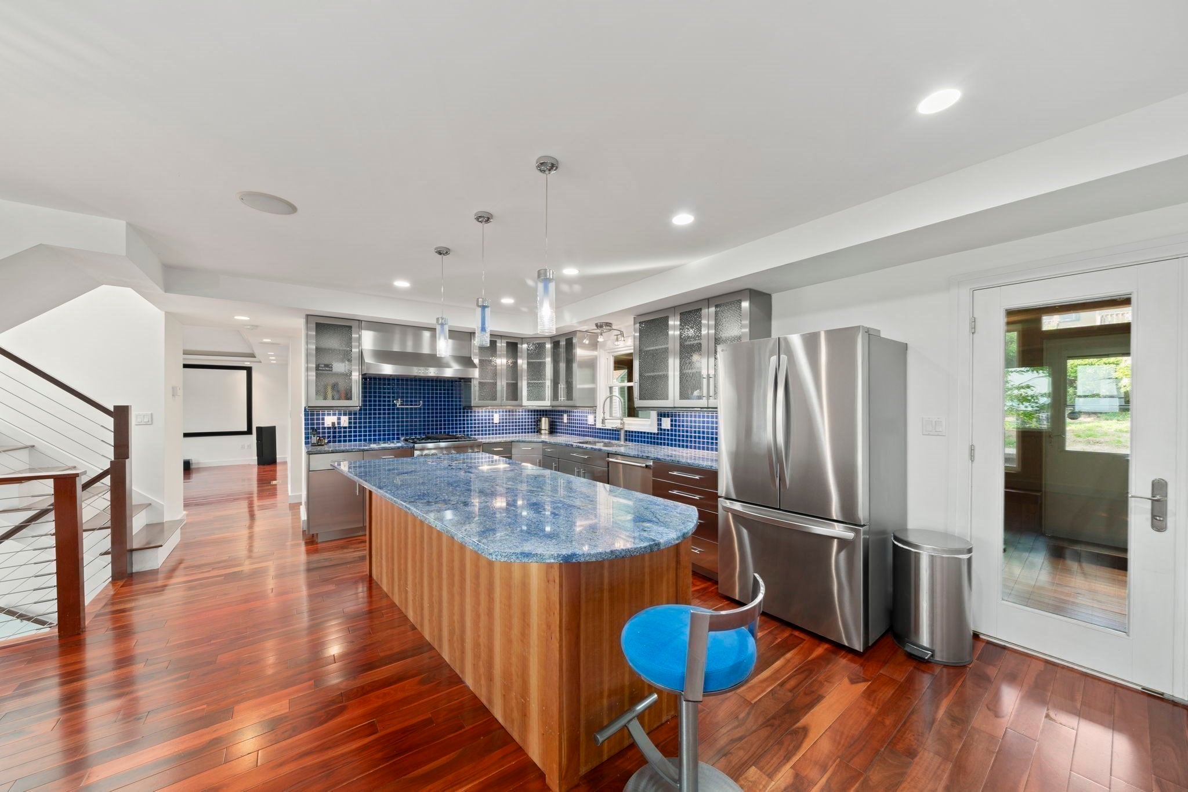
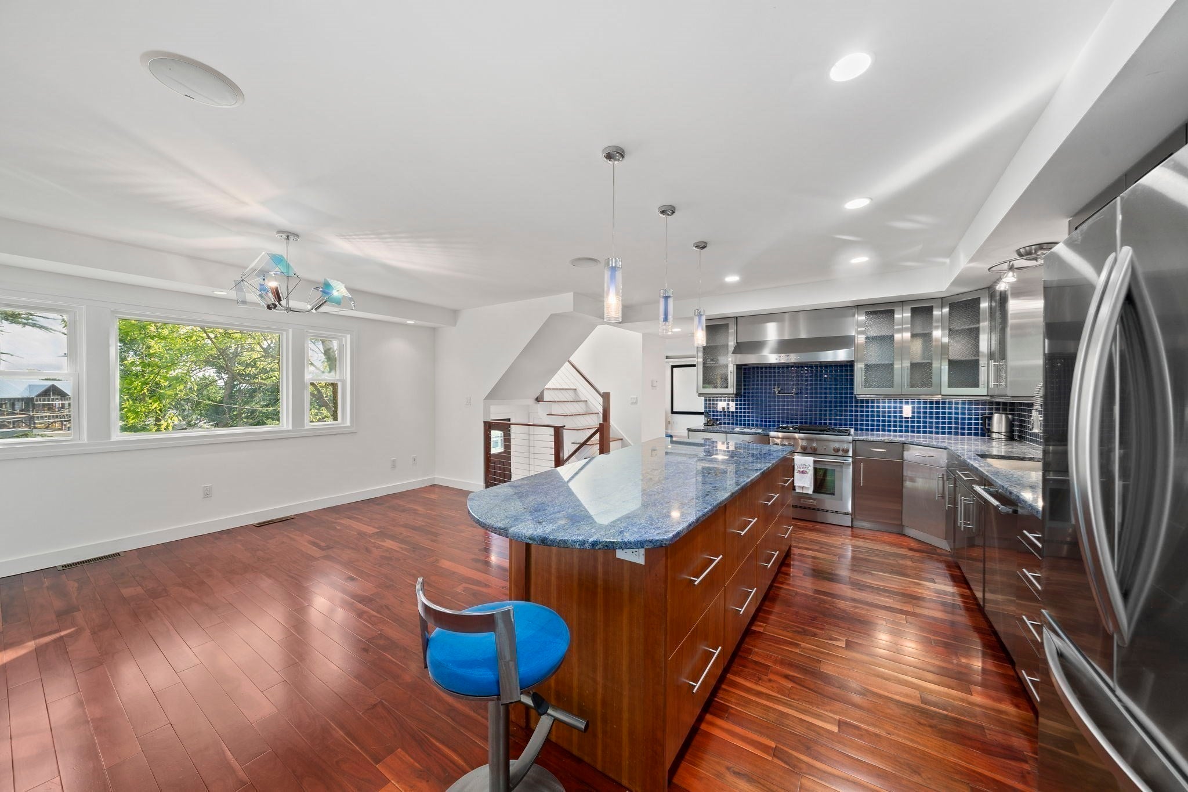
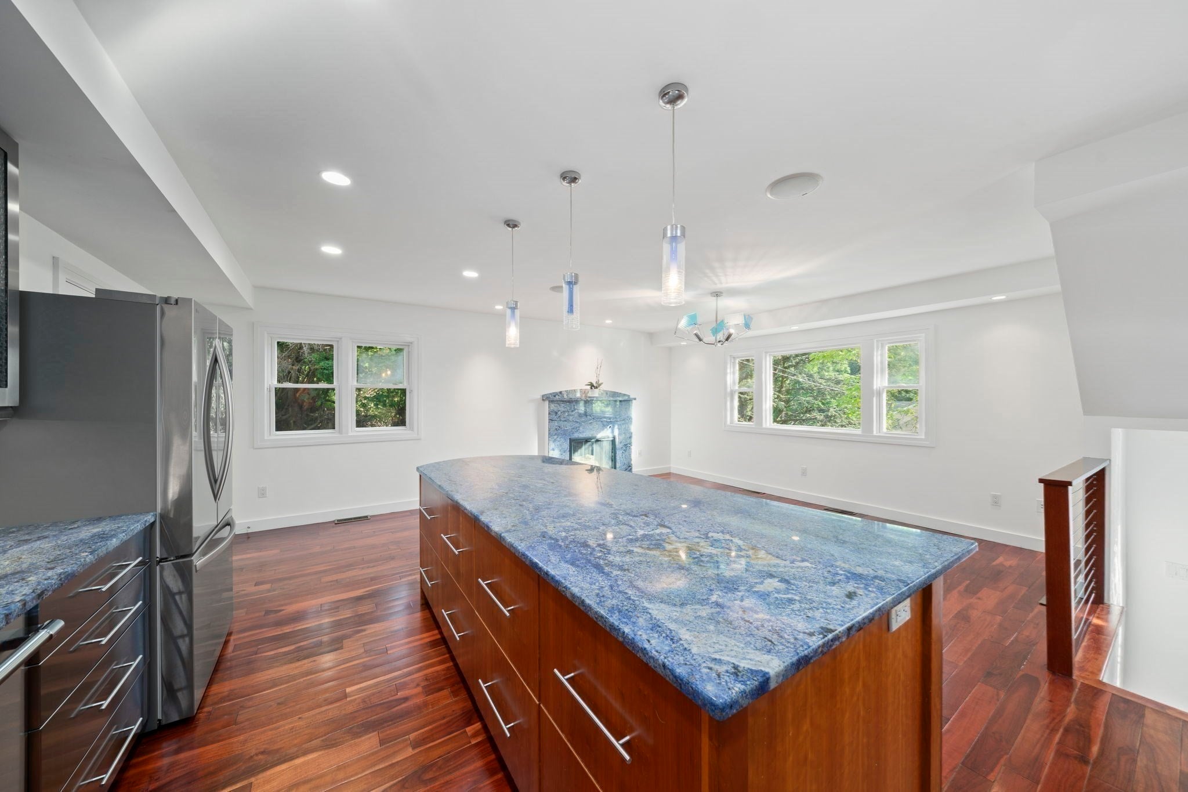
Enter an interest rate to see your estimated monthly payment.Location, location! Custom rebuilt in 2008, this spectacular home showcases breathtaking Boston skyline & water views. The 1st floor features a chef’s kitchen with stainless steel cabinetry, Bahia Granite, Thermador appliances, pasta spout, mahogany floors (throughout), fireplace living room, full bath, and a 3rd bedroom currently used as a media room that can easily be converted back by adding walls and a door. The 2nd floor offers a living room with stunning views, wet bar with copper inset upper cabinetry, and a luxurious primary suite with Jacuzzi tub, steam shower, heated floor & towel rack. The 3rd floor features an office nook and an outstanding roof deck with panoramic stunning views with built-in seating. A finished lower level adds flexible living space, while amenities include central A/C, one-car garage, whole-house water filtration, large three-season porch, spacious yard with patio, gas hookup for grilling, shed & so much more! Stop by Sunday"s OPEN HOUSE from 11:00 am to 12:30 pm
| 3 weeks ago | Listing updated with changes from the MLS® | |
| 3 weeks ago | Status changed to Active | |
| a month ago | Price changed to $1,099,000 | |
| 5 months ago | Listing first seen on site |

The property listing data and information, or the Images, set forth herein were provided to MLS Property Information Network, Inc. from third party sources, including sellers, lessors, landlords, and public records, and were compiled by MLS Property Information Network, Inc. The property listing data and information, and the Images, are for the personal, non-commercial use of consumers having a good faith interest in purchasing, leasing or renting listed properties of the type displayed to them and may not be used for any purpose other than to identify prospective properties which such consumers may have a good faith interest in purchasing, leasing or renting. MLS Property Information Network, Inc. and its subscribers disclaim any and all representations and warranties as to the accuracy of the property listing data and information, or as to the accuracy of any of the Images, set forth herein.
Last checked 2026-10-19 04:54 AM UTC