Save
Ask
Tour
Hide
Share
$999,000
100 Days On Site

48 Union St
Rockland, MA 02370

Single Family Residence|Pending
6
Beds
4
Total Baths
2
Full Baths
2
Partial Baths
3,276
SqFt
$305
/SqFt
1800
Built
County:
Plymouth
48 Union St48 Union St48 Union St48 Union St
Save
Ask
Tour
Hide
Share

Mortgage Calculator

Monthly Payment (Est.)

$4,558
Calculator powered by Showcase IDX, a Constellation1 Company. Copyright ©2026 Information is deemed reliable but not guaranteed.

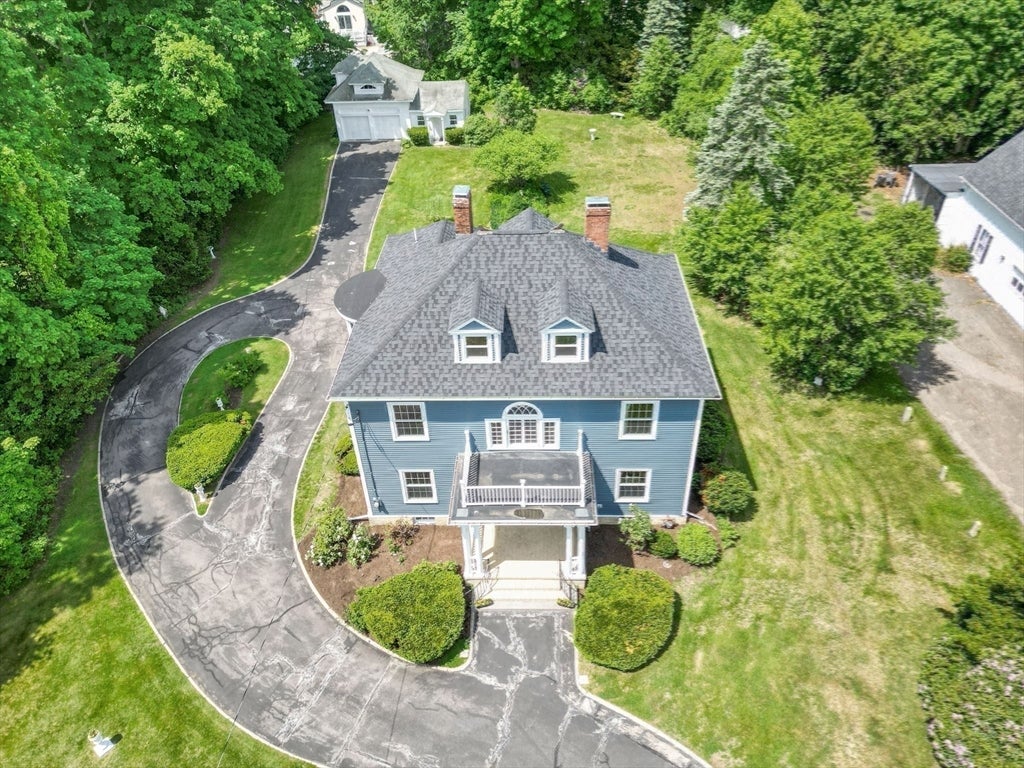
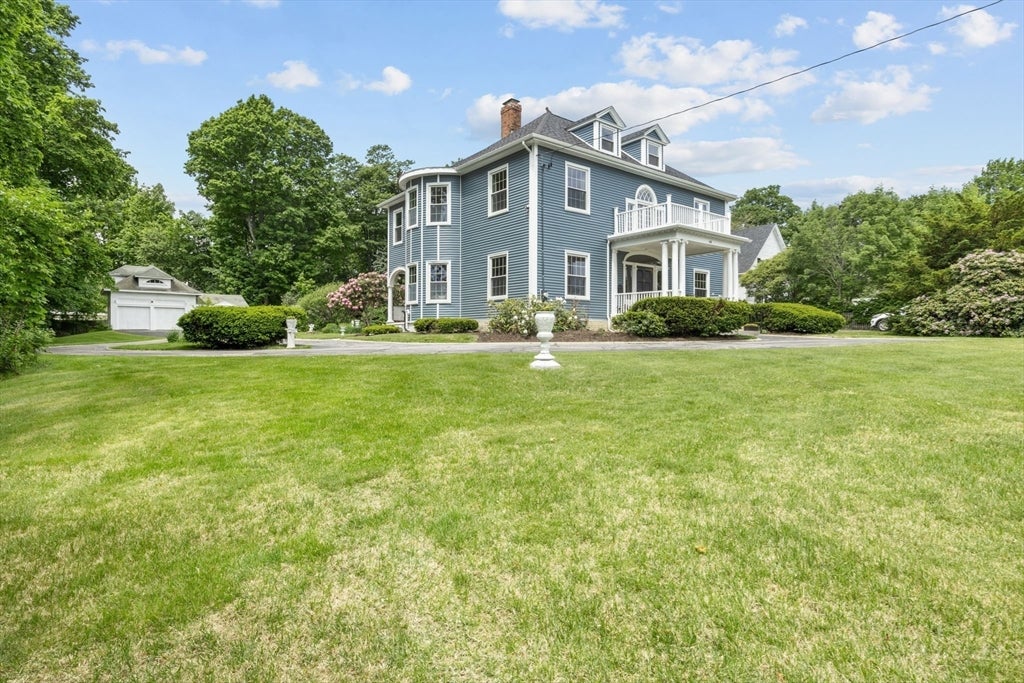
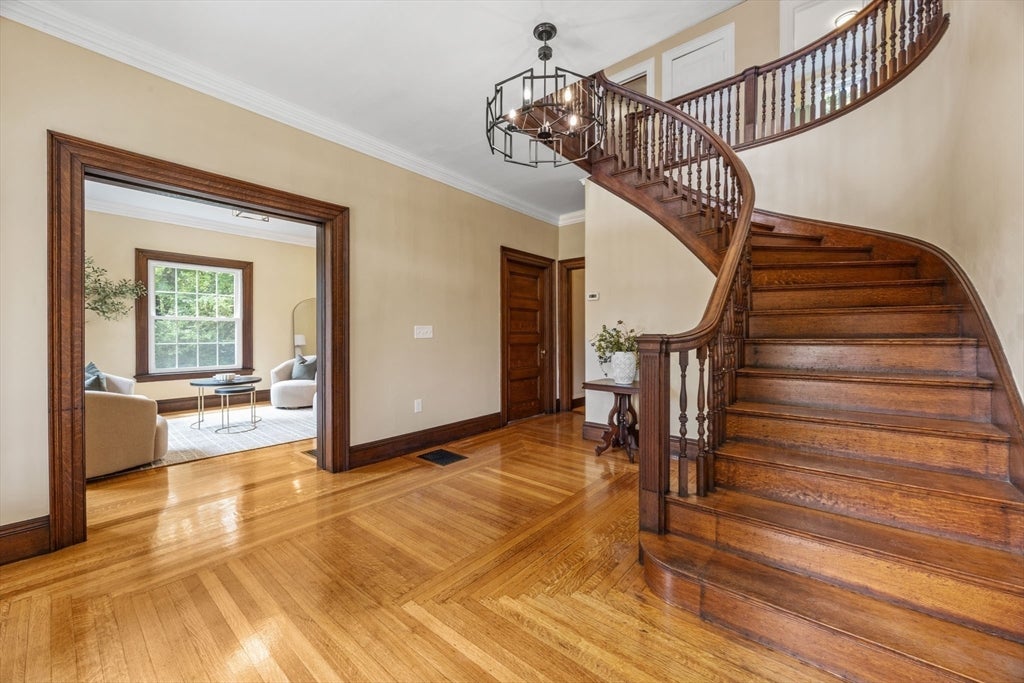
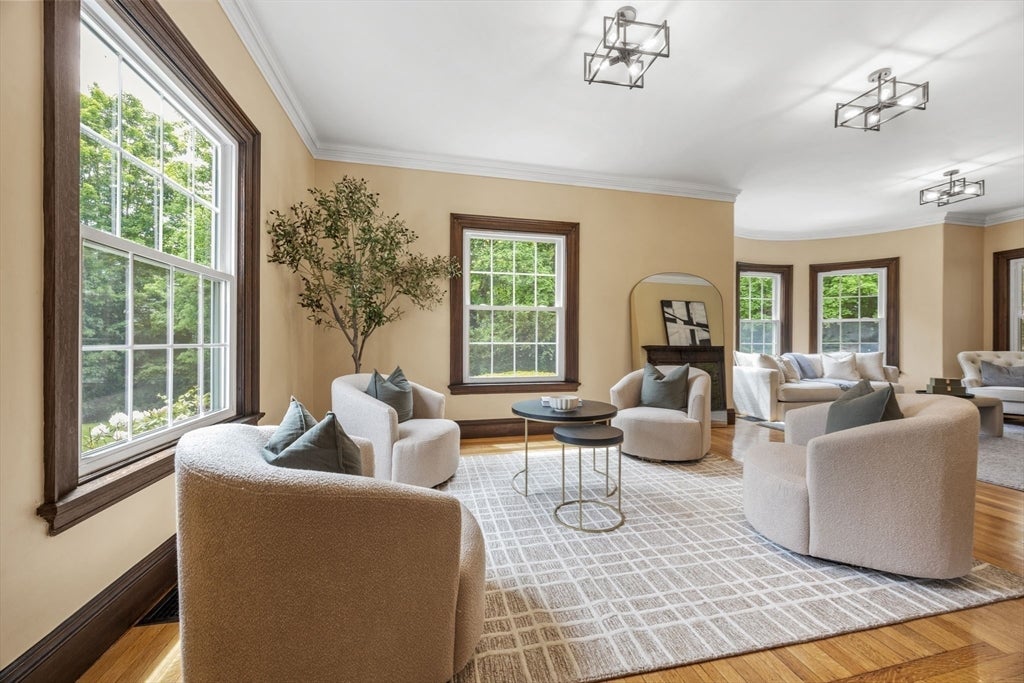
Some homes are beautiful. Others tell a story. This remarkable Historical Rockland home does both. Built in the 1800s and thoughtfully restored from top to bottom, it retains the warmth, character, and craftsmanship that make historic homes so special while offering the comfort and conveniences of modern living. With 6 bedrooms, 4 bathrooms, beautifully restored hardwood floors and original woodwork, every detail has been carefully considered. While the character remains, the major improvements have already been done for you - including a new roof, siding, windows, electrical, plumbing, heating system, and extensive renovations throughout the home. It's a rare opportunity to enjoy the charm of a historic property with the peace of mind that comes from modern upgrades. Every room feels like a perfect blend of past and present, honoring the home's history while preparing it for generations to come. Opportunities like this don't come along often!

Save
Ask
Tour
Hide
Share
Listing Snapshot
Price 
$999,000
Days On Site 
100 Days
Bedrooms 
6
Inside Area (SqFt) 
3,276 sqft
Total Baths 
4
Full Baths 
2
Partial Baths 
2
Lot Size 
0.99 Acres
Year Built 
1800
MLS® Number 
73525858
Status 
Pending
Property Tax 
$10,008
HOA/Condo/Coop Fees 
N/A
Sq Ft Source 
Public Records
Friends & Family
Recent Activity
2 weeks agoListing updated with changes from the MLS®
2 weeks agoStatus changed to Pending
2 months agoPrice changed to $999,000
3 months agoListing first seen on site
General Features
Acres 
0.99
Disclosures 
Room Sizes are Approximate.
Foundation 
Other
Garage 
Yes
Garage Spaces 
2
Parking 
PavedDetachedStorageWorkshop in GarageOff Street
Parking Spaces 
22
Property Sub Type 
Single Family Residence
Sewer 
Public Sewer
SqFt Above 
3276
SqFt Total 
3276
Style 
Antique
Water Source 
Public
Zoning 
RESIDE
Interior Features
Appliances 
Gas Water HeaterWater HeaterRangeDishwasherRefrigeratorWasherDryerRange Hood
Basement 
FullConcrete
Cooling 
Central AirCeiling Fan(s)
Electric 
Circuit Breakers
Fireplace 
Yes
Fireplace Features 
Dining RoomLiving Room
Fireplaces 
2
Flooring 
TileHardwood
Heating 
Natural GasForced Air
Interior 
Walk-In Closet(s)Ceiling Fan(s)
Laundry Features 
Electric Dryer HookupWasher Hookup
Window Features 
Insulated Windows
Bathroom 1 
Dimensions - 5x3Level - MainArea - 15
Bathroom 2 
Dimensions - 8x8Level - SecondArea - 64
Bathroom 3 
Dimensions - 14x9Level - SecondArea - 126
Bedroom 2 
Dimensions - 14x12Level - SecondArea - 168
Bedroom 3 
Dimensions - 14x14Level - SecondArea - 196
Bedroom 4 
Dimensions - 14x12Level - SecondArea - 168
Bedroom 5 
Dimensions - 12x11Level - ThirdArea - 132
Dining Room 
Dimensions - 16x14Level - MainArea - 224
Family Room 
Level - Main
Kitchen 
Dimensions - 22x13Level - MainArea - 286
Living Room 
Dimensions - 30x17Level - MainArea - 510
Master Bedroom 
Dimensions - 16x15Level - SecondArea - 240
Save
Ask
Tour
Hide
Share
Exterior Features
Exterior 
Rain Gutters
Lot Features 
Wooded
Patio And Porch 
EnclosedPatio
Roof 
Shingle
Windows/Doors 
Insulated Windows
Community Features
Community Features 
Golf
Roads 
Paved
Schools
School District
Unknown
Elementary School
Unknown
Middle School
Rockland Middle
High School
Rockland High
Listing courtesy of Kristin Buker of The Simply Sold Realty Co.


The property listing data and information, or the Images, set forth herein were provided to MLS Property Information Network, Inc. from third party sources, including sellers, lessors, landlords, and public records, and were compiled by MLS Property Information Network, Inc. The property listing data and information, and the Images, are for the personal, non-commercial use of consumers having a good faith interest in purchasing, leasing or renting listed properties of the type displayed to them and may not be used for any purpose other than to identify prospective properties which such consumers may have a good faith interest in purchasing, leasing or renting. MLS Property Information Network, Inc. and its subscribers disclaim any and all representations and warranties as to the accuracy of the property listing data and information, or as to the accuracy of any of the Images, set forth herein.

Last checked 2026-09-06 05:23 AM UTC

Neighborhood & Commute
Source: Walkscore
Save
Ask
Tour
Hide
Share