

15 River StSalem, MA 01970
Due to the health concerns created by Coronavirus we are offering personal 1-1 online video walkthough tours where possible.
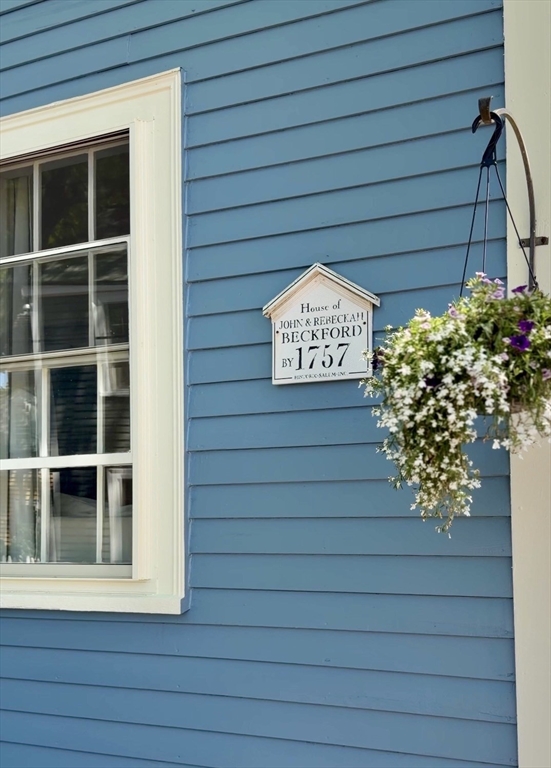
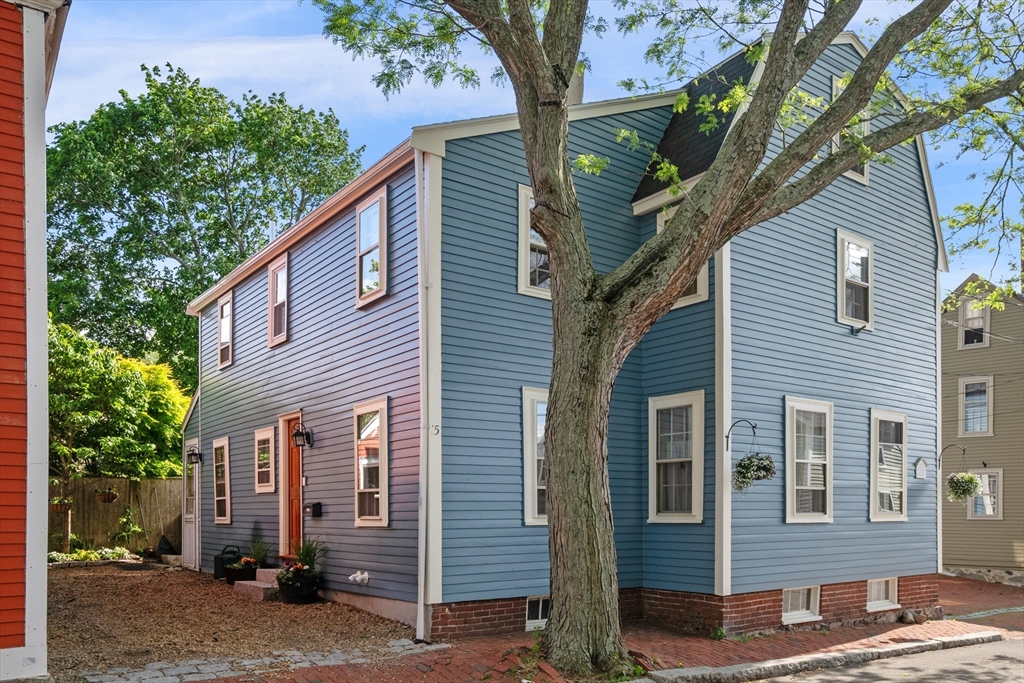
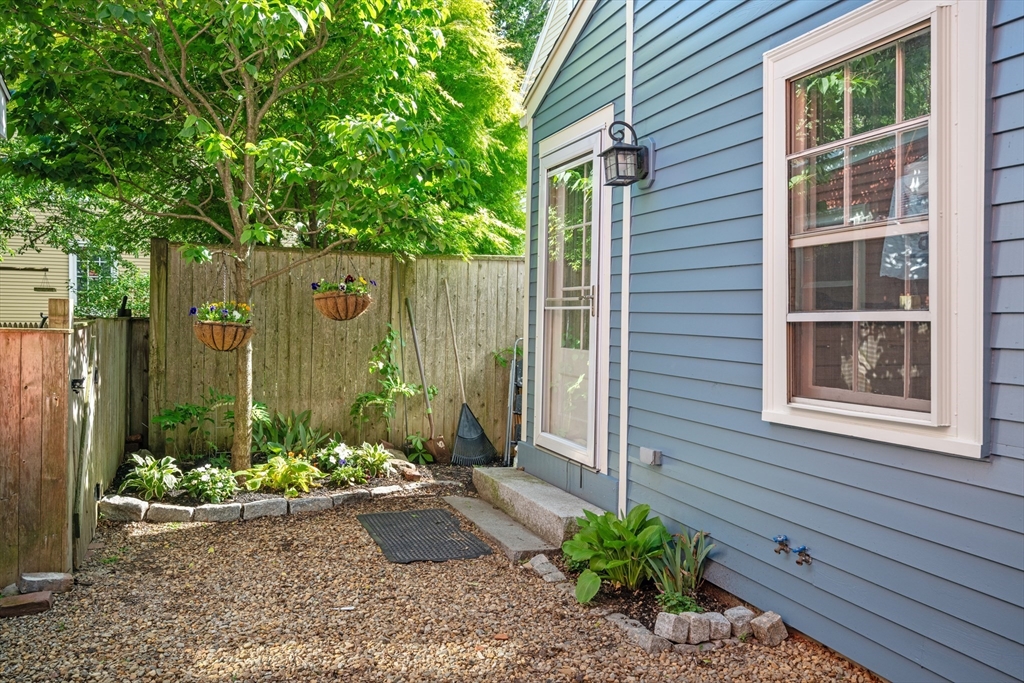
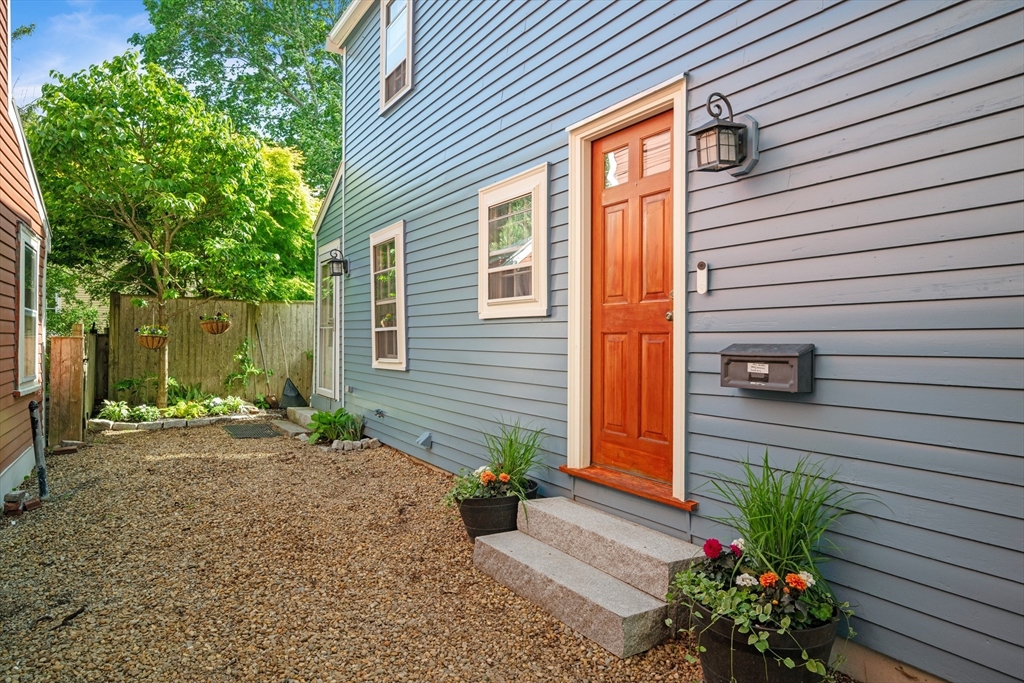
Located in Salem’s distinguished McIntire District, 15 River Street presents a rare opportunity to own a home dating to 1757, rooted in the city’s rich early American history. This antique residence reflects Salem’s architectural heritage with wide pine floors, original millwork, and enduring period detail throughout. Thoughtfully updated for modern living, the home seamlessly blends old and new, featuring an upgraded kitchen, renovated baths, and improved systems that offer comfort and peace of mind while preserving its historic integrity. Sunlit living spaces create a warm, inviting atmosphere ideal for both everyday living and entertaining. Set on one of Salem’s most cherished streets, you’ll enjoy a quiet, close-knit neighborhood just moments from downtown, the commuter rail, and the city’s renowned shops and dining. A timeless offering that honors the past while embracing the present.
| 2 weeks ago | Listing updated with changes from the MLS® | |
| 3 weeks ago | Price changed to $925,000 | |
| 3 weeks ago | Status changed to Active | |
| a month ago | Listing first seen on site |

The property listing data and information, or the Images, set forth herein were provided to MLS Property Information Network, Inc. from third party sources, including sellers, lessors, landlords, and public records, and were compiled by MLS Property Information Network, Inc. The property listing data and information, and the Images, are for the personal, non-commercial use of consumers having a good faith interest in purchasing, leasing or renting listed properties of the type displayed to them and may not be used for any purpose other than to identify prospective properties which such consumers may have a good faith interest in purchasing, leasing or renting. MLS Property Information Network, Inc. and its subscribers disclaim any and all representations and warranties as to the accuracy of the property listing data and information, or as to the accuracy of any of the Images, set forth herein.
Last checked 2026-07-06 10:01 PM UTC