

Save
Ask
Tour
Hide
$449,900
39 Days On Site
9 Prairie StreetMilford, MA 01757
Single Family Residence|Pending
3
Beds
1
Total Bath
1
Full Bath
1,469
SqFt
$306
/SqFt
1923
Built
County:
Worcester
Due to the health concerns created by Coronavirus we are offering personal 1-1 online video walkthough tours where possible.
Save
Ask
Tour
Hide
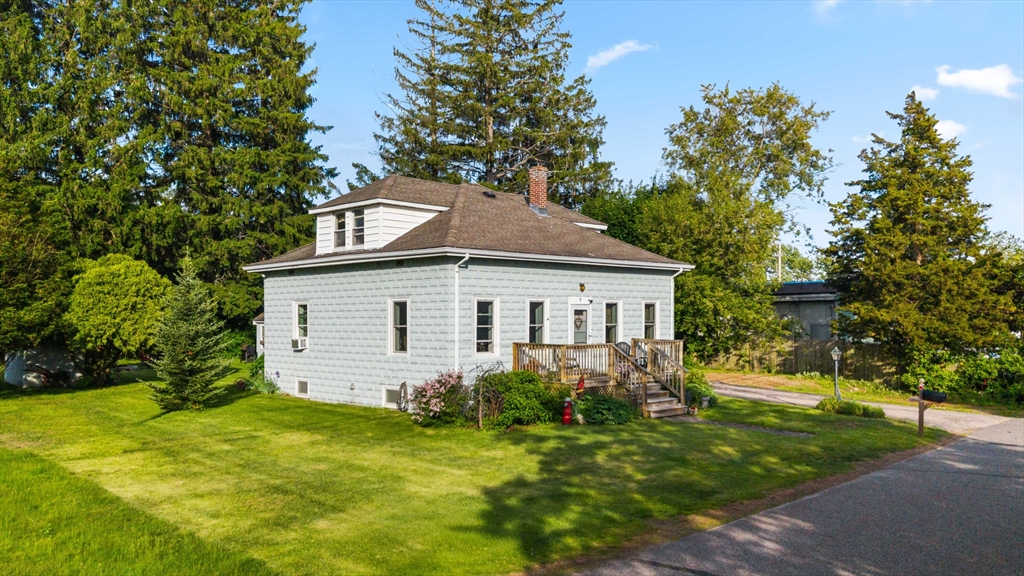
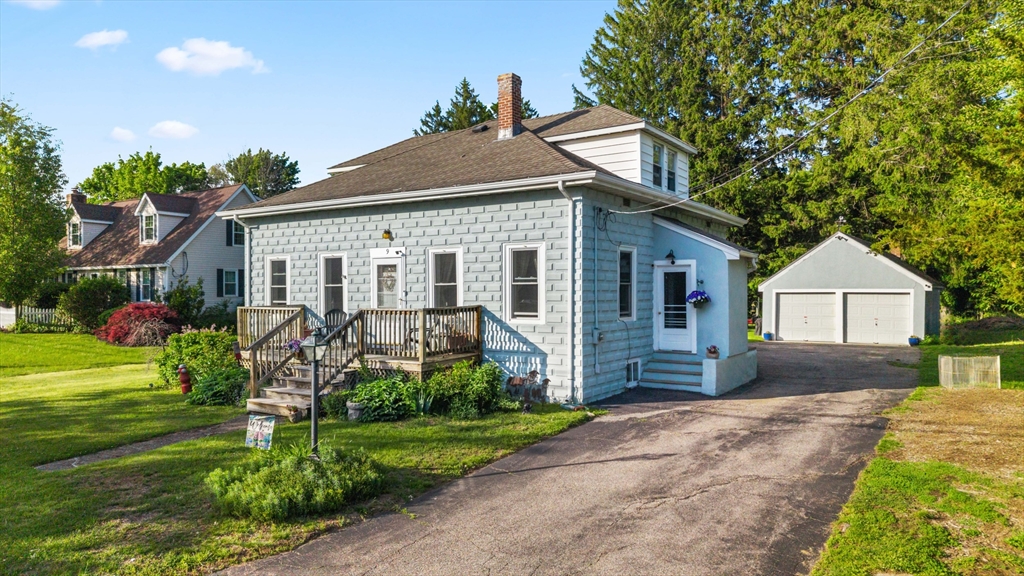
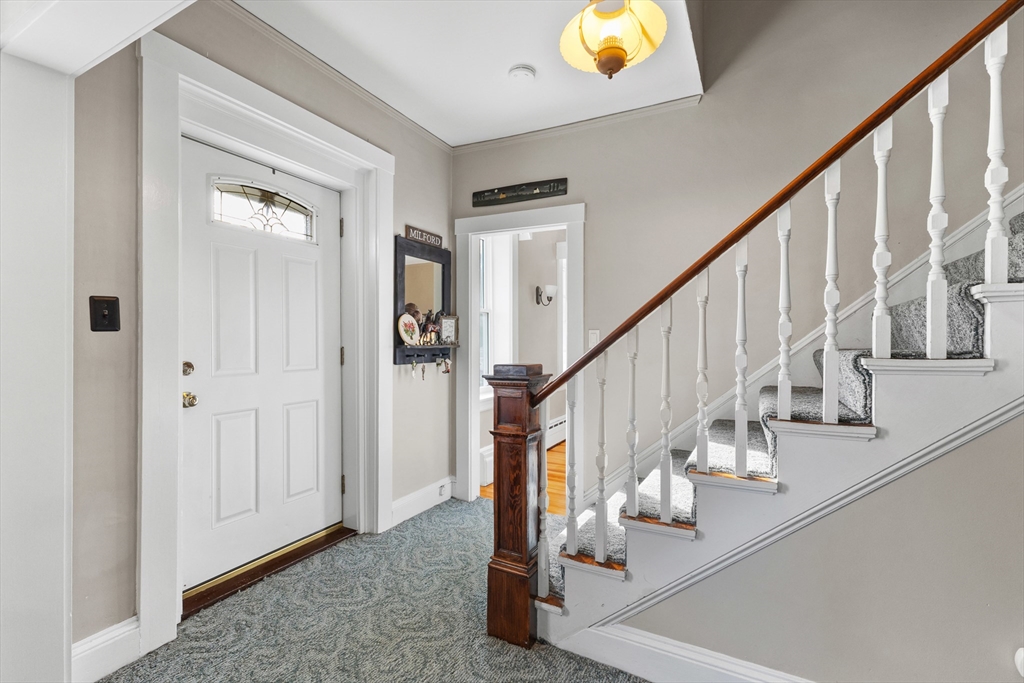
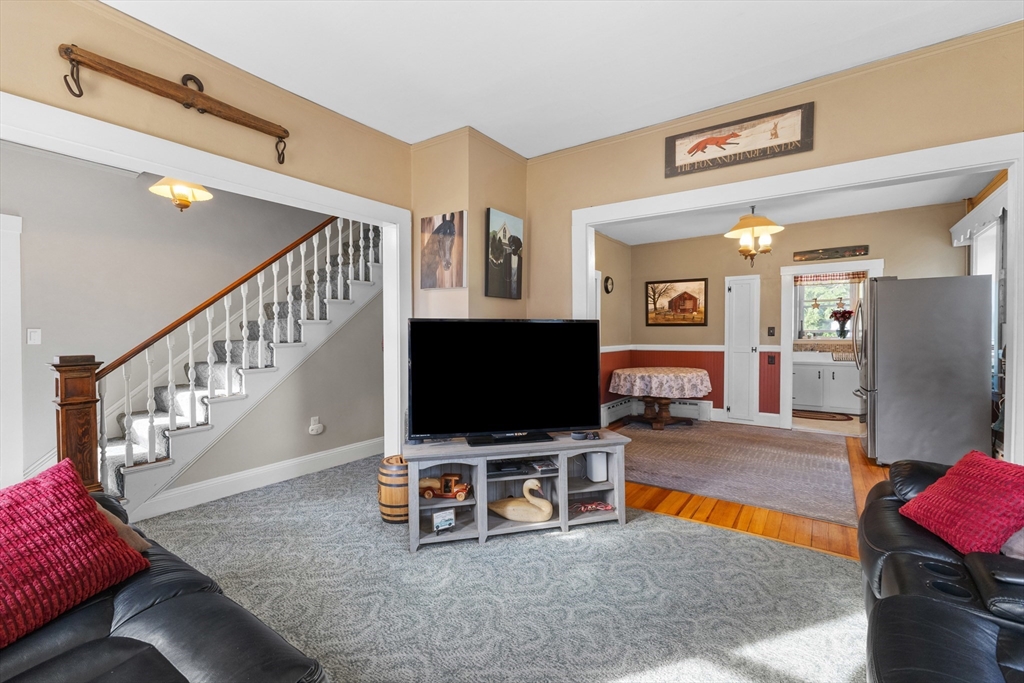
Charming home offering 6 rooms, 3 bedrooms, and 1 full bath located on a dead end street. Flexible floor plan allows for a potential an additional bedroom or home office to suit your lifestyle needs. Situated on a generous 0.35-acre lot, this property features a detached 2-car garage with dedicated workspace area ideal for storage, hobbies, or projects. Enjoy outdoor space perfect for entertaining, gardening, or relaxing. Conveniently located close to local amenities, shopping, dining, and major routes.Don’t miss this opportunity to make this Milford property your next home!
Save
Ask
Tour
Hide
Listing Snapshot
Price
$449,900
Days On Site
39 Days
Bedrooms
3
Inside Area (SqFt)
1,469 sqft
Total Baths
1
Full Baths
1
Partial Baths
N/A
Lot Size
0.35 Acres
Year Built
1923
MLS® Number
73525791
Status
Pending
Property Tax
$4,690.2
HOA/Condo/Coop Fees
N/A
Sq Ft Source
Public Records
Friends & Family
Recent Activity
| 6 days ago | Listing updated with changes from the MLS® | |
| 7 days ago | Status changed to Pending | |
| a month ago | Listing first seen on site |
General Features
Acres
0.35
Disclosures
public record lists as 2 bedroom. portable dishwasher. recording devices on premises. knob and tube in attic
Foundation
BlockStone
Garage
Yes
Garage Spaces
2
Parking
PavedDetachedOff Street
Parking Spaces
8
Property Sub Type
Single Family Residence
Sewer
Public Sewer
SqFt Above
1469
SqFt Total
1469
Style
Bungalow
Water Source
Public
Zoning
RB
Interior Features
Appliances
RangeDishwasherRefrigeratorOther
Basement
Interior EntrySump PumpUnfinished
Heating
Natural Gas
Interior
Master Downstairs
Laundry Features
In Basement
Bathroom 1
Level - First
Bedroom 2
Level - Second
Bedroom 3
Level - Second
Dining Room
Level - First
Kitchen
Level - First
Living Room
Level - First
Master Bedroom
Level - First
Save
Ask
Tour
Hide
Exterior Features
Roof
Shingle
Community Features
Financing Terms Available
Contract
Listing courtesy of Heather McKeon Mawn of Lamacchia Realty, Inc.

The property listing data and information, or the Images, set forth herein were provided to MLS Property Information Network, Inc. from third party sources, including sellers, lessors, landlords, and public records, and were compiled by MLS Property Information Network, Inc. The property listing data and information, and the Images, are for the personal, non-commercial use of consumers having a good faith interest in purchasing, leasing or renting listed properties of the type displayed to them and may not be used for any purpose other than to identify prospective properties which such consumers may have a good faith interest in purchasing, leasing or renting. MLS Property Information Network, Inc. and its subscribers disclaim any and all representations and warranties as to the accuracy of the property listing data and information, or as to the accuracy of any of the Images, set forth herein.
Last checked 2026-07-06 07:31 PM UTC
The property listing data and information, or the Images, set forth herein were provided to MLS Property Information Network, Inc. from third party sources, including sellers, lessors, landlords, and public records, and were compiled by MLS Property Information Network, Inc. The property listing data and information, and the Images, are for the personal, non-commercial use of consumers having a good faith interest in purchasing, leasing or renting listed properties of the type displayed to them and may not be used for any purpose other than to identify prospective properties which such consumers may have a good faith interest in purchasing, leasing or renting. MLS Property Information Network, Inc. and its subscribers disclaim any and all representations and warranties as to the accuracy of the property listing data and information, or as to the accuracy of any of the Images, set forth herein.
Last checked 2026-07-06 07:31 PM UTC
Neighborhood & Commute
Source: Walkscore
Save
Ask
Tour
Hide